
New
Haringbuisdijk 4531086 VA AmsterdamWater
€ 1,150,000 k.k.

- 140 m²living area
- 2bedrooms
- A+++energy label
8th floor - Iconic building -Large terrace (South) - Energylabel A+++
Description
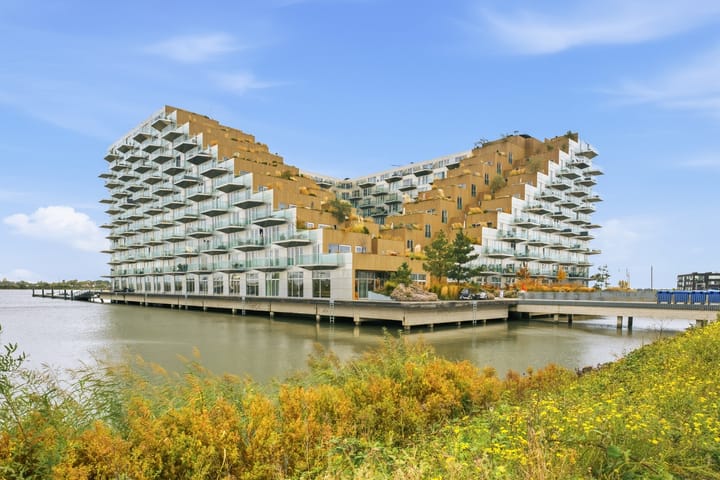
Unique apartment in the iconic Sluishuis
Located in the prestigious Sluishuis, the iconic landmark of IJburg, this beautiful and exclusive three-room apartment (with the possibility of creating a third bedroom) offers approximately 140 m² of living space on the 8th floor. Energy label A+++!
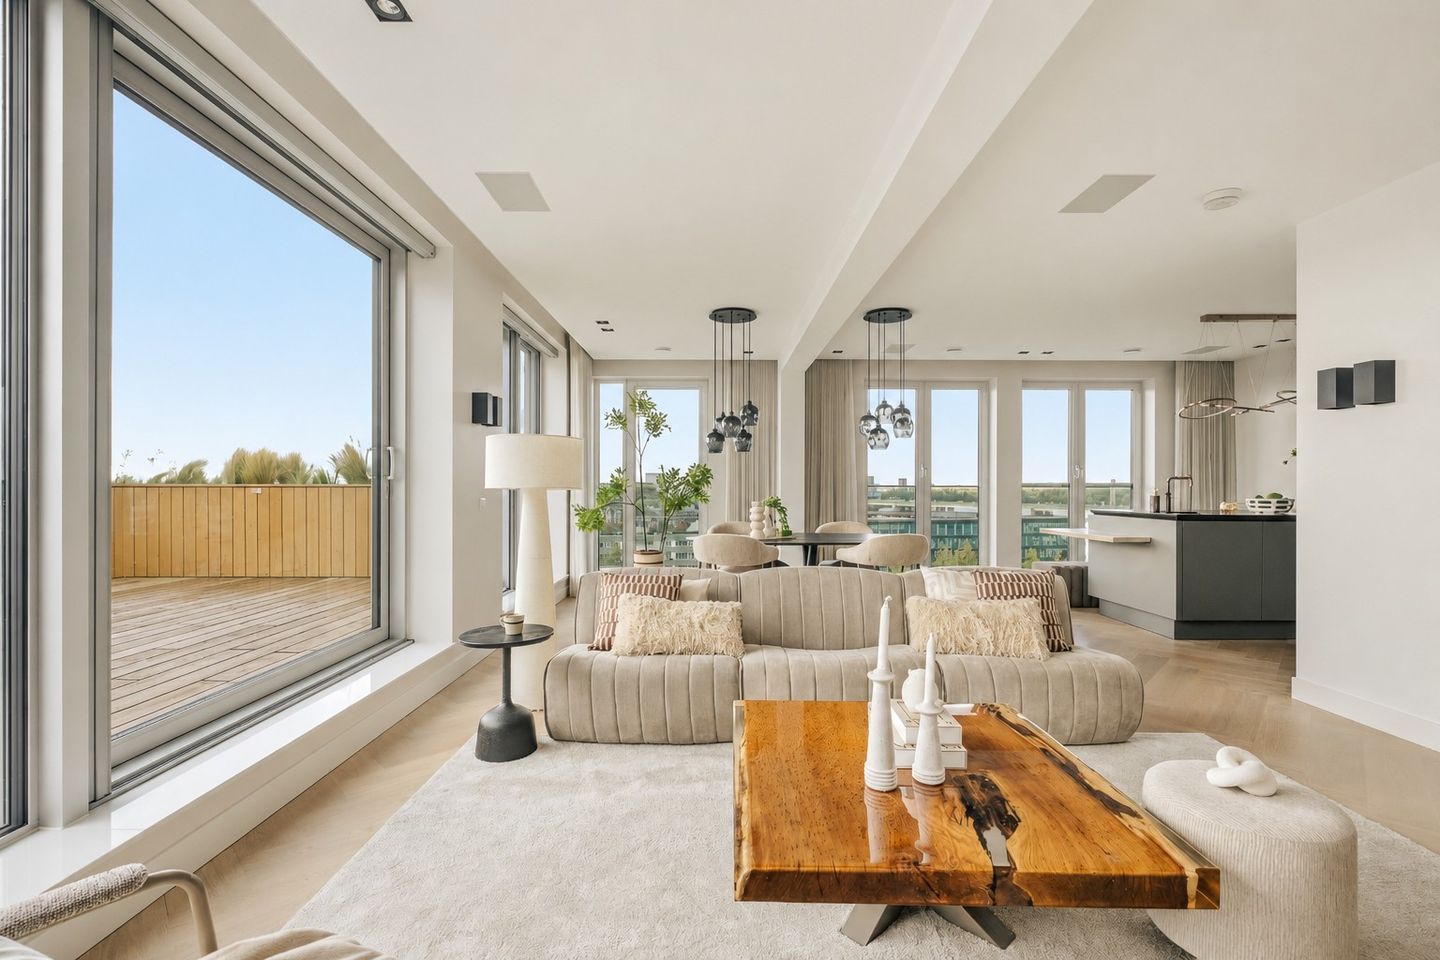
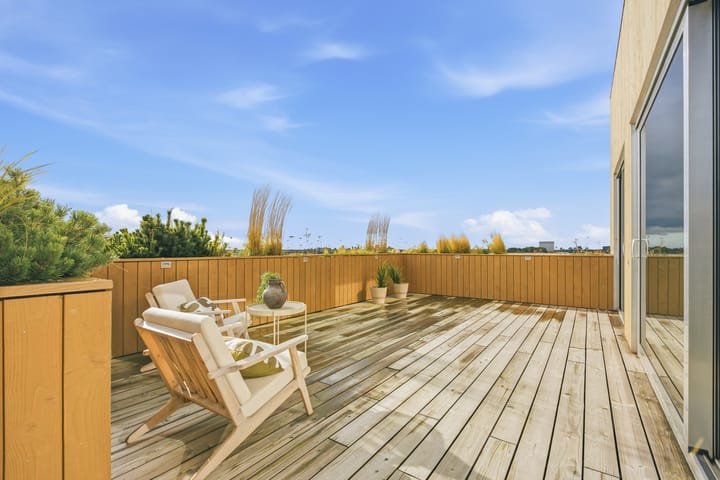
The apartment stands out for its high-end, hotel-chic finish and offers breathtaking views across IJburg and Amsterdam. With a generous south-facing roof terrace of approximately 38 m² and two west-facing balconies, each measuring approximately 10 m², you can enjoy the sunshine throughout the day.
Interested? Give us a call or schedule your viewing online 24/7.
FEATURES
- Unique apartment on the 8th floor with stunning views
- Living area: approx. 140 m²
- Spacious south-facing roof terrace (38 m²) and two west-facing balconies (10 m² each)
- High-end, hotel-chic finish, including a lighting plan, home automation system and numerous built-in wardrobes
- Herringbone parquet flooring throughout the apartment
- Energy label A+++
- A third bedroom can easily be created, as well a 2nd bathroom
- Fully insulated, with underfloor heating and cooling, heat-resistant screens and a balanced ventilation system
- Heating and cooling supplied by a ground-source heat pump; connection fee of €139 per month
- 2 (rental) parking spots can be taken over in the underground car park (€ 152,- per month, EV charging is possible)
- Large communal bicycle storage area in the garage
- On-site concierge available Monday to Friday, from 8:00 am to 4:00 pm
- Active and professionally managed Owners' Association (VvE): €457 per month
- Ground lease: annual ground rent of €2,995 (tax-deductible) until the end of 2068, subject to annual indexation. The perpetual ground lease has already been bought off as of 15 December 2068
- Water softener installed
- Transfer date by mutual agreement
LAYOUT
The stylish entrance to Sluishuis is accessed via the pedestrian bridge. The communal areas, including the entrance with video intercom system, exude luxury and modernity. The lift takes you comfortably to the 8th floor. There is also a separate entrance via the parking deck.
A spacious corridor leads to the welcoming hallway, featuring built-in wardrobes, a cloakroom and the meter cupboard. From the moment you enter, the apartment's distinctive atmosphere is immediately apparent. All rooms are accessed through elegant doors, including a stylish pivot door.
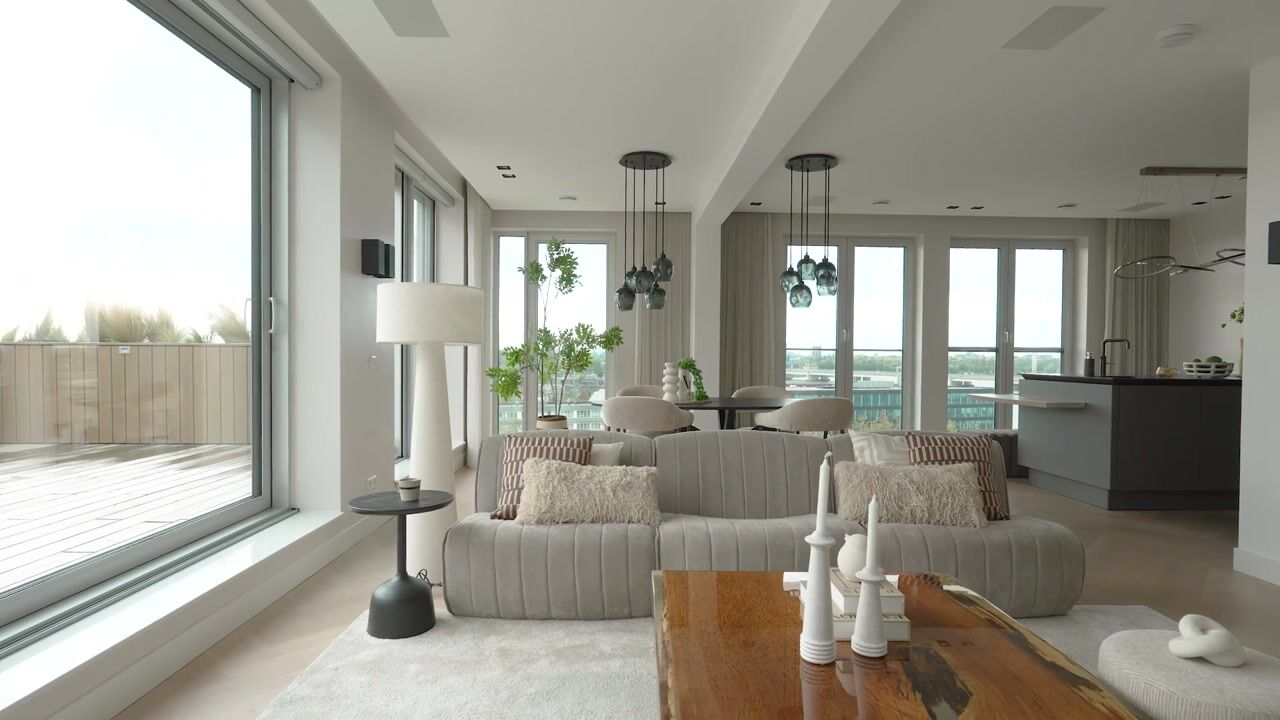
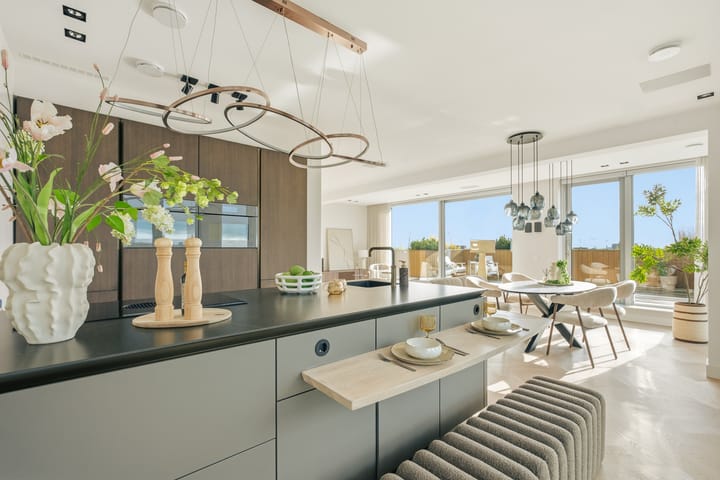
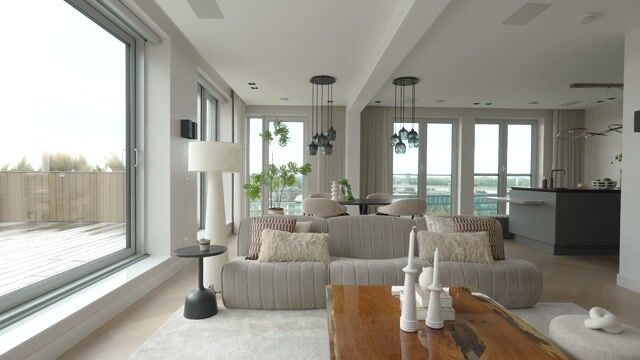
The bright living room opens directly onto the sunny roof terrace, where you can enjoy panoramic views across the city and the water. The open-plan kitchen, fitted with top-of-the-range built-in appliances, blends seamlessly with the apartment's overall design. The luxurious kitchen features a large peninsula with a breakfast bar.
The master bedroom offers a peaceful and refined atmosphere. The second bedroom is equally stylish and is ideal as a guest room, with direct access to the second balcony. Both bedrooms feature built-in wardrobes.
The luxurious bathroom is finished with high-quality materials and features a walk-in shower and a modern vanity unit with an integrated mirror. The hallway also provides several built-in storage cupboards, a stylish guest toilet and a practical utility room with a sink, balanced ventilation system, instantaneous water heater and ample storage space. A second separate room, which could potentially be converted into an additional bathroom, is currently fitted out as a laundry room with several luxury built-in cupboards.
EXCEPTIONAL LEVEL OF FINISH
The apartment has a sophisticated, hotel-chic atmosphere and an exceptionally high standard of finish, featuring bespoke details and carefully selected, refined materials.
It benefits from underfloor heating and excellent insulation (energy label A+++). Additional features include a professionally designed lighting plan with home automation, luxurious spotlights, built-in speakers with amplifiers, high-end window dressings and an abundance of custom-made built-in wardrobes.
#BOAT MOORING
A spacious boat mooring is optionally available for purchase. It concerns an XL berth measuring 6.5 x 3 metres, suitable for a large sloop. An electricity connection is available. Asking price: €25,000.
Service charges: €19 per month.
SURROUNDINGS
Sluishuis won the 2022 Residential Building of the Year award, thanks to its unique location and striking architecture. Taking a stroll across the communal roof terrace and along the staircase is an experience in itself.
Alongside its striking design, the building has also been thoughtfully designed with everyday convenience in mind. Residents have the option of renting a parking space with an EV charging station in the garage, and there is a covered bicycle storage area. A concierge is available Monday to Friday from 8:00 am to 4:00 pm, and parcel lockers are provided for deliveries. The building is also equipped with solar panels, contributing to a sustainable energy supply.
A long promenade with private jetties runs around the complex, offering opportunities to moor boats. Sluisgym, a gym located within the complex, completes the residential experience. On the ground floor, you will find restaurant Écluse, serving excellent coffee, lunch and dinner.
The complex is ideally situated on Steigereiland, at the entrance to IJburg. The IJburg shopping centre is within walking distance and offers three supermarkets, a HEMA and various specialist shops, including a bakery, butcher, florist and pharmacy. There are also several lovely shops and an Albert Heijn supermarket just around the corner on Zeeburgereiland.
The neighbourhood is family-friendly and surrounded by water and tranquillity, making it particularly attractive to water sports enthusiasts. Enjoy swimming in summer, ice skating in winter or taking your boat out onto the lake. Nearby Diemerpark is perfect for walking, running, cycling and skating, and even has a small swimming beach.
Facilities on Steigereiland include two primary schools, several childcare centres, a medical centre, Jachthaven Peek marina and theatre café Vrijburcht. IJburg College is also nearby, as are various trendy cafés and restaurants in the direction of IJburg Harbour.
The A10 ring road, as well as the A1, A2 and A9 motorways, can all be reached within minutes by car. Tram 26 runs frequently and takes you to Amsterdam Central Station in approximately 15 minutes.
---
The sales information has been compiled with the utmost care. However, we cannot guarantee the accuracy or completeness of the information provided, and no rights may be derived from its contents. Areas and dimensions are indicative and should be regarded as approximate. We advise prospective buyers to conduct their own investigations into any matters of importance to them and to seek guidance from their own NVM estate agent specialising in property purchases.
Highlights
AI-generated from the description
Sunny roof terrace and balconies
38 m² south-facing roof terrace and two west balconies.
Hotel-chic luxury finish
Home automation, lighting plan, speakers and herringbone floor.
Highly sustainable A+++ apartment
Ground-source heat pump, underfloor heating/cooling and solar panels.
Advertisement
Features
Transfer of ownership
- Listed since
- Acceptance
- Available in consultation
- Asking price
- € 1,150,000 kosten koper
- Asking price per m²
- € 8,214
- Status
- Available
- VVE (Owners Association) contribution
- € 457.00 per month
Construction
- Type apartment
- Upstairs apartment (apartment)
- Building type
- Resale property
- Year of construction
- 2022
- Type of roof
- Flat roof covered with asphalt roofing
- Accessibility
- Accessible for people with a disability and accessible for the elderly
Surface areas and volume
- Areas
- Living area
- 140 m²
- Exterior space attached to the building
- 58 m²
- Volume in cubic meters
- 453 m³
Layout
- Number of rooms
- 3 rooms (2 bedrooms)
- Number of bath rooms
- 1 bathroom and 1 separate toilet
- Bathroom facilities
- Double sink and walk-in shower
- Number of stories
- 1 story
- Facilities
- Balanced ventilation system, smart home, elevator, passive ventilation system, sliding door, and solar panels
- Located at
- 8th floor
Energy
- Energy label
- A+++
- Insulation
- Completely insulated
- Heating
- Complete floor heating
Cadastral data
- AMSTERDAM AU 3782
- Cadastral map
- Ownership situation
- Municipal ownership encumbered with long-term leaset (end date of long-term lease: 15-12-2068)
- Fees
- Bought off for eternity
Exterior space
- Location
- Along waterway, in residential district, open location and unobstructed view
- Balcony/roof terrace
- Roof terrace present and balcony present
Storage space
- Shed / storage
- Built-in
- Facilities
- Electricity and heating
Parking
- Type of parking facilities
- Parking garage
VVE (Owners Association) checklist
- Registration with KvK
- Yes
- Annual meeting
- Yes
- Periodic contribution
- Yes (€ 457.00 per month)
- Reserve fund present
- Yes
- Maintenance plan
- Yes
- Building insurance
- Yes
Curious what your home is worth?
See your estimated home value and discover what's happening in your neighborhood.

Popularity
0x
Viewed
0x
Saved
4-11-2026
On Funda
Neighborhood
Discover the neighborhood
Curious about the housing supply, residents and local real estate agents?

Don’t want to forget this home?
Save it as a favorite. You’ll easily find it back and get notified when something changes.
