
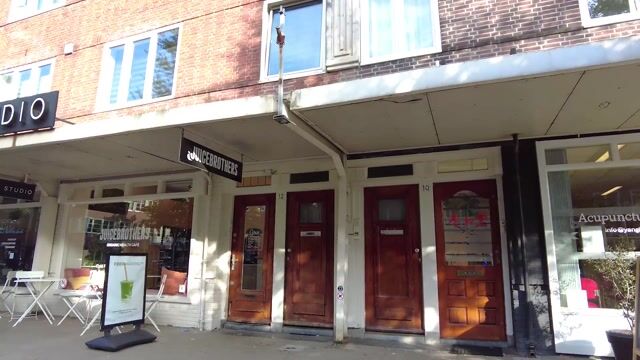
New
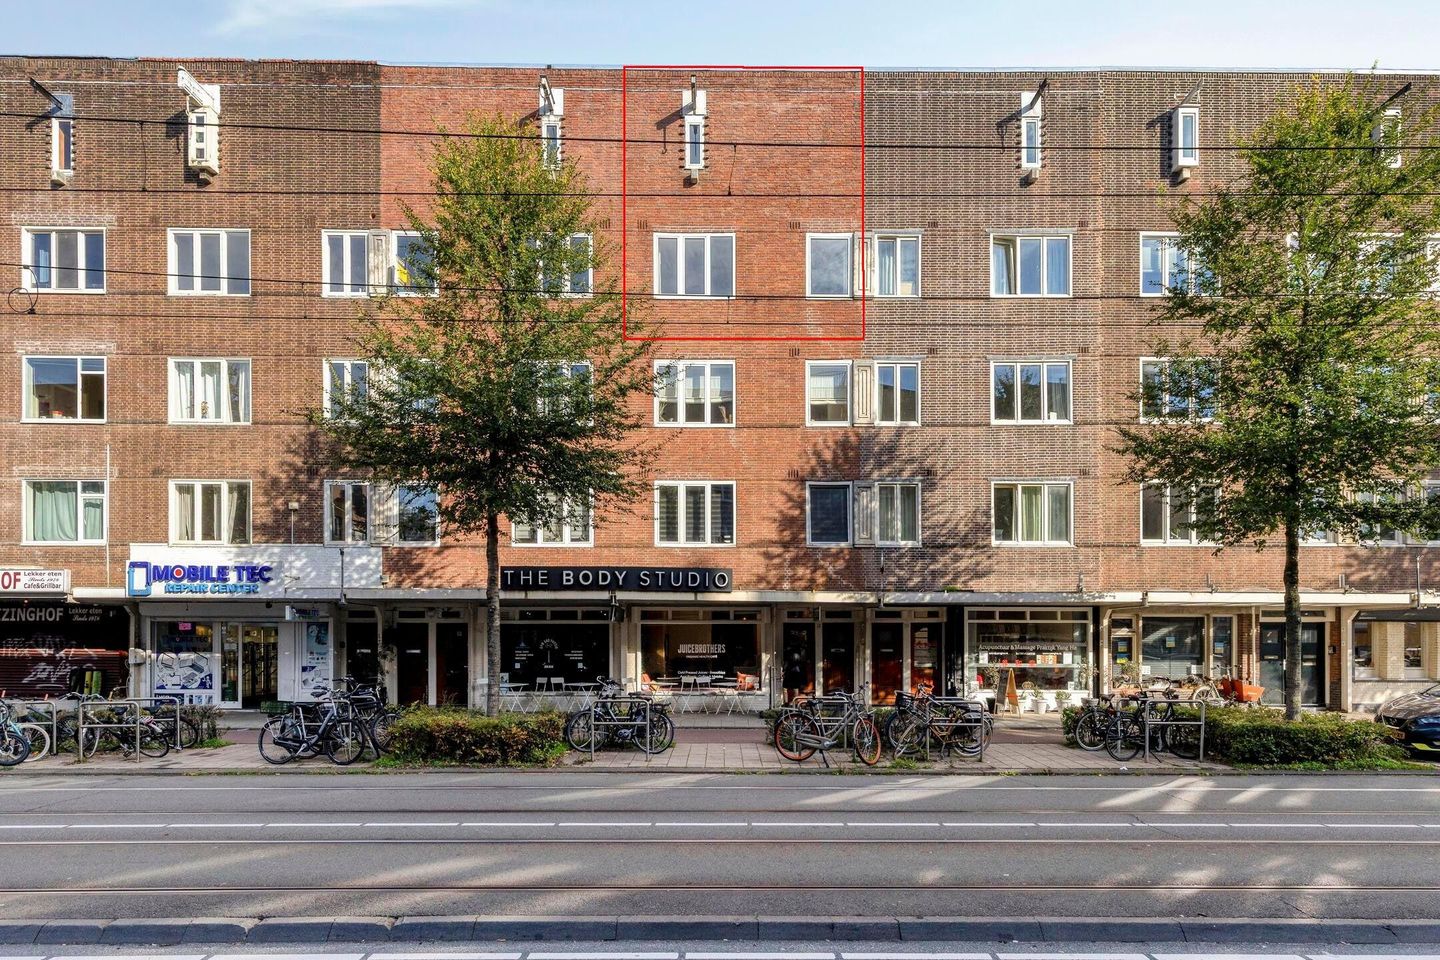
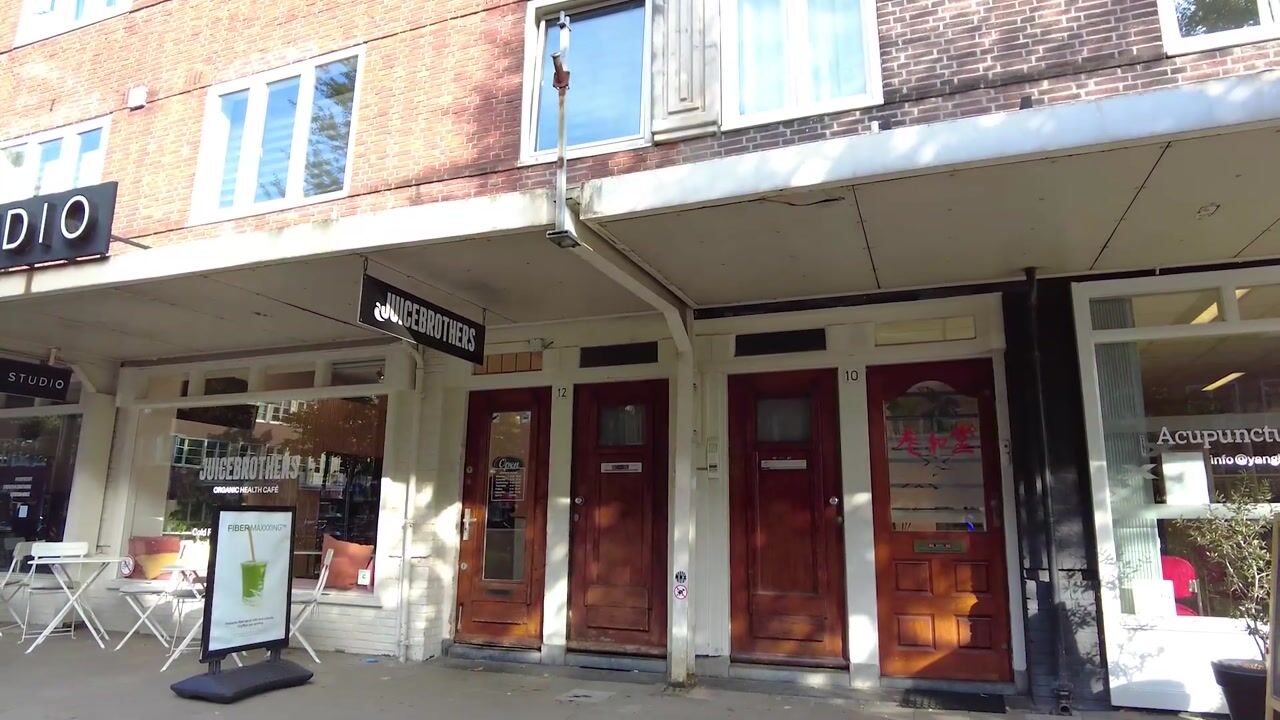
Heemstedestraat 12-31058 NM AmsterdamWestlandgrachtbuurt
€ 650,000 k.k.

- 95 m²living area
- 3bedrooms
- Eenergy label
Description
INTERESTED IN THIS PROPERTY? USE THE CONTACT FORM ON THIS WEBSITE.
A PROPERTY WITH POTENTIAL FOR EXPANSION IN A FANTASTIC LOCATION!
A wide living room, a full-width balcony and an entire upper floor offering possibilities for additional living space and a roof terrace.
At Heemstedestraat 12-3, in the popular Hoofddorpplein neighbourhood, you will find an upper-floor apartment on freehold land where you can bring your own plans to life. Both the third and fourth floors are included in the sale!
With the potential to create additional bedrooms, you can turn this property into a lovely family home tailored to your wishes. Everyday amenities are close by: childcare on the same street, primary schools De Notenkraker and De Nautilus approximately 400 metres away, and supermarkets such as Ekoplaza Foodmarqt, Dirk and Albert Heijn approximately 200 to 300 metres away.
THE POSSIBILITIES
On the third floor, you can retain the existing layout and modernise it to your own taste. Alternatively, choose a different arrangement, for example with a spacious living room, an open-plan kitchen with a long dining table, a separate study and a separate toilet.
The fourth floor also offers potential. It currently comprises one room and two storage rooms. By changing the layout, finishing the rooms and installing heating, among other improvements, the storage rooms can be incorporated into the living space. You could also consider French doors opening onto a newly created roof terrace at the rear. Alternatively, with a smaller rear roof terrace, extend the property and create a terrace on the main roof\*.
Agreements have already been made within the owners’ association regarding the possibility of a terrace on the main roof. By fully extending the fourth floor to a size comparable to the third floor, the property could be substantially enlarged\*.
*The expansion and roof terrace possibilities mentioned are subject to municipal regulations, technical feasibility and obtaining the necessary permits and consents.
LAYOUT
ACCESS AND CURRENT LAYOUT OF THE THIRD FLOOR
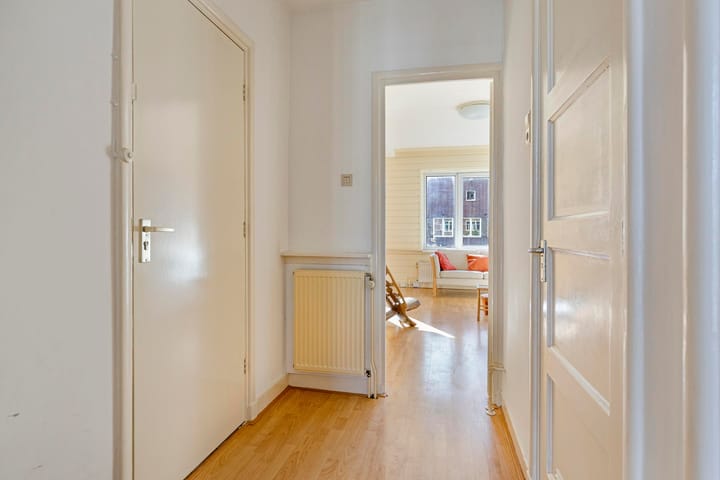
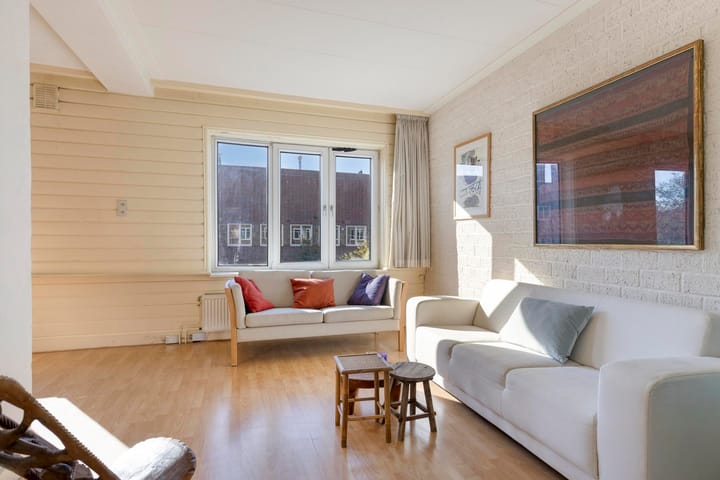
The communal staircase leads to the apartment’s private entrance on the second floor. Behind this door are a private hallway and staircase to the third floor. The private area begins at this entrance door. The wide living room is situated at the front of the third floor. At the rear are two bedrooms and a separate kitchen. The 6 m² balcony spans the full width and is accessible from the kitchen and one of the bedrooms. The bathroom is fitted with a shower, washbasin and toilet. The third floor provides a habitable starting point that you can modernise or reconfigure to your own taste.
CURRENT LAYOUT OF THE FOURTH FLOOR
The internal staircase leads to the upper floor belonging to the apartment. This comprises a landing, a corridor, one room, two storage rooms and a separate toilet. The entire floor is included in the sale. Its combination with the living floor below and the possibilities for outdoor space, including a roof terrace at the rear or even on the main roof, makes this apartment particularly interesting for those who look beyond the current layout.
FLOOR AREAS
According to the final measurement report, the total internal usable floor area is 94.80 m², divided into:
- Usable living area: 78.60 m²;
- Other usable internal area: 16.20 m² (This comprises the two storage rooms on the fourth floor, which are not included in the living area.)
HOOFDDORPPLEIN NEIGHBOURHOOD
The Hoofddorpplein neighbourhood is popular for its lively atmosphere and the many amenities within walking distance. Around Hoofddorpplein, Zeilstraat and Amstelveenseweg, you will find supermarkets, bakeries, specialist shops, welcoming cafés and restaurants. Whether you fancy a coffee, need to do your daily shopping or want to dine out, there is no need to leave the neighbourhood. There are also plenty of opportunities to relax. The Westlandgracht is nearby, and Vondelpark and Rembrandtpark are easily accessible for a walk, a run or an afternoon surrounded by greenery. Various sports and recreational facilities are also available in the surrounding area.
Transport connections are excellent. Tram and bus stops around Hoofddorpplein and Surinameplein provide good connections to the city centre and other parts of Amsterdam. Amsterdam Lelylaan station is easily accessible, and the A10 ring road, with connections to the A4 and A9, is just a few minutes away by car.
OWNERS’ ASSOCIATION (VVE)
- The apartment is part of the Heemstedestraat 12 owners’ association, which comprises 4 members/apartment rights.
- The owners’ association is self-managed.
- A long-term maintenance plan (MJOP) will be drawn up next week.
- The painting of the communal staircase has already been commissioned.
LAND REGISTRY DETAILS
- Cadastral municipality: Sloten (Noord-Holland); section O, complex designation 3041-A, apartment index 7;
- Tenure: freehold land, no ground lease;
- The deed of division was amended in 2017 in connection with the purchase of the former attic storage rooms and contains provisions for a roof terrace at the rear. Agreements have also been made regarding the use of the main roof as a roof terrace.
KEY FEATURES
- Freehold land, no ground lease;
- The third floor and the entire fourth floor are included in the sale;
- Private entrance with hallway and staircase from the second floor;
- Existing full-width balcony at the rear;
- Possibilities for a rear roof terrace, an extension and a terrace on the main roof. Building and renovation plans are subject to municipal regulations, technical feasibility and obtaining the necessary permits and consents.
- Year of construction: 1928;
- Energy label E, valid until 28 March 2035;
- Heating and hot water supplied by a gas-fired combi boiler;
- Foundation risk category: not elevated (A, B, C);
- Handover by agreement.
PURCHASE AGREEMENT
- The purchase agreement will include an ‘as is’ clause, among various additional clauses. Please consult the sales documentation.
- The sale will use the standard purchase agreement for an existing apartment right (2026 model) issued by NVM, VastgoedNL and Vereniging Eigen Huis.
INTERESTED IN THIS PROPERTY? USE THE CONTACT FORM ON THIS WEBSITE.\\
Bring your ideas to the viewing and discover the possibilities of Heemstedestraat 12-3. We would be delighted to show you around!
Highlights
AI-generated from the description
Full-width rear balcony
6 m² rear balcony spanning the full width.
Two floors with entrance
Third and fourth floors with private entrance from second.
Amenities around the corner
Childcare, schools and supermarkets within 200-400 metres.
Advertisement
Features
Transfer of ownership
- Listed since
- Acceptance
- Available in consultation
- Asking price
- € 650,000 kosten koper
- Asking price per m²
- € 6,842
- Status
- Available
- VVE (Owners Association) contribution
- € 80.00 per month
Construction
- Type apartment
- Upstairs apartment (apartment)
- Building type
- Resale property
- Year of construction
- 1928
- Specific
- Renovation project
- Type of roof
- Flat roof covered with asphalt roofing
Surface areas and volume
- Areas
- Living area
- 95 m²
- Other space inside the building
- 16 m²
- Exterior space attached to the building
- 6 m²
- Volume in cubic meters
- 313 m³
Layout
- Number of rooms
- 6 rooms (3 bedrooms)
- Number of bath rooms
- 1 bathroom
- Bathroom facilities
- Toilet and sink
- Number of stories
- 2 stories
- Facilities
- Mechanical ventilation and TV via cable
- Located at
- 4th floor
Energy
- Energy label
- E
- Insulation
- Double glazing
- Heating
- CH boiler
- Hot water
- CH boiler
- CH boiler
- Remeha Tzerra (gas-fired combination boiler from 2014, in ownership)
Cadastral data
- SLOTEN O 3041
- Cadastral map
- Ownership situation
- Full ownership
Exterior space
- Location
- In centre and in residential district
- Balcony/roof terrace
- Roof terrace present and balcony present
Parking
- Type of parking facilities
- Paid parking, public parking and resident's parking permits
VVE (Owners Association) checklist
- Registration with KvK
- Yes
- Annual meeting
- No
- Periodic contribution
- Yes (€ 80.00 per month)
- Reserve fund present
- Yes
- Maintenance plan
- No
- Building insurance
- Yes
Popularity
0x
Viewed
0x
Saved
27-10-2026
On Funda
Neighborhood
Loading failedPlease try again later.
Discover the neighborhood
Curious about the housing supply, residents and local real estate agents?

Don’t want to forget this home?
Save it as a favorite. You’ll easily find it back and get notified when something changes.
