
Hellingstraat 2201033 WW AmsterdamNDSM terrein
€ 925,000 k.k.

- 104 m²living area
- 3bedrooms
- Aenergy label
Ruim en luxe wonen met spectaculair uitzicht en eigen parkeerplaats
Description
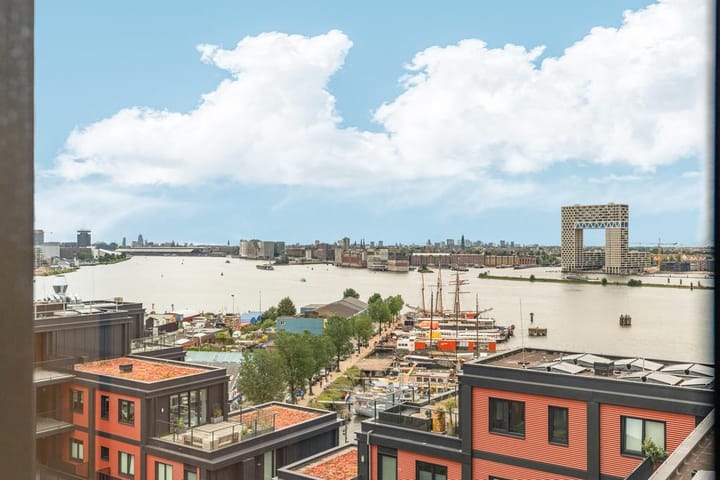
Amsterdam on the horizon, the IJ as your everyday backdrop.
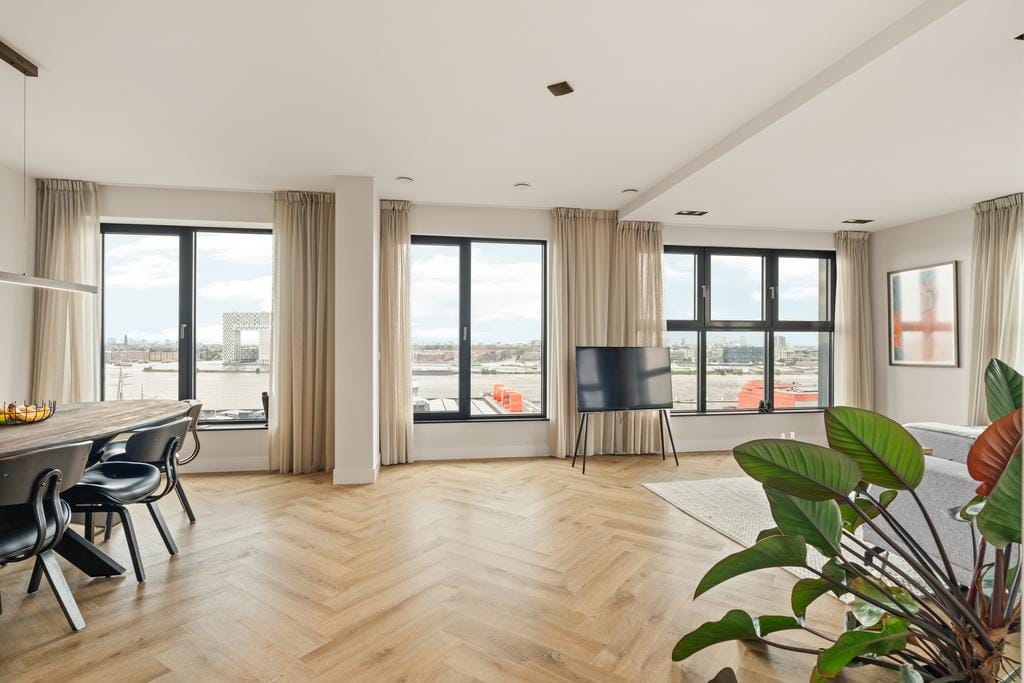
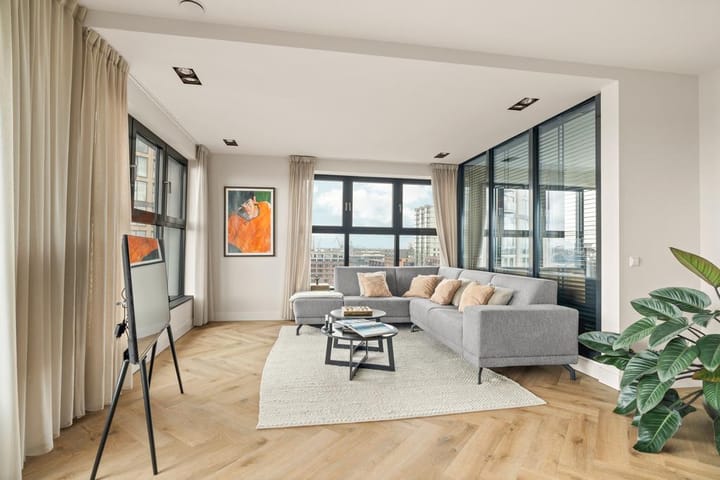
High above the NDSM Wharf, on the 11th floor of the Pontkade complex, lies this exceptionally bright and surprisingly open apartment of approximately 104 m². A home where many things come together: a wide and ever-changing view over the IJ, large windows, a generous living room, three bedrooms/study rooms and a high-quality finish.
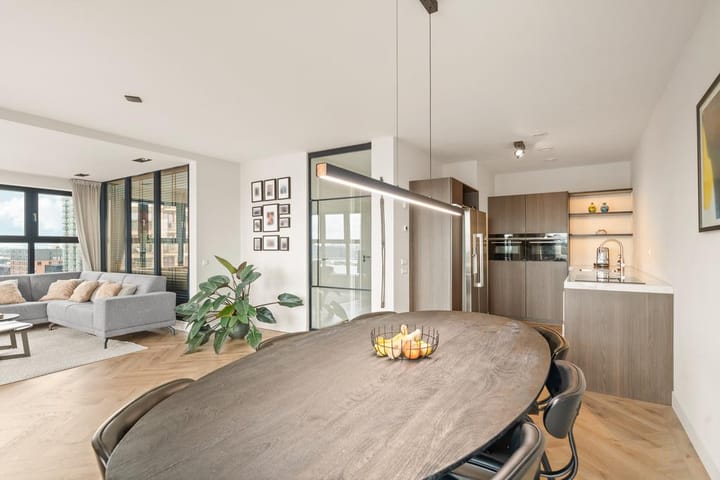
The view is without a doubt one of the biggest surprises. From the living room, it stretches from Central Station and the centre of Amsterdam all the way towards the west. Ships pass by, the light changes throughout the day and the city continually creates a new backdrop. But there is also plenty to enjoy indoors. The luxurious open-plan kitchen, spacious living room and carefully finished interior provide a comfortable living environment with plenty of room for a large dining table, a generous seating area and working from home.
And then there is another important luxury in Amsterdam: a private parking space in the secure, enclosed underground parking garage. On the ground floor, there is also an extra-large storage room and, as a resident, you have access to the large, beautifully landscaped communal courtyard garden.
In short, a high-quality apartment offering space, comfort, a private parking space and, above all, a view that continues to surprise you every single day.
Layout:
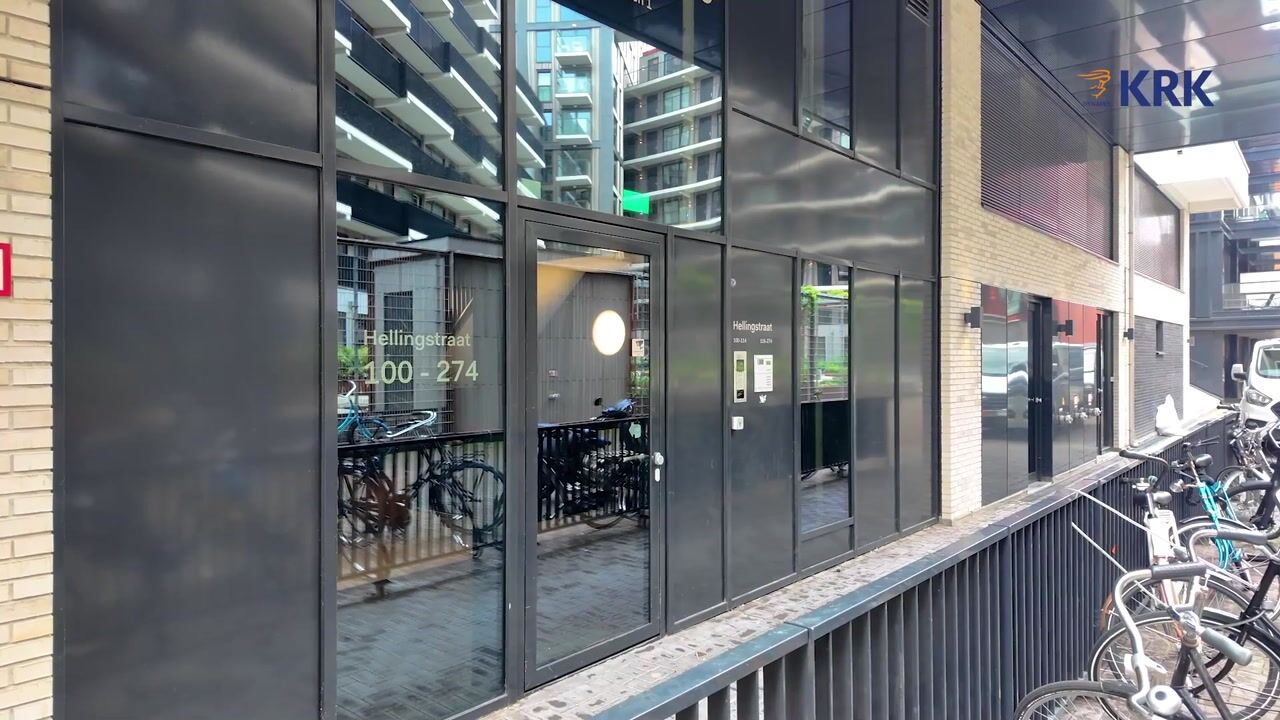
Upon entering through the front door, the hallway immediately leads towards the living room and the view. To enhance this effect even further, a large glass door in a steel frame, spanning the full height and width of the hallway, provides access to the living room. This means the view is actually present from the moment you enter.
The hallway provides access to three bedrooms/study rooms, the bathroom and a separate toilet. The three bedrooms/study rooms overlook the western side of the NDSM Wharf, offering a varied view of residential towers, old industrial warehouses and the harbour beyond. The master bedroom has the added surprise of also offering a view of the IJ through the living room.
Once in the living room, the spaciousness and abundance of natural light immediately stand out. The luxurious open-plan kitchen is situated around the corner and features an extra-deep marble-look worktop, a Bora induction hob with integrated extractor, a sink with Quooker Flex tap and a dishwasher. The full-height cabinets house a luxury American-style refrigerator, a Siemens oven and a separate combination oven/microwave. The bathroom is finished with luxury wall and floor tiles and features a walk-in shower, bathtub and a wide vanity unit. An electric designer radiator completes the room. The practical laundry room is accessible from the bathroom, with space for a washing machine and dryer and equipped with a convenient cupboard.
The apartment has underfloor heating throughout and a beautiful herringbone PVC floor with border. The various recessed and surface-mounted ceiling spotlights provide atmospheric lighting and complement the carefully finished interior of the apartment.
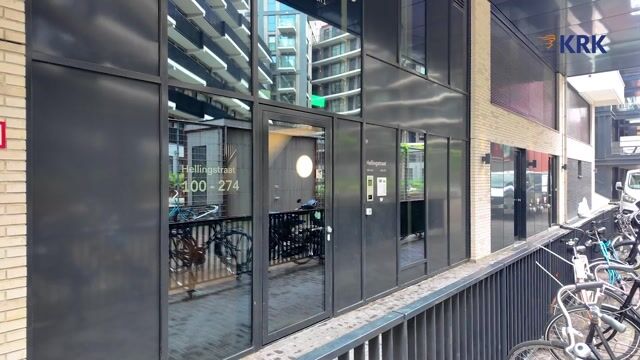
On the ground floor, there is an extra-large storage room. In addition, there is a communal bicycle storage area and a communal scooter/motorcycle storage area. A private parking space is available in the indoor parking garage.
In short: an exceptionally bright and high-quality corner apartment with an impressive view over the IJ, plenty of space, a carefully finished interior and a living experience that is different every day.
Location and accessibility:
The NDSM Wharf is shaped by its history of ships under construction, working cranes and tough labourers. Over time, the tough labourer gradually made way for artists. The setting changed from purely industrial to creative. Its colourful character remained. And with the arrival of the many new residents and new businesses, this has in fact not changed. Amsterdam residents enjoy coming here, perhaps precisely for that reason. Because of the inspiring surroundings and the beautiful view across the water towards the ever-evolving city of Amsterdam. There is plenty to see and do on the former NDSM Wharf. The biodynamic Bbrood bakery is located on the ground floor of the Pontkade complex, as are an Albert Heijn supermarket and a TrainMore gym. And if you are looking for a hairdresser, HEMA, a pizza, a delicious ice cream or a cosy place to enjoy a good meal, it is all just around the corner. You can walk to the city. Simply take the ferry and you are in the heart of Amsterdam. It is just as convenient by bicycle. This also applies when crossing to the Pontsteiger, located directly opposite in Amsterdam’s Houthavens. Public transport is right on your doorstep, with both ferry connections as well as bus stops on the Klaprozenweg. The North/South metro line is slightly further east, but you can get there quickly by bicycle or public transport. The car has its own designated space in the building, and by car you can reach the A10 ring road in no time or take the IJ Tunnel straight into the city. Safe and fast.
Key features:
• Year of construction: 2020
• High-quality top-floor apartment on the 11th floor with panoramic views over the IJ
• Large windows providing fantastic natural light
• Private parking space in the secure garage underneath the building
• Communal bicycle storage and communal scooter/motorcycle storage
• Private storage room on the ground floor
• Large communal, enclosed, beautifully landscaped and green courtyard garden
• Fully insulated, energy label A
• District heating, entire apartment equipped with underfloor heating
• Heat recovery ventilation (HRV) system including indoor climate controller (balanced ventilation)
• Ground lease canon has been bought off until and including 15 August 2067
• Active owners’ association, managed by Munnik VvE Beheer
• Monthly owners’ association service charges for the apartment € 208.69 and for the parking space € 32.74 (€241.43 in total)
• Luxury entrance with Bringme box and 2 lifts
• Completion by mutual agreement
• Choice of notary by the buyer, provided the notary is located in Amsterdam and works according to the Ring Amsterdam model
Highlights
AI-generated from the description
Panoramic IJ water views
Corner apartment on 11th floor with wide panoramic IJ views.
Luxurious kitchen and living
Spacious living room with luxury open kitchen, marble-look worktop and high-end appliances.
Private parking and storage
Private space in secure garage, large storage and communal bicycle parking.
Advertisement
Features
Transfer of ownership
- Listed since
- Acceptance
- Available in consultation
- Asking price
- € 925,000 kosten koper
- Asking price per m²
- € 8,894
- Status
- Available
- VVE (Owners Association) contribution
- € 241.43 per month
Construction
- Type apartment
- Upstairs apartment (apartment)
- Building type
- Resale property
- Year of construction
- 2020
- Specific
- Partly furnished with carpets and curtains
- Type of roof
- Flat roof covered with asphalt roofing
- Quality marks
- Energie Prestatie Advies
Surface areas and volume
- Areas
- Living area
- 104 m²
- External storage space
- 5 m²
- Volume in cubic meters
- 338 m³
Layout
- Number of rooms
- 4 rooms (3 bedrooms)
- Number of bath rooms
- 1 bathroom and 1 separate toilet
- Bathroom facilities
- Walk-in shower, bath, underfloor heating, and washstand
- Number of stories
- 1 story
- Facilities
- Optical fibre, elevator, mechanical ventilation, and TV via cable
- Located at
- 11th floor
Energy
- Energy label
- A
- Insulation
- Completely insulated
- Heating
- District heating and complete floor heating
- Hot water
- District heating
Cadastral data
- AMSTERDAM AH 5713
- Cadastral map
- Ownership situation
- Municipal ownership encumbered with long-term leaset (end date of long-term lease: 16-08-2067)
- Fees
- Paid until 16-08-2067
- AMSTERDAM AH 5713
- Cadastral map
- Ownership situation
- Municipal ownership encumbered with long-term leaset (end date of long-term lease: 15-08-2067)
- Fees
- Paid until 15-08-2067
Exterior space
- Location
- Alongside a quiet road, along waterway, alongside waterfront, in residential district and unobstructed view
Storage space
- Shed / storage
- Storage box
Garage
- Type of garage
- Underground parking
Parking
- Type of parking facilities
- Parking garage
VVE (Owners Association) checklist
- Registration with KvK
- Yes
- Annual meeting
- Yes
- Periodic contribution
- Yes (€ 241.43 per month)
- Reserve fund present
- Yes
- Maintenance plan
- Yes
- Building insurance
- Yes
Popularity
3,234x
Viewed
66x
Saved
28-8-2026
On Funda
Neighborhood

NDSM terrein
Amsterdam- Residents
- 4,270
- Family with children
- 5%
- Avg. asking price / m²
- € 8,181
Discover the neighborhood
Curious about the housing supply, residents and local real estate agents?

Don’t want to forget this home?
Save it as a favorite. You’ll easily find it back and get notified when something changes.
