New
Hembrugstraat 3-21013 WV AmsterdamSpaarndammerbuurt-Midden
€ 395,000 k.k.

- 46 m²living area
- 1bedroom
- Denergy label
Description
BRIGHT APARTMENT WITH A FULL-WIDTH SUNNY BALCONY IN THE SPAARNDAMMERBUURT!
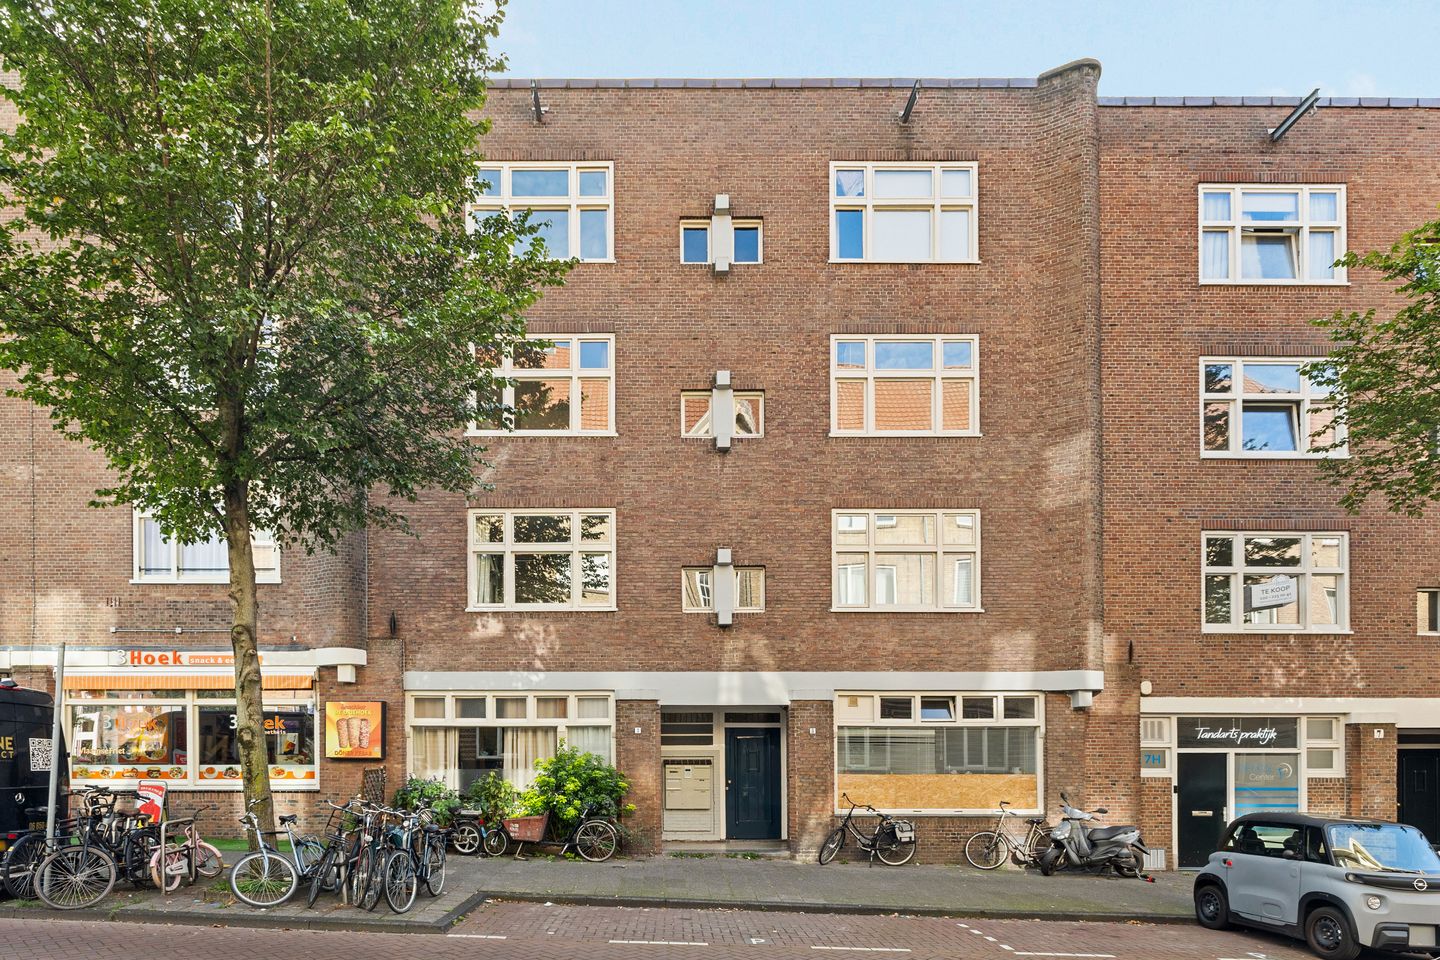
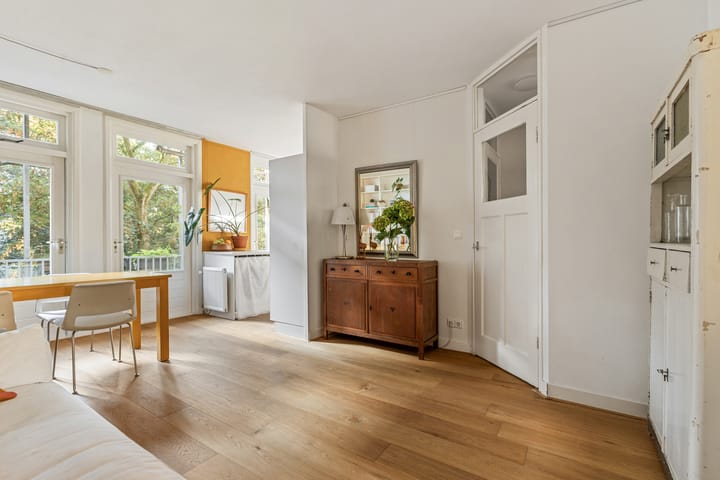
On a quiet street in the much-loved Spaarndammerbuurt, this bright second-floor apartment comes with a full-width balcony facing southeast. The living room with open kitchen is at the back and opens onto the balcony through three sets of French doors. At the front is the bedroom, connected en suite to the living room and spacious enough for a home office as well. The building dates from the 1920s and the ground lease has already been converted to perpetual. Westerpark and the Spaarndammerstraat, with plenty of green space, culture (Het Ketelhuis, Comedy Train, De Krakeling, Westergas), sports and great places to eat and drink, are all around the corner. By bike or on foot you are in the Jordaan and the city
centre in no time.
HIGHLIGHTS
Full-width balcony facing southeast: breakfast and lunch in the sun
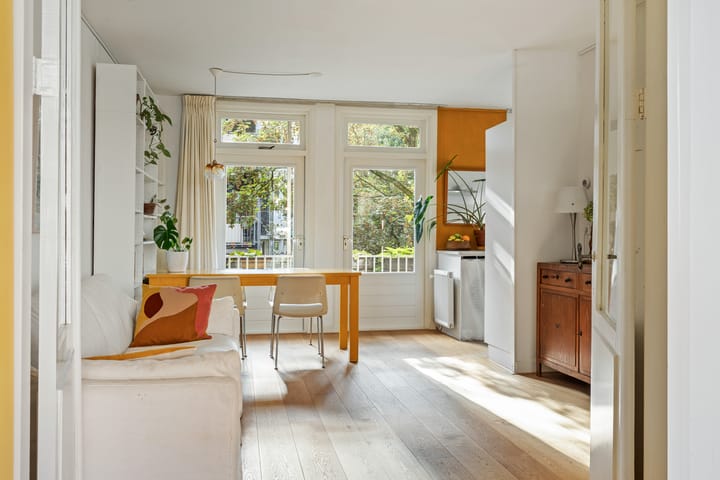
Three sets of French doors from the living room to the balcony, so indoors and outdoors flow together
Generous bedroom at the front, en suite with the living room, with characterful double doors
Ground lease (erfpacht) already converted to perpetual
Small, active, self-managed homeowners' association (VvE) with a long-term maintenance plan
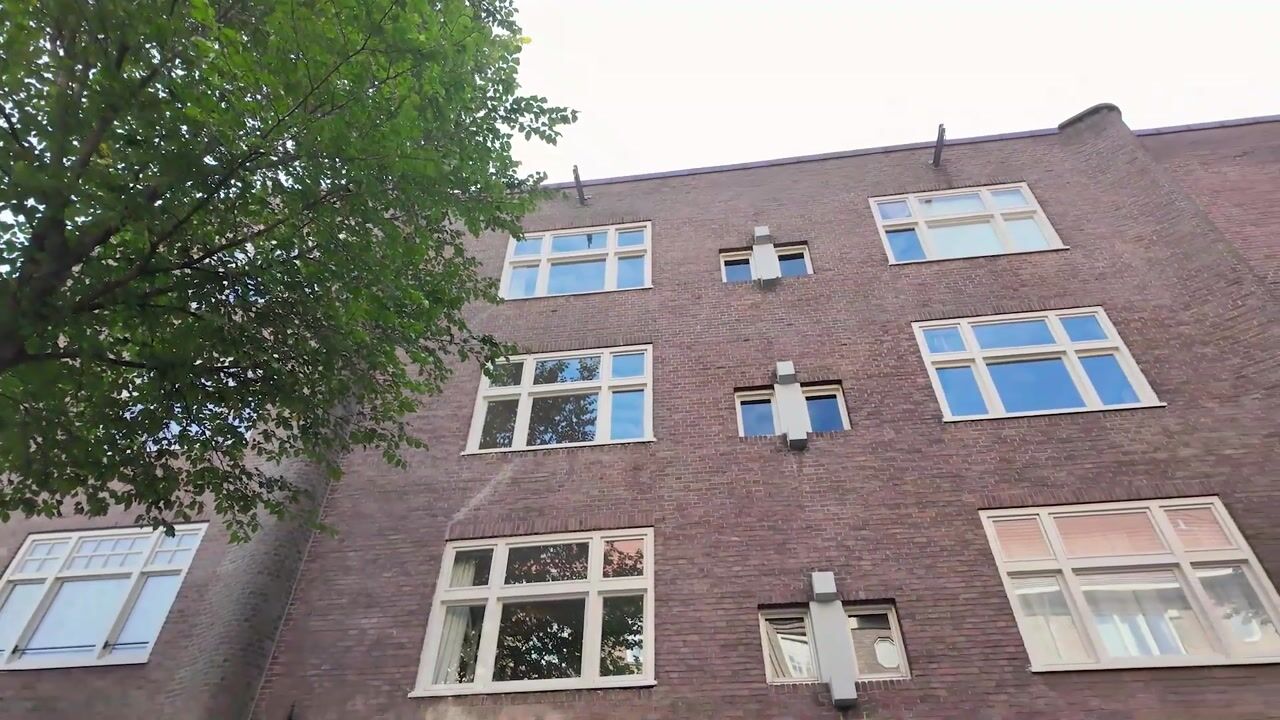
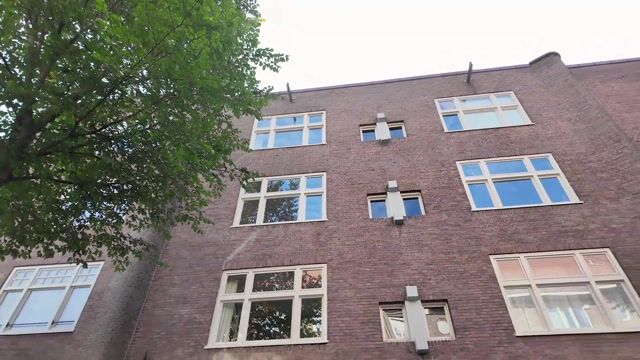
Characterful 1920s building on a quiet street
Westerpark, the Spaarndammerstraat and the Houthavens around the corner, with the Jordaan within easy walking or cycling distance. A wonderful place to live
LIVING
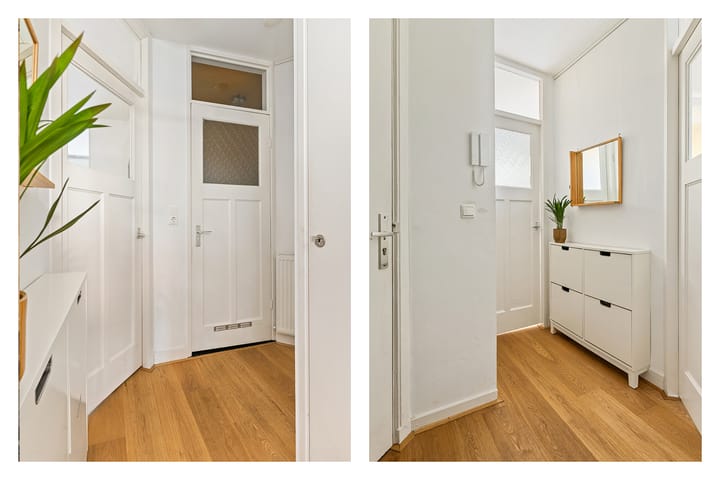
Step inside and you immediately see what this apartment is all about: light. The living room is at the back, where three large sets of French doors open onto the balcony and the sun reaches deep into the room. The warm-toned wooden floor gives the space instant character. On a summer's day you throw the doors wide open and the balcony simply becomes part of the living room. The layout is easy to furnish, so you can quickly make it entirely your own.
COOKING
The L-shaped kitchen is open to the living room, so you can cook while chatting with guests at the table and looking out over the balcony. There is a dishwasher, so cleaning up after dinner is quick and easy. The washing machine is neatly tucked away in the kitchen, with an extra worktop above it, giving you plenty of space to prepare food.
SLEEPING AND BATHING
The bedroom is at the front, en suite with the living room, and can be reached through two characterful double doors as well as from the hallway. The large window brings in lovely daylight. The room is spacious enough to fit a desk next to a double bed. Would you prefer an extra room? The space is large enough to create two bedrooms.
The bathroom is compact and cleverly laid out, with a bathtub with shower, a washbasin, a designer radiator and the toilet.
OUTDOOR LIVING
The balcony runs the full width of the apartment and faces southeast, catching the sun from morning until early afternoon. There is plenty of room for a lounge chair or a garden bench with cushions.
LOCATION
The Spaarndammerbuurt is one of the most popular neighbourhoods in Amsterdam-West: a village within the city, known for its Amsterdam School architecture, with Museum Het Schip as its best-known example. The Spaarndammerstraat is the beating heart of the area. Here you will find artisan bakeries, coffee bars, delis and neighbourhood restaurants, and it is easy to do your daily shopping. On summer evenings the terraces are full.
For green space and relaxation, Westerpark is just a short walk away. You can stroll, go for a run or lie in the sun on the grass. Next to the park is the Westergasfabriek, with the arthouse cinema Het Ketelhuis, restaurants, cafés with large terraces, and markets, festivals and events all year round. If you want to go further, you can cycle or run from the park towards the Spaarnwoude recreation area.
On the other side of the neighbourhood are the Houthavens, where you can eat and have drinks overlooking the IJ. There is also a small city beach where you can swim on warm days. The city centre is about ten minutes away by bike. Buses run to Amsterdam Central Station and Sloterdijk station, and by car you are quickly on the A10 ring road.
LIVING AREA AND OUTDOOR SPACE
Living area 46 sqm. Balcony 5 sqm. Measured in accordance with NEN-2580.
HOMEOWNERS' ASSOCIATION (VVE)
The apartment is part of VvE Huize Hembrug (Hembrugstraat 3-5). It is a small, active, self-managed homeowners' association. The members meet several times a year and the VvE is a member of Vereniging Eigen Huis, the Dutch homeowners' organisation. The service charges are € 125 per month. There is a long-term maintenance plan (MJOP) with a budget.
GROUND LEASE (ERFPACHT)
The land is leased from the City of Amsterdam. The switch to a perpetual ground lease under the General Provisions 2016 (Algemene Bepalingen 2016) has been recorded by a notary. Until 15 October 2048 you continue to pay the current ground rent (canon) of € 440 per year, indexed every five years. From 16 October 2048 the perpetual ground rent applies, which at today's reference date amounts to € 761 per year.
Good to know: the ground rent is tax-deductible in your Dutch income tax return as a cost of your owner-occupied home. What this means for you depends on your personal situation. Your mortgage or tax adviser will be happy to work out the numbers for you.
TRANSFER
Completion date to be agreed.
DISCLAIMER
This information has been compiled with due care. However, we accept no liability for any incompleteness, inaccuracies or the consequences thereof. All stated dimensions and surface areas are indicative. Buyers have their own duty to investigate all matters that are important to them. The NEN-2580 measuring instructions apply.
For this property, our office acts as the seller's agent. We advise you to engage an NVM/MVA purchasing agent, who can support you with their expertise throughout the buying process. If you choose not to engage professional guidance, you are, under Dutch law, deemed sufficiently knowledgeable to oversee all relevant matters.
Highlights
AI-generated from the description
Full-width sunny balcony
Southeast-facing balcony with sun until early afternoon.
Bright living with open kitchen
Three French doors to balcony and L-shaped kitchen.
Lively area with amenities
Westerpark, Spaarndammerstraat and Houthavens nearby.
Advertisement
Features
Transfer of ownership
- Listed since
- Acceptance
- Available in consultation
- Asking price
- € 395,000 kosten koper
- Asking price per m²
- € 8,587
- Status
- Available
- VVE (Owners Association) contribution
- € 125.00 per month
Construction
- Type apartment
- Mezzanine (apartment)
- Building type
- Resale property
- Year of construction
- 1924
- Type of roof
- Flat roof covered with asphalt roofing
Surface areas and volume
- Areas
- Living area
- 46 m²
- Exterior space attached to the building
- 5 m²
- External storage space
- 1 m²
- Volume in cubic meters
- 150 m³
Layout
- Number of rooms
- 2 rooms (1 bedroom)
- Number of bath rooms
- 1 bathroom
- Bathroom facilities
- Bath, toilet, and sink
- Number of stories
- 1 story
- Facilities
- TV via cable
- Located at
- 2nd floor
Energy
- Energy label
- D
- Insulation
- Double glazing
- Heating
- CH boiler
- Hot water
- CH boiler
- CH boiler
- Vaillant (gas-fired combination boiler, in ownership)
Cadastral data
- AMSTERDAM X 2160
- Cadastral map
- Ownership situation
- Municipal ownership encumbered with long-term leaset (end date of long-term lease: 15-10-2048)
- Fees
- € 440.00 per year
Exterior space
- Location
- Alongside a quiet road and in residential district
- Balcony/roof terrace
- Balcony present
Parking
- Type of parking facilities
- Paid parking and resident's parking permits
VVE (Owners Association) checklist
- Registration with KvK
- Yes
- Annual meeting
- Yes
- Periodic contribution
- Yes (€ 125.00 per month)
- Reserve fund present
- Yes
- Maintenance plan
- Yes
- Building insurance
- Yes
Popularity
0x
Viewed
0x
Saved
11-10-2026
On Funda
Neighborhood
Spaarndammerbuurt-Midden
Amsterdam- Residents
- 1,425
- Family with children
- 23%
- Avg. asking price / m²
- € 8,369
Discover the neighborhood
Curious about the housing supply, residents and local real estate agents?

Don’t want to forget this home?
Save it as a favorite. You’ll easily find it back and get notified when something changes.
