Hemonylaan 19-H1074 BH AmsterdamHemonybuurt
€ 500,000 k.k.

- 50 m²living area
- 1bedroom
- Fenergy label
Description
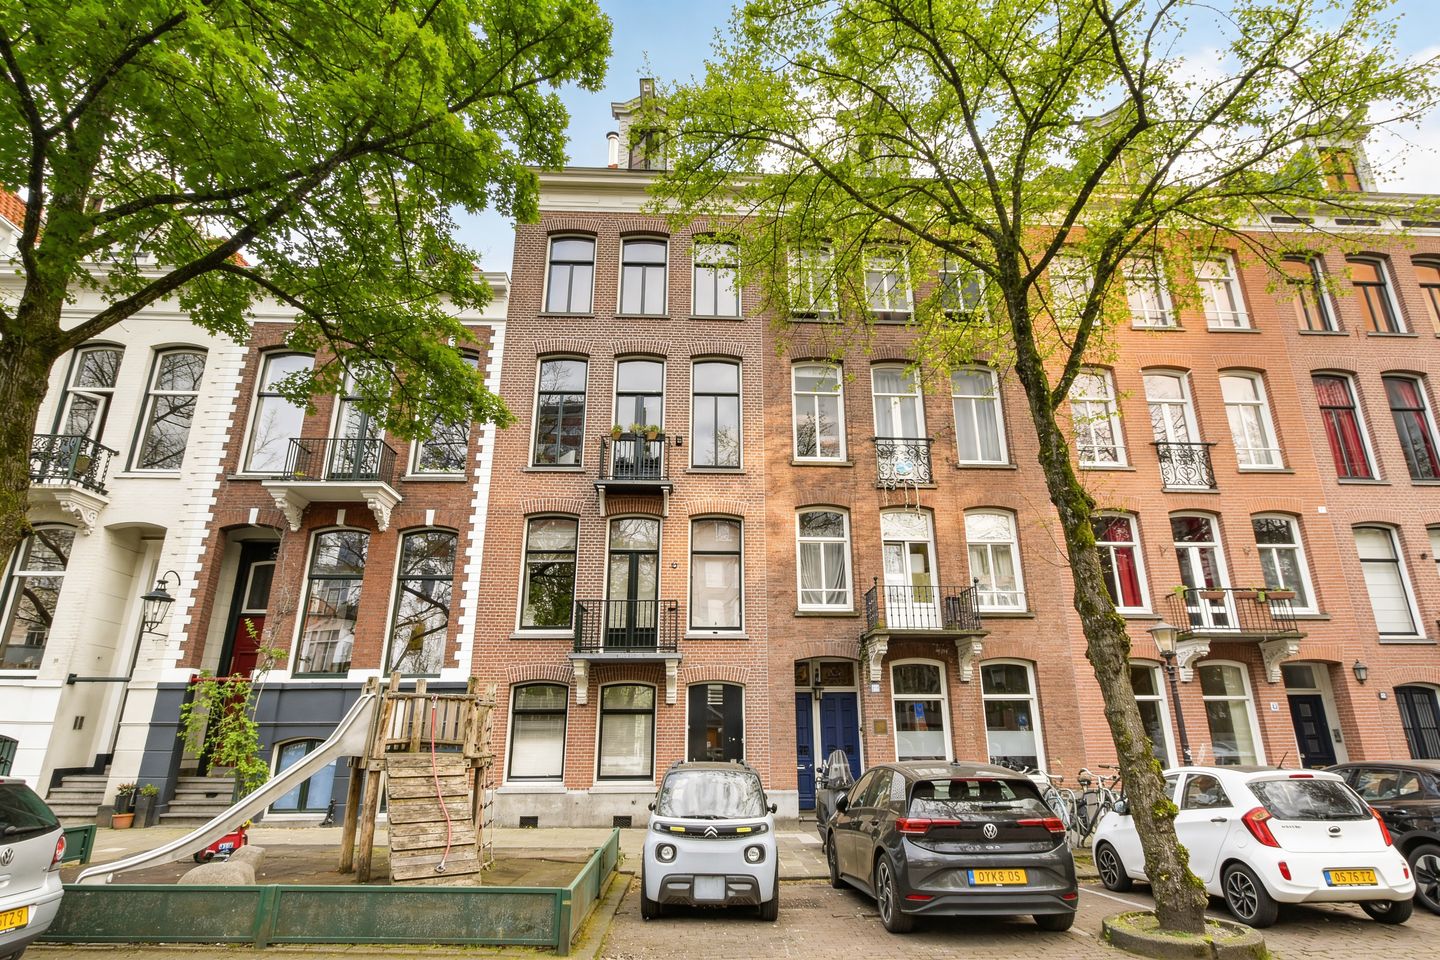
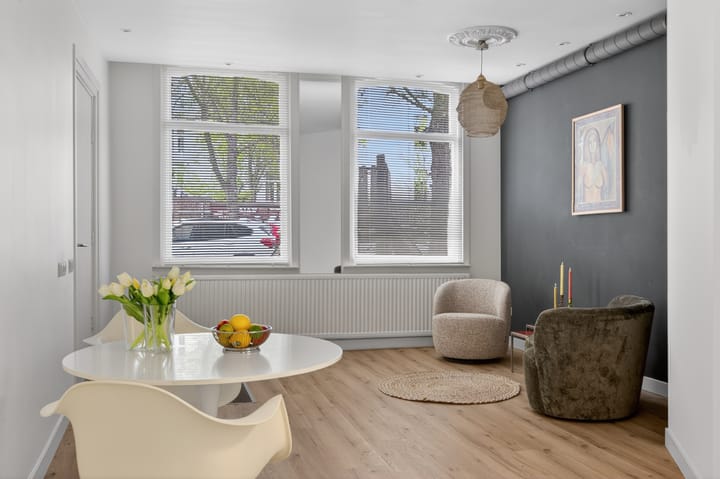
On a stately, wide avenue on the border between the city centre and De Pijp, this charming ground-floor apartment of approximately 50 m² comes with a lovely south-facing garden of approximately 30 m².
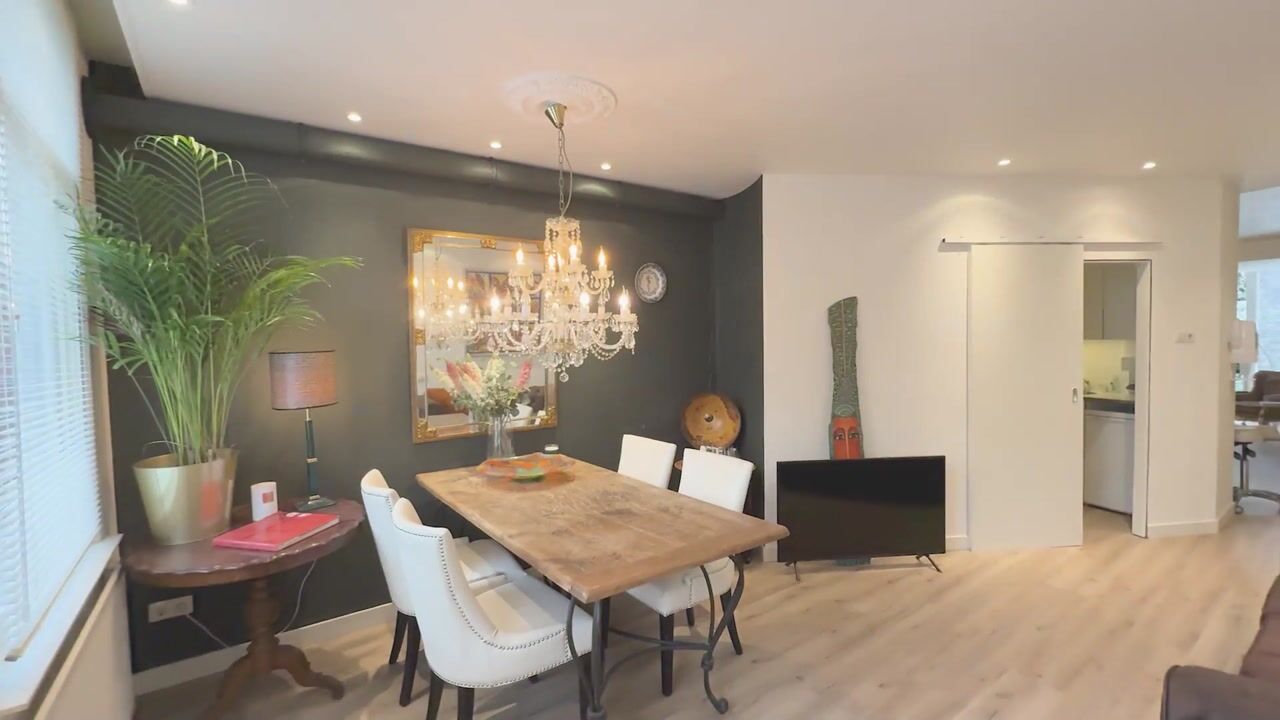
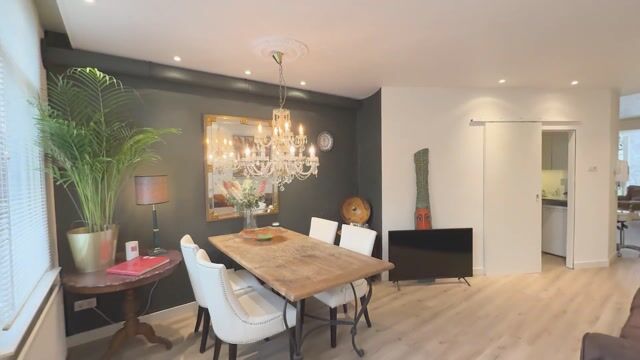
The apartment is well maintained, with high ceilings and a practical, flexible layout. The new bathroom is in preparation, so the buyer can choose the finishing materials. Freehold, no ground lease. A wonderful place for anyone who wants to live comfortably and quietly in the heart of the city.
Hemony
The Hemonylaan is named after the brothers Frans and Pieter Hemony, seventeenth-century bell founders who made the carillons of the Oude Kerk, the Zuiderkerk, the Westerkerk and the Munttoren. Their legacy can still be heard across the city. Today the street has a wide, green profile lined with stately houses. A quiet spot in the middle of a neighbourhood where Amsterdam is at its liveliest.
Layout
A wide front door and the shared entrance hall lead to the apartment.
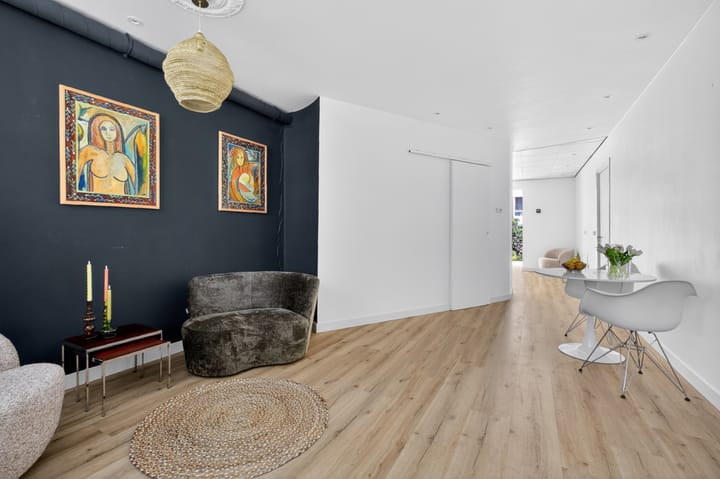
The front and rear of the apartment are currently separated by the bathroom and the kitchen. To fully separate the bedroom(s) at the front from the living area on the garden side, all you need is a simple, straight wall with a door. This creates one very spacious bedroom at the front, or even two smaller ones, both with access to the bathroom.
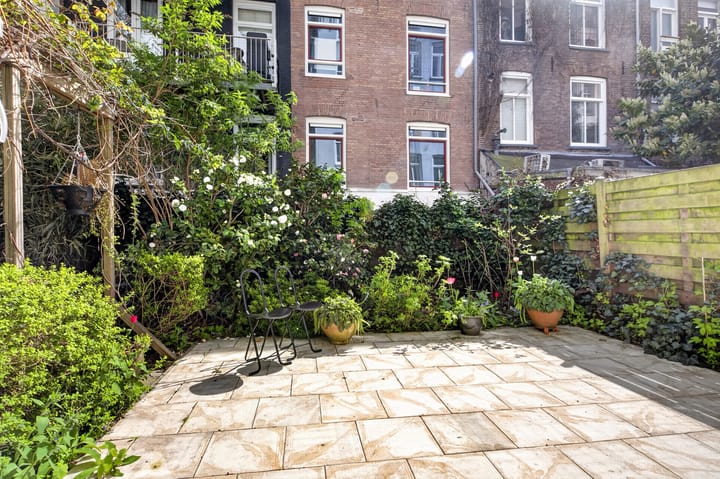
Connections for the kitchen are already in place at the rear of the bathroom. This connects the living area to the garden in a harmonious way. The garden of approximately 30 m² (6 x 5 m) is green and faces south. It is a lovely spot for breakfast in the morning sun, a long lunch or drinks with friends well into the evening. A real oasis in the middle of the city.
Thanks to the ceiling height and the open feel, the apartment feels more spacious than its square metres suggest. The layout is also flexible: if you would rather sleep on the garden side, you can reverse the layout and look out over the greenery from the bedroom.
There is also a storage room, reached from the central hallway and therefore close to the apartment.
Neighbourhood and accessibility
De Pijp is one of Amsterdam's most popular neighbourhoods. It never stands still, with the Albert Cuyp Market and countless cafés and restaurants close at hand. Yet on a quiet avenue such as the Hemonylaan, you will also find the calm of a true residential area.
Within walking and cycling distance:
- Albert Cuyp Market, Sarphatipark and the restaurants and bars of the Frans Halsstraat and Gerard Doustraat, a few minutes' walk away
- Heinekenplein and Marie Heinekenplein around the corner
- The Museum Quarter and Vondelpark, a short bike ride away
- Cornelis Schuytstraat and upmarket Oud-Zuid, a few minutes by bike
- Several primary schools and childcare facilities nearby
- Tram 4 stops around the corner, and De Pijp metro station (North/South line) is within walking distance
- By bike, 5 minutes to Museumplein and 8 minutes to Central Station
- By car, 8 minutes to the A10 ring road
Building, owners' association and maintenance
The building on the Hemonylaan dates from 1884 and stands on freehold land. Its age shows in the high ceilings, large windows and careful detailing. The apartment is well maintained, and the central heating system (Intergas Kombi Kompakt HRE36/30 A) dates from March 2022.
The owners' association (VvE) Hemonylaan 19H and 19 I is very small, with two members, and is professionally managed. The apartment has a 1/5 share in the common property and one of the two votes. The monthly service charge for this apartment is € 70.
Key features
- Living area approx. 50 m² (NEN 2580)
- South-facing garden approx. 30 m² (6 x 5 m)
- Indoor storage room approx. 2 m²
- Ground floor of a stately building from 1884
- Option for one spacious bedroom or two smaller ones
- Layout can be adapted to your own wishes
- High ceilings
- Bathroom and kitchen to be finished to your own taste
- Central heating system Intergas Kombi Kompakt HRE36/30 A from 2022
- Freehold, no ground lease
- Small owners' association (2 members), 1/5 share, service charge € 70 per month
- Within the owners' association, agreements have been made on the sub-division of the upper house into a maximum of 2 apartment rights and on a change of designated use for the ground floor
- General age clause applies
- Non-owner-occupancy clause applies
- Transfer date by arrangement
Summary
A charming ground-floor apartment of approximately 50 m² in a stately 1884 building on the Hemonylaan. It has high ceilings, an open view at the front and, remarkably for this location in De Pijp, a private south-facing garden of approximately 30 m². Freehold, with a small owners' association and a building full of character.
An ideal base for anyone who wants the liveliness of the city with the calm of a private garden.
Disclaimer
This information has been compiled by us with all due care. We accept no liability whatsoever for any incompleteness, inaccuracies or otherwise, or for any consequences thereof. The buyer has his or her own duty of investigation regarding all matters that are important to them. With regard to this property, the estate agent acts as adviser to the seller. We recommend engaging a qualified (NVM) estate agent to assist you with the buying process. If you have specific wishes regarding this property, we advise you to make these known to your buying agent in good time and to carry out (or have carried out) independent research. If you do not engage a qualified representative, you are by law deemed sufficiently expert to be able to oversee all relevant matters yourself. The NVM terms and conditions apply.
NEN clause
The usable surface area has been calculated in accordance with the industry-established NEN 2580 standard. The area may therefore differ from comparable properties and/or older references. This is mainly due to this (new) calculation method. The buyer declares to have been sufficiently informed about the standard referred to. The seller and the seller's agent do their utmost to calculate the correct surface area and volume on the basis of their own measurements and to support this as far as possible by providing floor plans with dimensions. Should the dimensions unexpectedly not (fully) comply with the standard, this is accepted by the buyer. The buyer has been given sufficient opportunity to verify the dimensions themselves. Differences in the stated dimensions and size do not give either party any rights, including no right to an adjustment of the purchase price. The seller and the seller's agent accept no liability whatsoever in this respect.
Highlights
AI-generated from the description
Sunny green city garden
Private south-facing garden of approx. 30 m², green and lush.
Flexible ground-floor layout
Approx. 50 m² with high ceilings and adaptable layout.
Between Centre and De Pijp
On stately Hemonylaan, near park, market and public transport.
Advertisement
Features
Transfer of ownership
- Listed since
- Acceptance
- Available in consultation
- Asking price
- € 500,000 kosten koper
- Asking price per m²
- € 10,000
- Status
- Available
- VVE (Owners Association) contribution
- € 70.00 per month
Construction
- Type apartment
- Ground-floor apartment
- Building type
- Resale property
- Year of construction
- 1884
Surface areas and volume
- Areas
- Living area
- 50 m²
- Other space inside the building
- 1 m²
- Volume in cubic meters
- 200 m³
Layout
- Number of rooms
- 2 rooms (1 bedroom)
- Number of bath rooms
- 1 bathroom
- Bathroom facilities
- Shower and toilet
- Number of stories
- 1 story
- Located at
- Ground floor
Energy
- Energy label
- F
- Insulation
- Partly double glazed
- Heating
- CH boiler
- Hot water
- CH boiler
- CH boiler
- Gas-fired combination boiler, in ownership
Cadastral data
- AMSTERDAM R 6762
- Cadastral map
- Ownership situation
- Full ownership
Exterior space
- Location
- Alongside a quiet road
- Garden
- Back garden
- Back garden
- 30 m² (0.05 metre deep and 0.06 metre wide)
- Garden location
- Located at the south
Storage space
- Shed / storage
- Built-in
- Facilities
- Electricity and running water
Parking
- Type of parking facilities
- Paid parking and resident's parking permits
VVE (Owners Association) checklist
- Registration with KvK
- Yes
- Annual meeting
- Yes
- Periodic contribution
- Yes (€ 70.00 per month)
- Reserve fund present
- Yes
- Maintenance plan
- Yes
- Building insurance
- Yes
Curious what your home is worth?
See your estimated home value and discover what's happening in your neighborhood.

Popularity
8,194x
Viewed
164x
Saved
12-6-2026
On Funda
Neighborhood

Hemonybuurt
Amsterdam- Residents
- 2,655
- Family with children
- 14%
- Avg. asking price / m²
- € 9,050
Discover the neighborhood
Curious about the housing supply, residents and local real estate agents?

Don’t want to forget this home?
Save it as a favorite. You’ll easily find it back and get notified when something changes.
