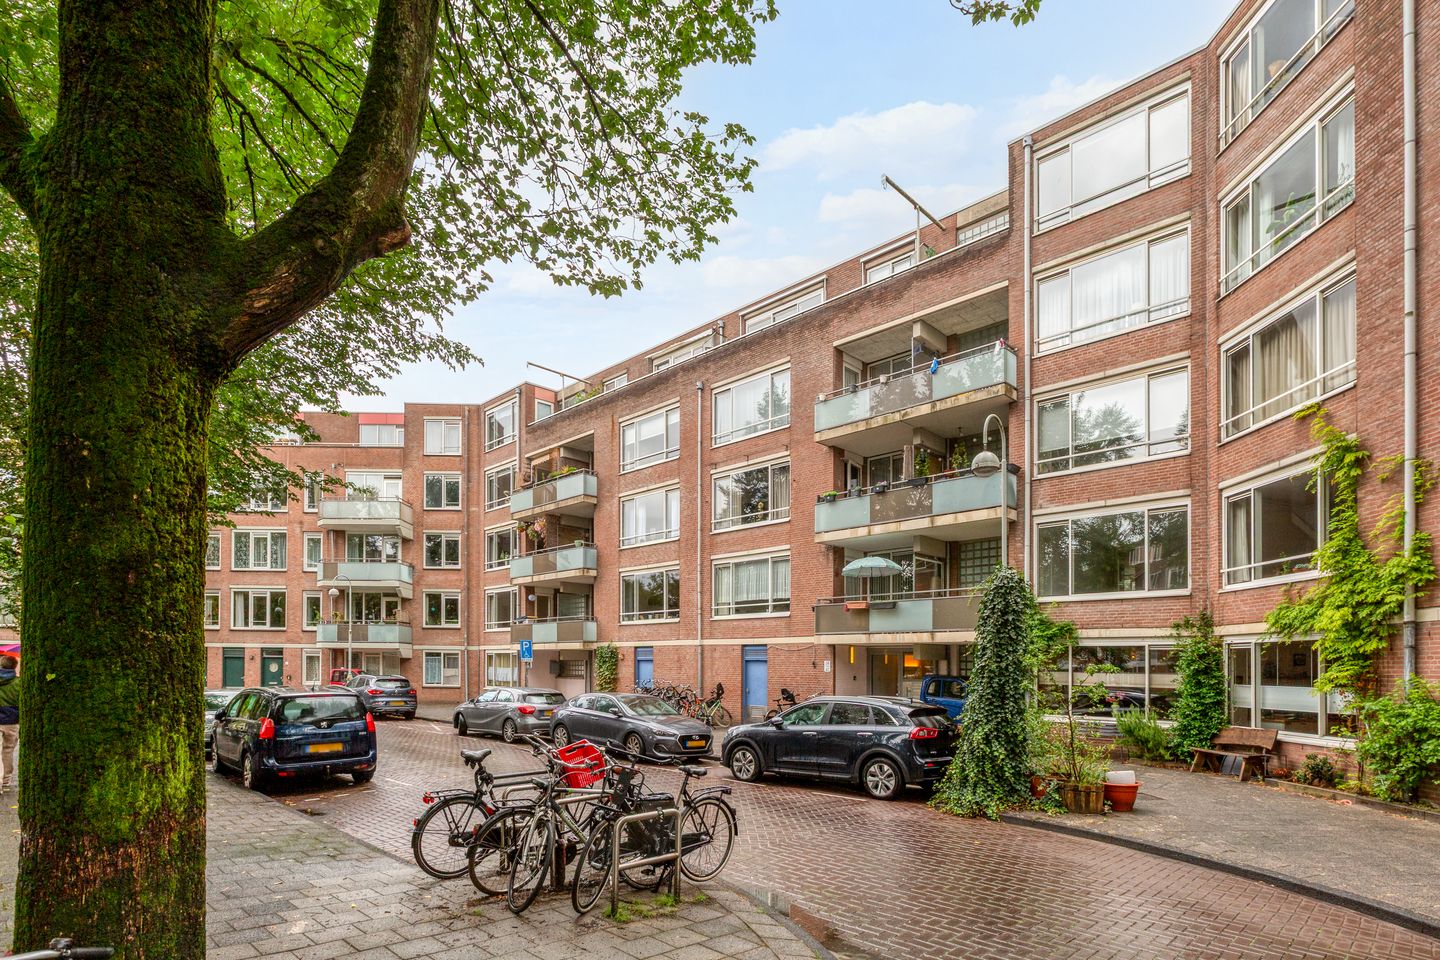
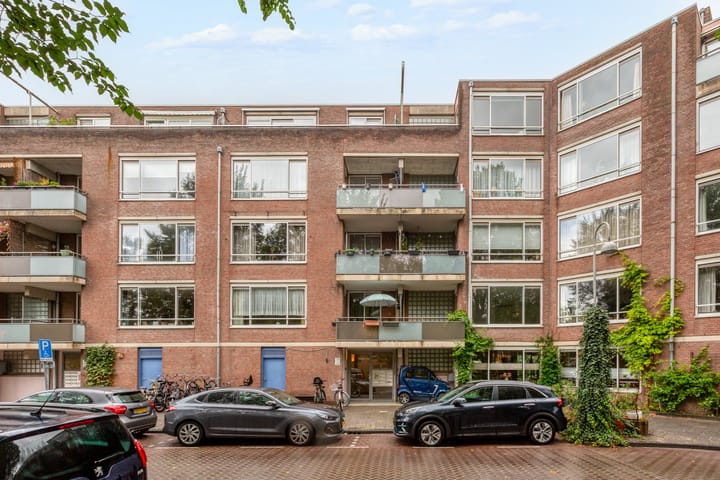
Henk Curièrekade 281013 CH AmsterdamSpaarndammerbuurt-Noordoost
€ 510,000 k.k.

- 72 m²living area
- 2bedrooms
- Cenergy label
Description
A spacious and bright apartment of approximately 72 m², featuring two bedrooms, two balconies and plenty of potential to modernise entirely to your own taste. The property offers a pleasant layout, with a generously sized living room at the front and a separate kitchen overlooking the green communal courtyard.
Location
The apartment is situated in the popular Spaarndammerbuurt, a lively and characterful neighbourhood where tranquillity, vibrancy and creativity come together. Within a short distance you will find the Spaarndammerstraat, Suikerplein, the Houthavens, Westerpark and the Jordaan.
Spaarndammerstraat forms the vibrant heart of the neighbourhood and offers everything you need for everyday life. In addition to supermarkets such as Albert Heijn and Jumbo, there are various speciality shops, coffee bars and welcoming cafés and restaurants. Enjoy a good cup of coffee at 30ML Westerpark, have lunch at De Walvis or Dignitá, or enjoy a pizza at De Pizzabakkers.
There are also plenty of options for sports and recreation. Go for a swim at the Brediusbad or Marnixbad, enjoy a run or walk through Westerpark, or work out at TrainMore. For those wishing to explore more of the city, Haarlemmerdijk and the Jordaan are only a few minutes away. Amsterdam-Noord and the NDSM Wharf are also easily accessible by ferry.
Good to know:
* Living area: approx. 72 m² (NVM measurement report available)
* Energy label C
* Year of construction: 1988
* Designated project notary: Spier en Hazenberg Notarissen
* For owner-occupation only (purchase by parents for their children is also permitted)
* Two-year anti-speculation clause applies
* The Municipality of Amsterdam’s owner-occupancy protection regulations apply
* Active Owners’ Association (VvE), monthly contribution €137.24
* Ground lease prepaid until 15 November 2038; no application has been made to switch to a perpetual ground lease
* Available immediately, completion by mutual agreement
The apartment
The entrance on the first floor opens into the central hallway, which provides access to the various rooms of the apartment. The property offers an excellent basis and plenty of opportunities to modernise and furnish it entirely according to your own preferences.
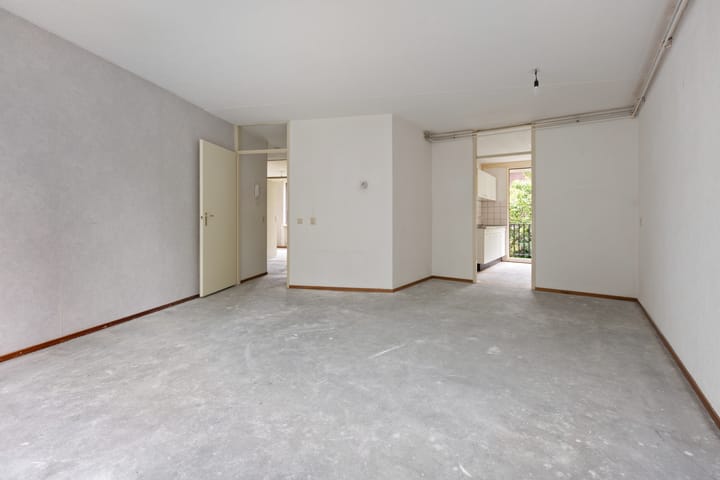
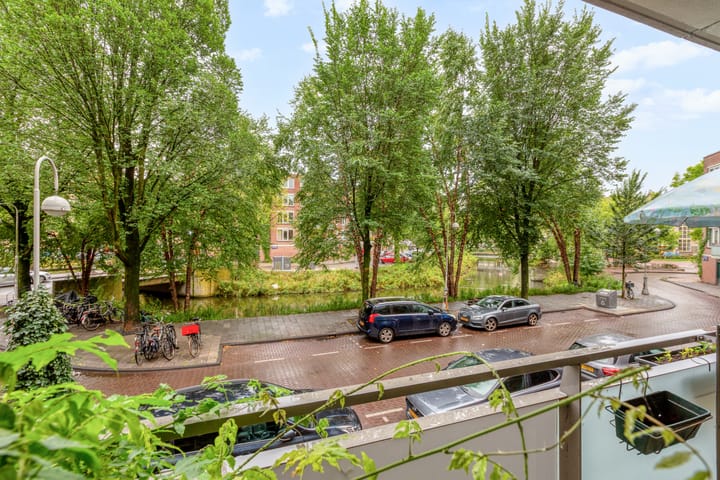
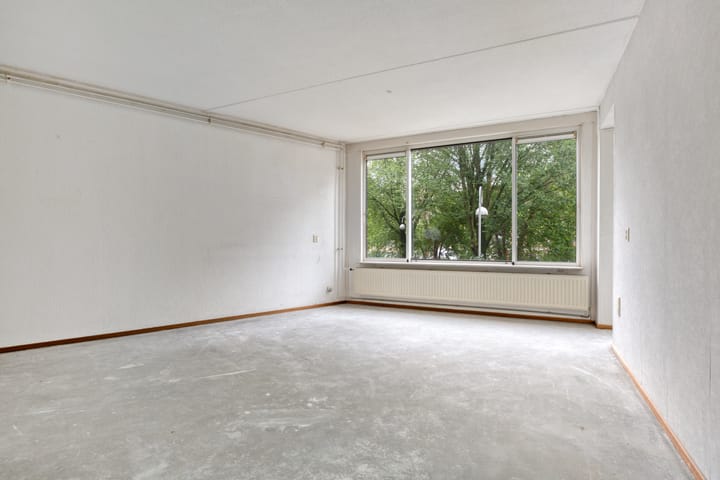
At the front of the apartment is the generously sized living room. Its spacious layout provides ample room for both a comfortable seating area and a large dining table. The wide windows allow plenty of natural light to enter, and the front balcony can be accessed directly from the living room.
At the rear of the apartment are two well-proportioned bedrooms. Both rooms have windows overlooking the quiet rear side of the building, making them equally suitable as bedrooms, home offices or children’s rooms.
The separate kitchen is also located at the rear of the apartment. The current kitchen is simply fitted and provides an excellent starting point for creating a new kitchen entirely to your own taste. Large glass sliding doors provide access to the second balcony. From here, you can enjoy views over the green communal courtyard, creating a surprisingly peaceful and leafy outlook in the heart of the city.
The bathroom facilities and a practical internal storage room are centrally located within the apartment. The hallway also offers additional cupboard space, ideal for storing everyday items.
The property requires modernisation, but this is precisely where its potential lies: the spacious rooms, two bedrooms, separate kitchen and outdoor spaces at both the front and rear provide an excellent foundation for creating a contemporary and personalised home.
In short: a spacious apartment with two bedrooms, two balconies and plenty of potential, ready to be transformed entirely to your own taste.
Advertisement
Features
Transfer of ownership
- Listed since
- Acceptance
- Available in consultation
- Asking price
- € 510,000 kosten koper
- Asking price per m²
- € 7,083
- Status
- Available
- VVE (Owners Association) contribution
- € 137.24 per month
Construction
- Type apartment
- Upstairs apartment (apartment)
- Building type
- Resale property
- Year of construction
- 1988
- Specific
- Renovation project
- Type of roof
- Flat roof covered with asphalt roofing
Surface areas and volume
- Areas
- Living area
- 72 m²
- Exterior space attached to the building
- 6 m²
- Volume in cubic meters
- 233 m³
Layout
- Number of rooms
- 3 rooms (2 bedrooms)
- Number of bath rooms
- 1 separate toilet
- Number of stories
- 1 story
- Facilities
- Mechanical ventilation
- Located at
- 1st floor
Energy
- Energy label
- C
- Insulation
- Double glazing
- Heating
- CH boiler
- Hot water
- CH boiler
- CH boiler
- Remeha (gas-fired from 2018, in ownership)
Cadastral data
- AMSTERDAM X 2184A
- Cadastral map
- Ownership situation
- Municipal ownership encumbered with long-term leaset
- Fees
- Paid until 15-11-2038
Exterior space
- Location
- Alongside a quiet road and in residential district
- Balcony/roof terrace
- Balcony present
Parking
- Type of parking facilities
- Paid parking and resident's parking permits
VVE (Owners Association) checklist
- Registration with KvK
- Yes
- Annual meeting
- Yes
- Periodic contribution
- Yes (€ 137.24 per month)
- Reserve fund present
- Yes
- Maintenance plan
- Yes
- Building insurance
- Yes
Popularity
1,188x
Viewed
44x
Saved
25-9-2026
On Funda
Neighborhood

Spaarndammerbuurt-Noordoost
Amsterdam- Residents
- 2,565
- Family with children
- 17%
- Avg. asking price / m²
- € 7,719
Discover the neighborhood
Curious about the housing supply, residents and local real estate agents?

Don’t want to forget this home?
Save it as a favorite. You’ll easily find it back and get notified when something changes.
