Sold
Henriëtte Ronnerplein 21-21073 KT AmsterdamBurgemeester Tellegenbuurt-Oost
€ 595,000 k.k.

- 83 m²living area
- 3bedrooms
- Denergy label
Sales history
- Listed since
- October 31, 2025
- Date of sale
- December 19, 2025
- Term
- 7 weeks
Description
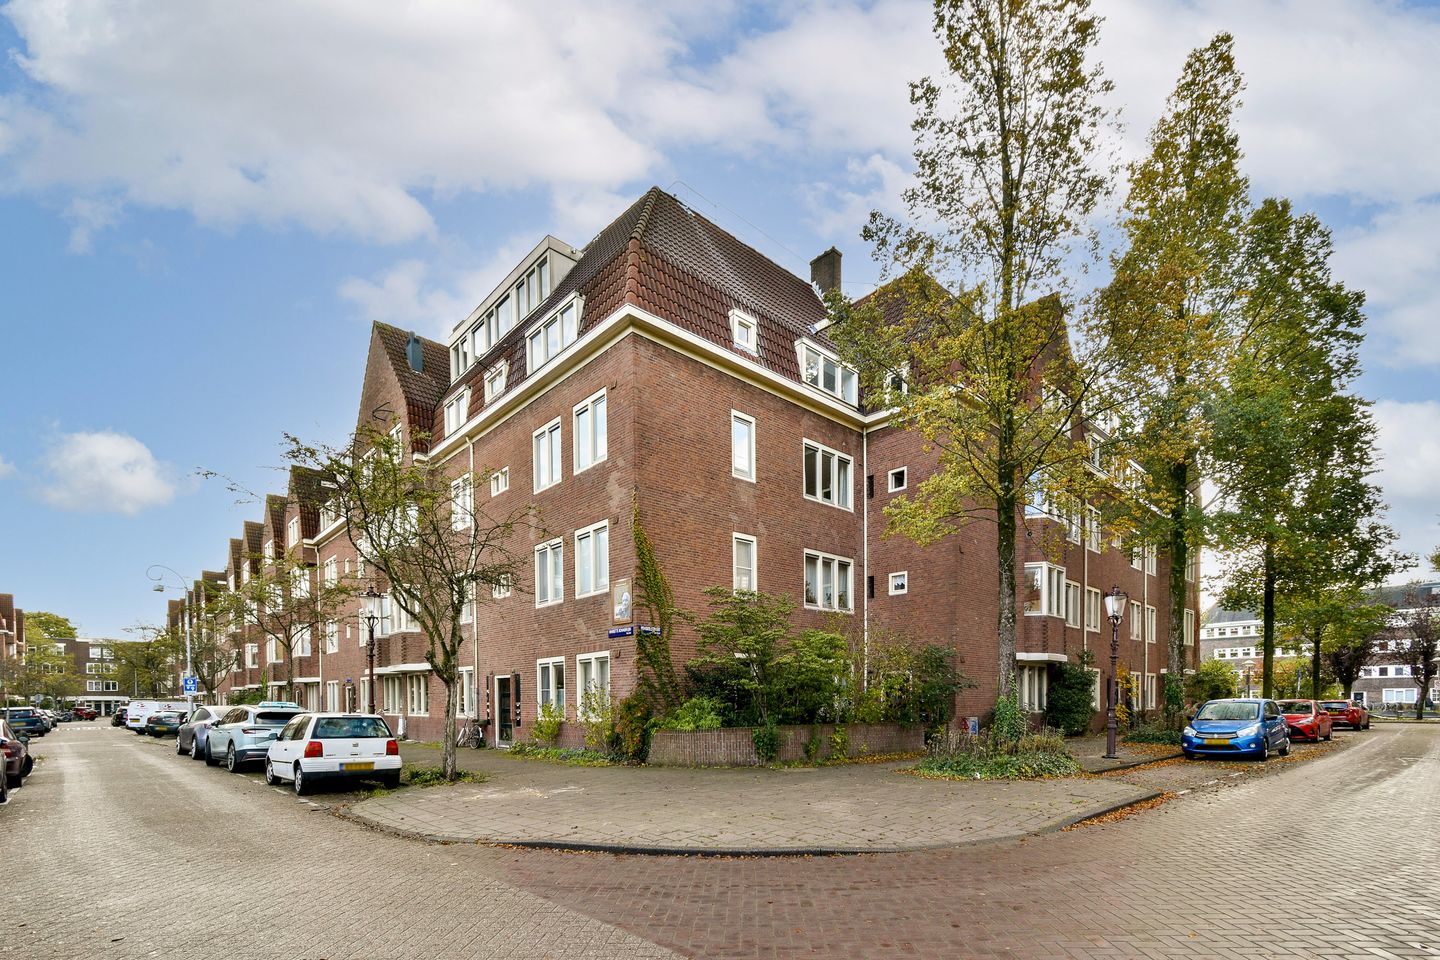
YES! In a fantastic location in the heart of De Pijp, bordering the beloved Rivierenbuurt, lies this charming and bright corner apartment of approximately 83 m², spread over two floors.
The property features an atmospheric living room with a semi-open kitchen, three spacious bedrooms and a practical laundry room that can also serve as a study or children’s room. Thanks to the favourable corner position, all rooms receive a lovely amount of daylight. The property is situated on perpetual leasehold land, with the ground rent bought off until 31 July 2057, and is within walking distance of various shops, restaurants, cafés and parks.
LAYOUT
The property has a communal entrance and a neat staircase.
SECOND FLOOR
- The property has a spacious hall, housing a cupboard with the central heating boiler and the meter cupboard;
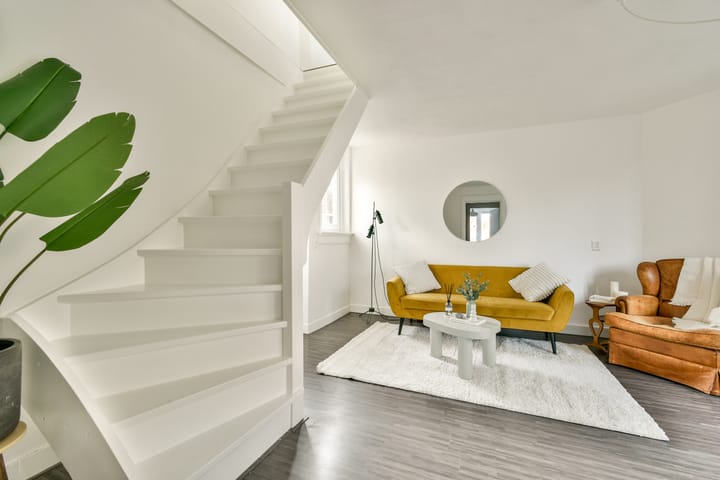
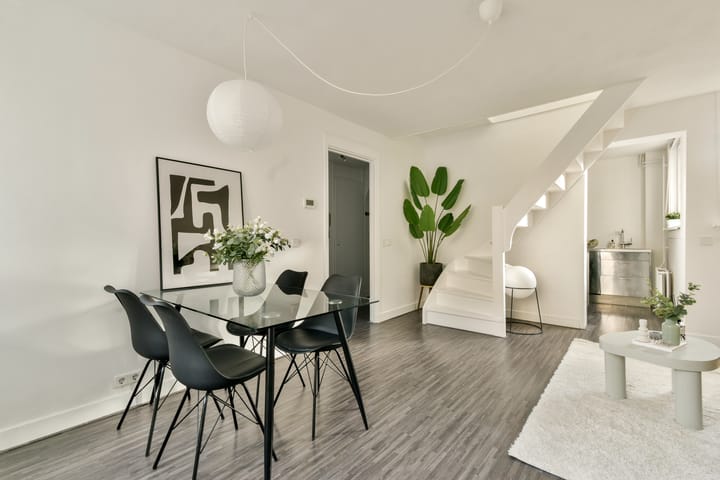
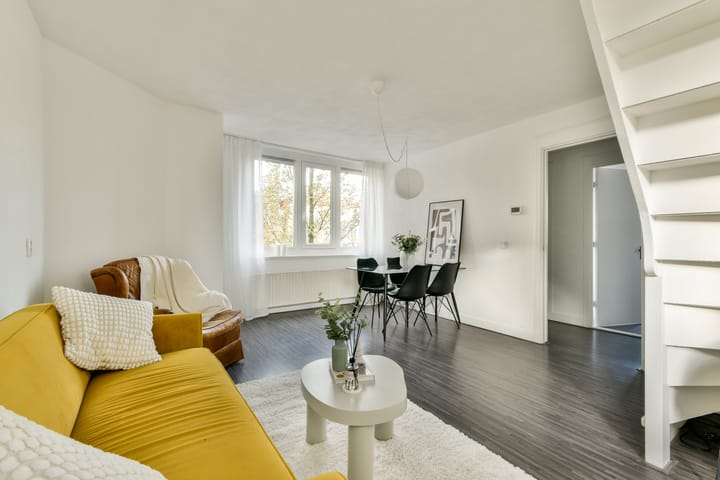
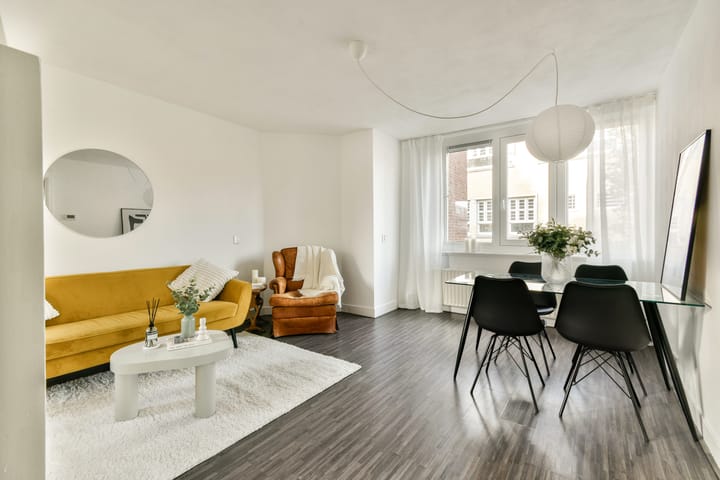
- Spacious and bright living room, directly connected to the semi-open kitchen;
The stainless-steel kitchen is equipped with, among other things, a SMEG fridge, dishwasher, 5-burner gas hob, oven and extractor hood;
From the hall two generous bedrooms are accessible, the largest of which is also fitted with a built-in wardrobe;
Neat bathroom with a toilet, washbasin with mirror above, walk-in shower and towel radiator.
THIRD FLOOR
- The third floor is accessible via the internal staircase in the living room;
- Here you will find the spacious master bedroom, fitted with a built-in wardrobe;
- Adjoining is a large laundry room with connections for white goods, which is also suitable as a children’s room or home office.
LIVING AREA
- The living area amounts to approximately 83 m²;
NB. The stated surface area has been measured by a specialized company in accordance with NEN2580.
CONSTRUCTION & TECHNICAL INFORMATION
- The property is located in a building dating from around 1932;
- Traditional building style;
- Wooden window frames with double glazing;
- Heating and hot water by central heating boiler, brand: Remeha (2015);
- Electricity: 4 groups with 2 residual-current devices;
- Energy label D.
CADASTRE & DIVISION
- Cadastral designation Amsterdam V 11617 A123 and A216;
- The building was split into 222 apartment rights on 26 May 2008;
- Amendments took place on 23 September 2008 and 28 July 2009;
- Apartment right A132 is entitled to 65/12,521 share in the community and apartment right A216 to 33/12,521 share in the community.
LEASEHOLD
- The property is located on perpetual leasehold land of the Municipality of Amsterdam;
- The general provisions for perpetual leasehold 2000 apply;
- The ground rent for the current perpetual period has been bought off until 31 July 2057.
OWNERS’ ASSOCIATION
- The Owners’ Association is named ‘Vereniging van Eigenaars Jozef Israëlskade 76 t/m 93 (all numbers), Mauvestraat 52, 54, 56, David Blesstraat 2 t/m 28 (even numbers) Henriëtte Ronnerplein 15 t/m 21 (odd numbers)’;
- The VvE is professionally managed by Pro VVE Beheer;
- The service charges for A123 and A216 together amount to approximately €390,- (temporarily higher due to maintenance, returning to €203 in 2027);
- A multi-year maintenance plan (MJOP) is available;
- This concerns an active and financially healthy VvE.
LOCATION
- This apartment is located in the vibrant neighbourhood ‘De Pijp’ in District Zuid;
- Bordering the beautiful Rivierenbuurt;
- All conceivable amenities are within walking distance;
- For groceries there are various supermarkets and specialty shops on the Rijnstraat and the Van Woustraat;
- For drinks or dinner there are several restaurants within walking distance in the Rivierenbuurt, De Pijp and along the Weesperzijde, including: Café Vrijdag, De Rijnbar, Troef, NAZKA and GialloArancio;
- For relaxation Sarphatipark, Martin Luther King Park and Amstelpark are a few minutes by bike, and of course the Amstel is just around the corner;
- The surroundings will never be boring.
ACCESSIBILITY & PARKING
- The apartment is very easily accessible by car from the A10 ring road via exit s109;
- There is a tram and bus stop nearby including tram lines 4 and 12 and night bus N84;
- Both NS station Amstel and RAI are only a 6-minute cycle away;
- On-street paid parking applies Monday to Saturday from 09:00 to 00:00 and on Sunday from
12:00 to 00:00;
- For information about parking permits, please consult the Municipality of Amsterdam website.
PARTICULARS
- Charming corner apartment, spread over two floors;
- Living area of approximately 83 m²;
- No fewer than three generously sized bedrooms;
- Practical laundry room that can also serve as a fourth bedroom;
- Lovely abundance of daylight due to corner location;
- Located on perpetual leasehold land, with ground rent bought off until 31 July 2057;
- Perfect location in the vibrant neighbourhood ‘De Pijp’ with all amenities within reach;
- Part of a protected townscape (Rijksbeschermd stadsgezicht).
DELIVERY
Delivery will take place in consultation (immediately possible).
AVAILABLE ON REQUEST
- Deed of ownership
- Energy label D
- Deed of division
- VvE documents
- Measurement report
Advertisement
Features
Transfer of ownership
- Last asking price
- € 595,000 kosten koper
- Asking price per m²
- € 7,169
- Status
- Sold
- VVE (Owners Association) contribution
- € 390.00 per month
Construction
- Type apartment
- Upstairs apartment (apartment)
- Building type
- Resale property
- Year of construction
- 1932
- Specific
- Protected townscape or village view (permit needed for alterations)
- Type of roof
- Combination roof covered with asphalt roofing and roof tiles
Surface areas and volume
- Areas
- Living area
- 83 m²
- Volume in cubic meters
- 263 m³
Layout
- Number of rooms
- 4 rooms (3 bedrooms)
- Number of bath rooms
- 1 bathroom
- Bathroom facilities
- Walk-in shower, toilet, and sink
- Number of stories
- 2 stories
- Located at
- 3rd floor
Energy
- Energy label
- D
- Insulation
- Double glazing
- Heating
- CH boiler
- Hot water
- CH boiler
- CH boiler
- Remeha (gas-fired combination boiler from 2015, in ownership)
Cadastral data
- AMSTERDAM V 11617
- Cadastral map
- Ownership situation
- Municipal ownership encumbered with long-term leaset
- Fees
- Paid until 01-08-2057
- AMSTERDAM V 11617
- Cadastral map
- Ownership situation
- Municipal ownership encumbered with long-term leaset
- Fees
- Paid until 01-08-2057
Exterior space
- Location
- Alongside a quiet road and in residential district
Parking
- Type of parking facilities
- Paid parking, public parking and resident's parking permits
VVE (Owners Association) checklist
- Registration with KvK
- Yes
- Annual meeting
- Yes
- Periodic contribution
- Yes (€ 390.00 per month)
- Reserve fund present
- Yes
- Maintenance plan
- Yes
- Building insurance
- Yes
Popularity
7,447x
Viewed
204x
Saved
30-10-2025
On Funda
Neighborhood

Burgemeester Tellegenbuurt-Oost
Amsterdam- Residents
- 2,695
- Family with children
- 21%
- Avg. asking price / m²
- € 8,643
Discover the neighborhood
Curious about the housing supply, residents and local real estate agents?

Don’t want to forget this home?
Save it as a favorite. You’ll easily find it back and get notified when something changes.
