New
Herculesstraat 38-C1076 SN AmsterdamMarathonbuurt-Oost
€ 640,000 k.k.

- 81 m²living area
- 3bedrooms
- Cenergy label
Description
Spacious living in Amsterdam-Zuid with three bedrooms, a balcony and a 19 m² roof terrace!
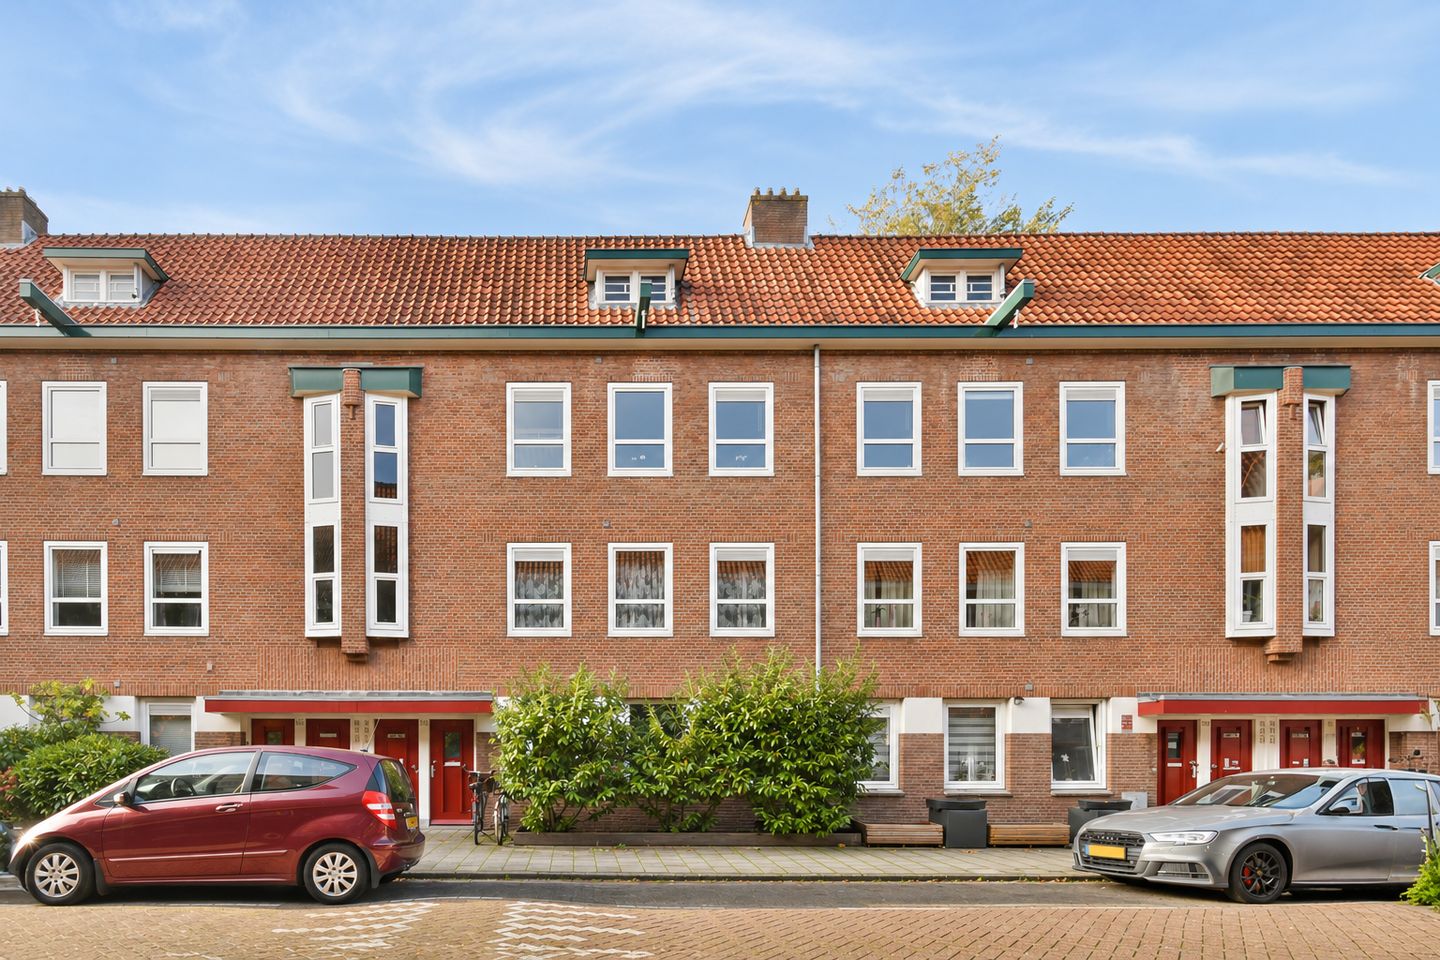
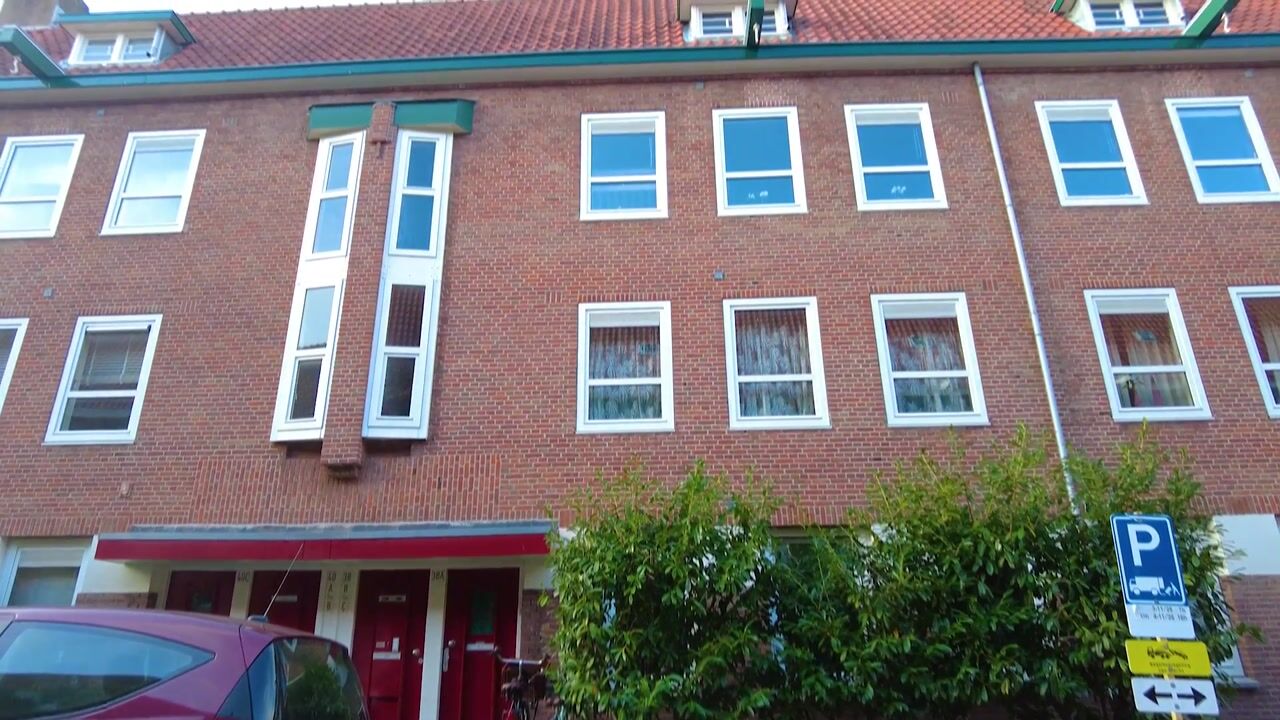
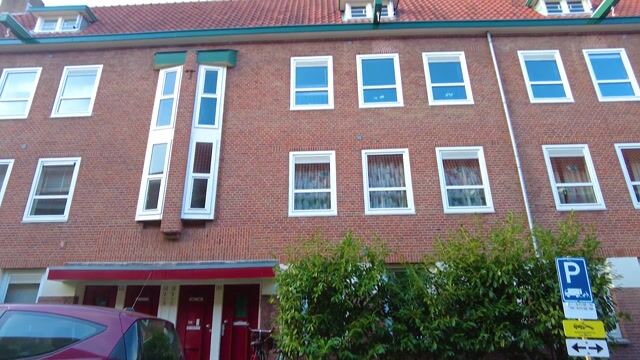
Situated in a characteristic 1930s building with beautiful brick architecture and authentic façade details, this bright and well-designed apartment offers approximately 81 m² of living space. The property features three bedrooms and two outdoor spaces, including a generous roof terrace of approximately 19 m², offering plenty of opportunities to relax, dine outdoors and enjoy the sunshine. The apartment also benefits from a balcony. Its location in the sought-after Stadionbuurt neighbourhood offers an ideal combination of tranquillity and vibrant city life. The shops, inviting cafés and terraces around Stadionplein and Beethovenstraat are all within walking distance. In addition, the ground lease has been paid off until July 2060.
Surroundings
Herculesstraat is a quiet, exceptionally green and charming street situated between Stadionweg and Olympiaweg. Directly opposite the apartment is a beautiful, plant-covered façade that adds to the street's green character. The Stadionbuurt neighbourhood is known for its pleasant residential atmosphere, distinctive architecture and excellent amenities. It is a remarkably green urban environment where tranquillity and city life come together naturally.
Within walking distance are Stadionplein and Beethovenstraat, offering a wide variety of shops, specialist stores and welcoming cafés and restaurants. For everyday groceries, a supermarket, bakery and butcher are all nearby. Popular local favourites such as L’Amuse and Le Fournil are also just around the corner. Every Saturday, Stadionplein hosts a market offering a diverse selection of fresh produce.
The location is equally appealing when it comes to education and leisure. Several primary and secondary schools are located nearby, including the British School of Amsterdam. The Olympic Stadium, Zuidas business district and various sports facilities are all within easy reach. For walking, exercising or simply spending a relaxing afternoon outdoors, Beatrixpark, Vondelpark and Amstelpark are easily accessible. The Amsterdamse Bos is also just a convenient bike ride away, offering extensive opportunities for recreation and relaxation.
Accessibility
The property enjoys excellent transport connections. Amsterdam Zuid railway station is within walking distance and provides fast train, metro and bus services to destinations including Schiphol Airport and Amsterdam city centre. By bicycle, the Museum Quarter, De Pijp and other popular parts of the city can be reached within minutes.
The apartment is also easily accessible by car via the nearby A10 ring road, with connections at the S108 and S109 exits. Parking in the surrounding area is available through the municipal parking permit system.
Layout
Ground Floor
The communal staircase leads to the entrance of the apartment on the second floor.
Second Floor
The hallway provides access to the various rooms and the separate toilet.
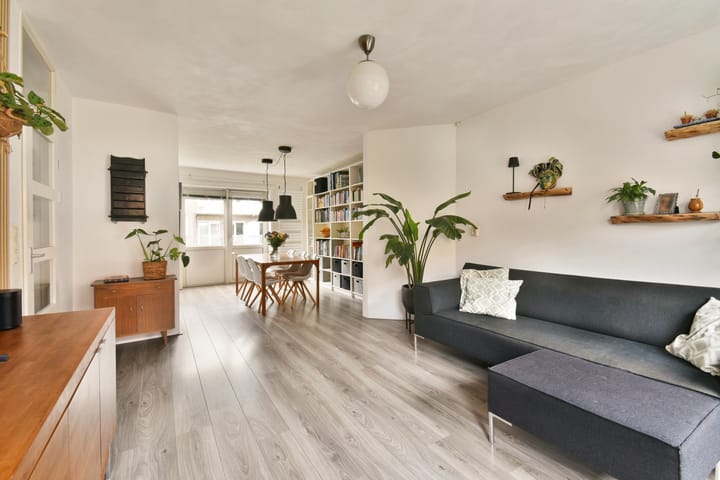
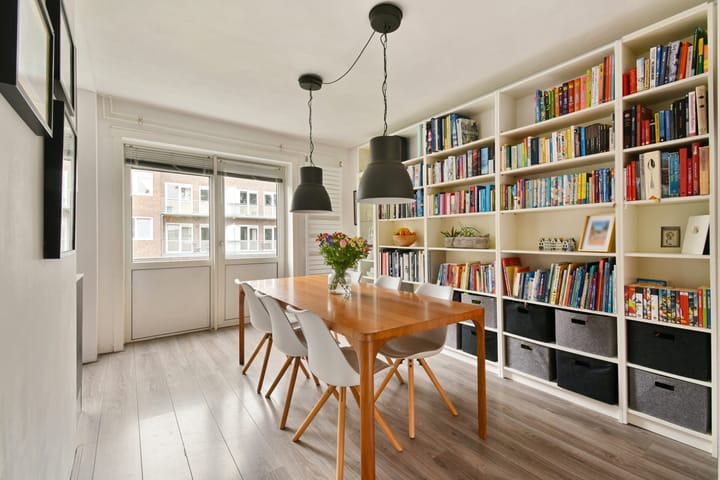
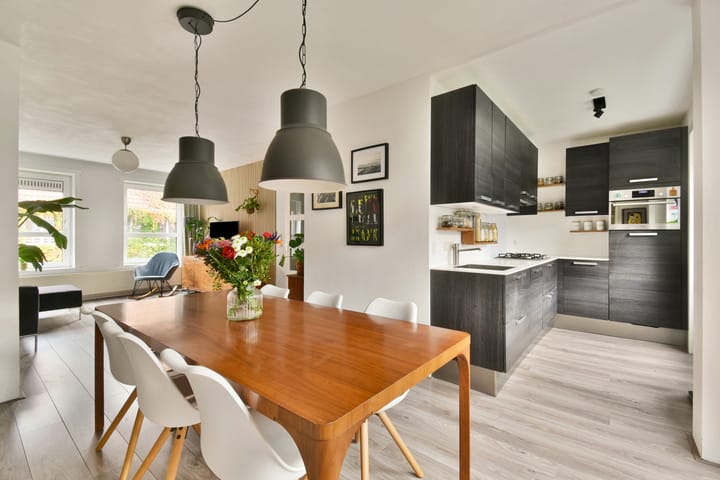
The spacious living room is situated at the front of the apartment and features large windows that allow plenty of natural light to enter. The living room flows into the dining area at the rear, creating a generous, open-plan living space with ample room for a comfortable seating and dining area.
At the rear of the apartment is the open-plan kitchen, fitted with a range of built-in appliances. The balcony is accessible from the dining area and extends across almost the entire width of the apartment.
This floor also accommodates two bedrooms, both accessible from the hallway. One bedroom is located at the front of the apartment, while the second bedroom is situated at the rear and benefits from direct access to the balcony.
The bathroom is centrally located and features a shower and washbasin.
Third Floor
A spacious internal staircase leads to the third floor, where a generously sized bedroom provides an ideal setting for a master bedroom. Occupying its own floor, this room offers a high degree of privacy and could alternatively serve as a home office or guest bedroom. The landing provides additional storage space and an area for laundry appliances.
Roof Terrace
The generous roof terrace is a wonderful addition to the apartment. Measuring approximately 19 m², it offers ample space for a comfortable lounge area, a large dining table and greenery. Thanks to the surrounding roof ridge, which rises above the terrace level, this outdoor space is particularly sheltered, creating a pleasant and private atmosphere. A wonderful place to unwind and enjoy outdoor living in the heart of Amsterdam-Zuid.
Key Features
- Approximately 81 m² of living space (NEN 2580);
- Three bedrooms;
- Roof terrace of approximately 19 m²;
- Northwest-facing balcony;
- Energy label C;
- Professionally managed homeowners' association (VvE);
- Sustainable multi-year maintenance plan (DMJOP) in place;
- Monthly service charges of €236;
- Ground lease paid off up to and including 31 July 2060;
- Application to convert to a perpetual ground lease submitted in 2026;
- Foundation risk assessed as low;
- Parking available through the municipal permit system;
- Excellent accessibility, including public transport;
- Completion date by mutual agreement.
Highlights
AI-generated from the description
Roof terrace and wide balcony
19 m² roof terrace plus balcony across almost full width.
Bright and spacious apartment
Approx. 81 m², three bedrooms and open living-dining area.
Green area with all nearby
Quiet, green Stadionbuurt, shops and public transport nearby.
Advertisement
Features
Transfer of ownership
- Listed since
- Acceptance
- Available in consultation
- Asking price
- € 640,000 kosten koper
- Asking price per m²
- € 7,901
- Status
- Available
- VVE (Owners Association) contribution
- € 236.00 per month
Construction
- Type apartment
- Apartment with shared street entrance (apartment)
- Building type
- Resale property
- Year of construction
- 1930
- Type of roof
- Flat roof covered with asphalt roofing
Surface areas and volume
- Areas
- Living area
- 81 m²
- Other space inside the building
- 1 m²
- Exterior space attached to the building
- 25 m²
- Volume in cubic meters
- 254 m³
Layout
- Number of rooms
- 4 rooms (3 bedrooms)
- Number of bath rooms
- 1 bathroom and 1 separate toilet
- Bathroom facilities
- Walk-in shower, sink, and washstand
- Number of stories
- 2 stories
- Facilities
- Mechanical ventilation and passive ventilation system
- Located at
- 3rd floor
Energy
- Energy label
- C
- Insulation
- Partly double glazed
- Heating
- CH boiler
- Hot water
- CH boiler
- CH boiler
- Nefit Proline HRC24 CW3 (gas-fired combination boiler from 2013, in ownership)
Cadastral data
- AMSTERDAM AC 1335
- Cadastral map
- Ownership situation
- Municipal long-term lease
- Fees
- Paid until 01-08-2060
- AMSTERDAM AC 1335
- Cadastral map
- Ownership situation
- Municipal long-term lease
- Fees
- Paid until 01-08-2060
Exterior space
- Location
- Alongside a quiet road and in residential district
- Balcony/roof terrace
- Balcony present
Parking
- Type of parking facilities
- Paid parking and resident's parking permits
VVE (Owners Association) checklist
- Registration with KvK
- Yes
- Annual meeting
- Yes
- Periodic contribution
- Yes (€ 236.00 per month)
- Reserve fund present
- Yes
- Maintenance plan
- Yes
- Building insurance
- Yes
Curious what your home is worth?
See your estimated home value and discover what's happening in your neighborhood.

Popularity
0x
Viewed
0x
Saved
11-11-2026
On Funda
Neighborhood

Marathonbuurt-Oost
Amsterdam- Residents
- 1,435
- Family with children
- 22%
- Avg. asking price / m²
- € 9,902
Discover the neighborhood
Curious about the housing supply, residents and local real estate agents?

Don’t want to forget this home?
Save it as a favorite. You’ll easily find it back and get notified when something changes.
