New
Herengracht 118-A1015 BT AmsterdamLeliegracht e.o.
€ 1,850,000 k.k.

- 187 m²living area
- 2bedrooms
- Cenergy label
Description
ELEGANT APARTMENT WITH GARDEN - Herengracht 118A, Amsterdam
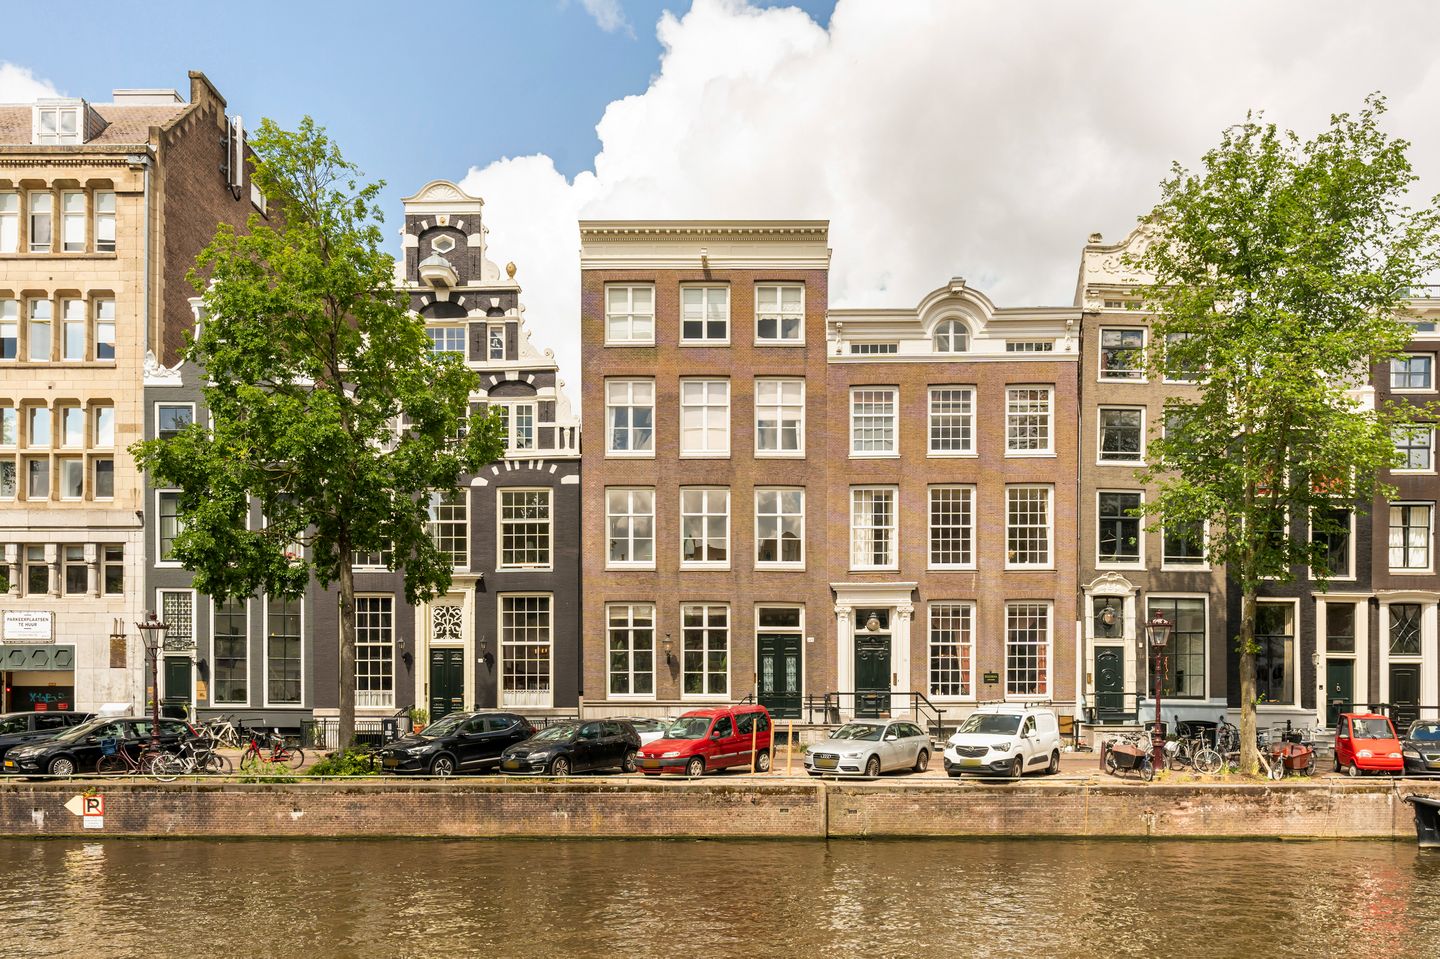
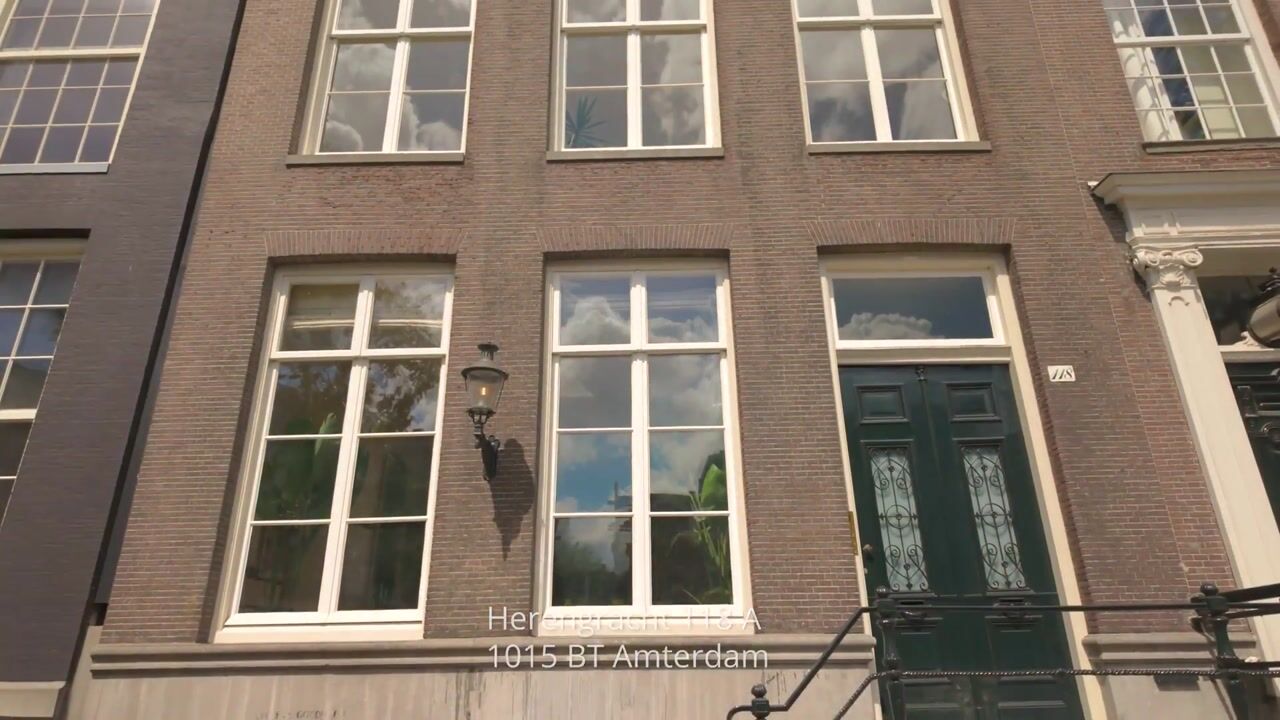
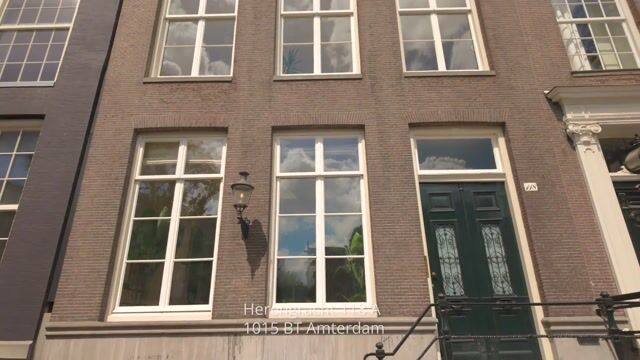
Historic elegance and spaciousness on the Herengracht, the foremost canal in the heart of Amsterdam. This monumental apartment (approximately 187 m²) offers a unique living experience in which history and contemporary comfort come together. Through the monumental entrance you reach the front door of the home. Upon entering, you step into a generous hall that serves as the pivotal point of this exceptional home; from this central point, one immediately experiences the full depth of the building, with sightlines running from the canal side all the way to the garden at the rear, underscoring the spatial allure and transparency of the home.

The front living room reflects classic refinement. High ceilings with original ornamentation and a fireplace set the scene, while the grand window bays ensure beautiful natural light and an intimate connection with the canal. The view through to the Singel adds an extra dimension; a place where the dynamism of the city and the tranquillity of the home meet in a subtle way.
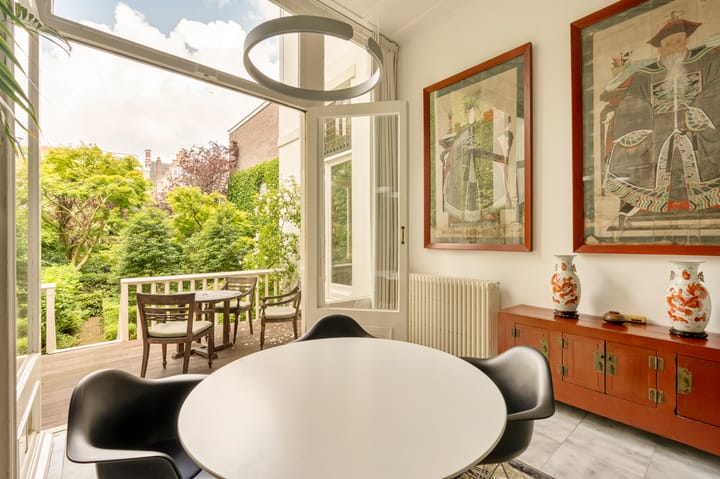

The rear of the bel-etage is characterised by a serene sense of seclusion. The dining room with open kitchen forms a fluid transition to outdoor living, with French doors providing direct access to the terrace and the beautifully landscaped garden (approximately 270 m²). The tranquillity of the garden can also be experienced from the library. This garden forms an integral part of the entire building; a wonderful, shared oasis for all residents. The thoughtful interior design highlights the home's timeless quality.
The apartment is spread over the bel-etage and the rear section of the basement level. While the bel-etage excels in its authentic grandeur and monumental detailing, the basement level offers a private, comfortable atmosphere with two spacious bedrooms and a high-quality bathroom. The basement is directly connected to the garden, reinforcing the connection between indoors and outdoors. The result is a home distinguished by a well-considered balance between historic richness and modern living quality.
This is a place for the connoisseur who values aesthetics, spaciousness, and the beauty of an Amsterdam canal house.
Location
Herengracht 118A is situated on a quiet stretch of the Herengracht, in the heart of the canal ring (UNESCO World Heritage Site). Within walking distance you will find the Jordaan, the popular “Nine Streets” (Negen Straatjes), the well-known Noordermarkt, the Haarlemmerdijk, and the Westerstraat. Amsterdam Central Station is reachable on foot within a few minutes, and the nearby arterial roads offer quick access out of the city.
General information
• Living area approximately 187 m²;
• Spread over bel-etage and basement level;
• Shared garden, 32 metres deep;
• 2 bedrooms (optionally a third bedroom, currently used as a library/study);
• Large window bays, high ceilings with ornamentation, and a fireplace;
• View of the Herengracht with a sightline through to the Singel;
• Rijksmonument, number (1742);
• Small-scale owners’ association (VvE) consisting of 3 members;
• Energy label C;
• Freehold land (eigen grond);
• Given the year of construction before 1905, an age clause (ouderdomsclausule) will be included, as is customary for a property of this age;
• Notary of buyer's choice (within Amsterdam's Ring);
• Transfer date in consultation.
For more information or to schedule a viewing:
Visch & van Zeggelaar Amsterdam
020 - 20 91 911
This information has been compiled by us with due care. However, we accept no liability for any incompleteness, inaccuracies, or otherwise, nor for the consequences thereof. All stated measurements and surface areas are indicative only. Buyers are responsible for conducting their own investigations into all matters that may be important to them. With regard to this property, the estate agent acts as advisor to the seller. We advise you to engage a professional (NVM) real estate agent to assist you during the purchasing process. If you have specific wishes regarding the property, we recommend making these known to your purchasing agent in good time and conducting your own independent investigations. If you do not engage a professional representative, you declare yourself sufficiently knowledgeable under the law to oversee all matters of importance. The NVM conditions apply.
Highlights
AI-generated from the description
Monumental canal house charm
Listed canal house with high ceilings, ornamentation and fireplace.
Deep shared city garden
Beautifully landscaped shared garden of approximately 270 m².
Heart of canal ring
On quiet Herengracht in UNESCO area, near Jordaan.
Advertisement
Features
Transfer of ownership
- Listed since
- Acceptance
- Available in consultation
- Asking price
- € 1,850,000 kosten koper
- Asking price per m²
- € 9,893
- Status
- Available
- VVE (Owners Association) contribution
- € 500.00 per month
Construction
- Type apartment
- Ground-floor apartment (bel-etage)
- Building type
- Resale property
- Year of construction
- 1905
- Specific
- Listed building (national monument)
- Type of roof
- Flat roof
- Quality marks
- Energie Prestatie Advies
Surface areas and volume
- Areas
- Living area
- 187 m²
- Other space inside the building
- 29 m²
- Exterior space attached to the building
- 13 m²
- Volume in cubic meters
- 761 m³
Layout
- Number of rooms
- 6 rooms (2 bedrooms)
- Number of bath rooms
- 2 bathrooms and 1 separate toilet
- Bathroom facilities
- Bidet, shower, double sink, 2 walk-in showers, bath, steam cabin, 2 toilets, and sink
- Number of stories
- 2 stories
- Facilities
- Mechanical ventilation, passive ventilation system, flue, and TV via cable
- Located at
- Ground floor
Energy
- Energy label
- C
- Insulation
- Secondary glazing
- Heating
- CH boiler and fireplace
- Hot water
- CH boiler and electrical boiler
- CH boiler
- Remeha Tzerra (gas-fired from 2016, in ownership)
Cadastral data
- AMSTERDAM M 6001
- Cadastral map
- Ownership situation
- Full ownership
Exterior space
- Location
- Alongside waterfront and in centre
- Garden
- Back garden
- Back garden
- 269 m² (32.43 metre deep and 8.29 metre wide)
- Garden location
- Located at the west
- Balcony/roof terrace
- Balcony present
Parking
- Type of parking facilities
- Paid parking and resident's parking permits
VVE (Owners Association) checklist
- Registration with KvK
- Yes
- Annual meeting
- Yes
- Periodic contribution
- No
- Reserve fund present
- No
- Maintenance plan
- Yes
- Building insurance
- Yes
Popularity
1,235x
Viewed
54x
Saved
14-9-2026
On Funda
Neighborhood
Leliegracht e.o.
Amsterdam- Residents
- 1,820
- Family with children
- 10%
- Avg. asking price / m²
- € 9,698
Discover the neighborhood
Curious about the housing supply, residents and local real estate agents?

Don’t want to forget this home?
Save it as a favorite. You’ll easily find it back and get notified when something changes.
