
New
Herengracht 388-E1016 CJ AmsterdamLeidsegracht-Noord
€ 3,700,000 k.k.

- 338 m²living area
- 5bedrooms
- Cenergy label
337 m² aan de Herengracht met lift, dakterras en eigen grond!
Description
Living in the Golden Age on the ‘Gouden Bocht’ (Golden Bend): 337 m² across three floors, featuring an elevator and a roof terrace
Imagine Amsterdam in 1660. The city is expanding so rapidly that the canal belt is being extended, reaching from the Leidsegracht all the way to the Amstel. Along the Herengracht, the homes of the Dutch Republic’s wealthiest merchants are rising. Five years later, in 1665, Herengracht 388 was built here, between Huidenstraat and the Leidsegracht.
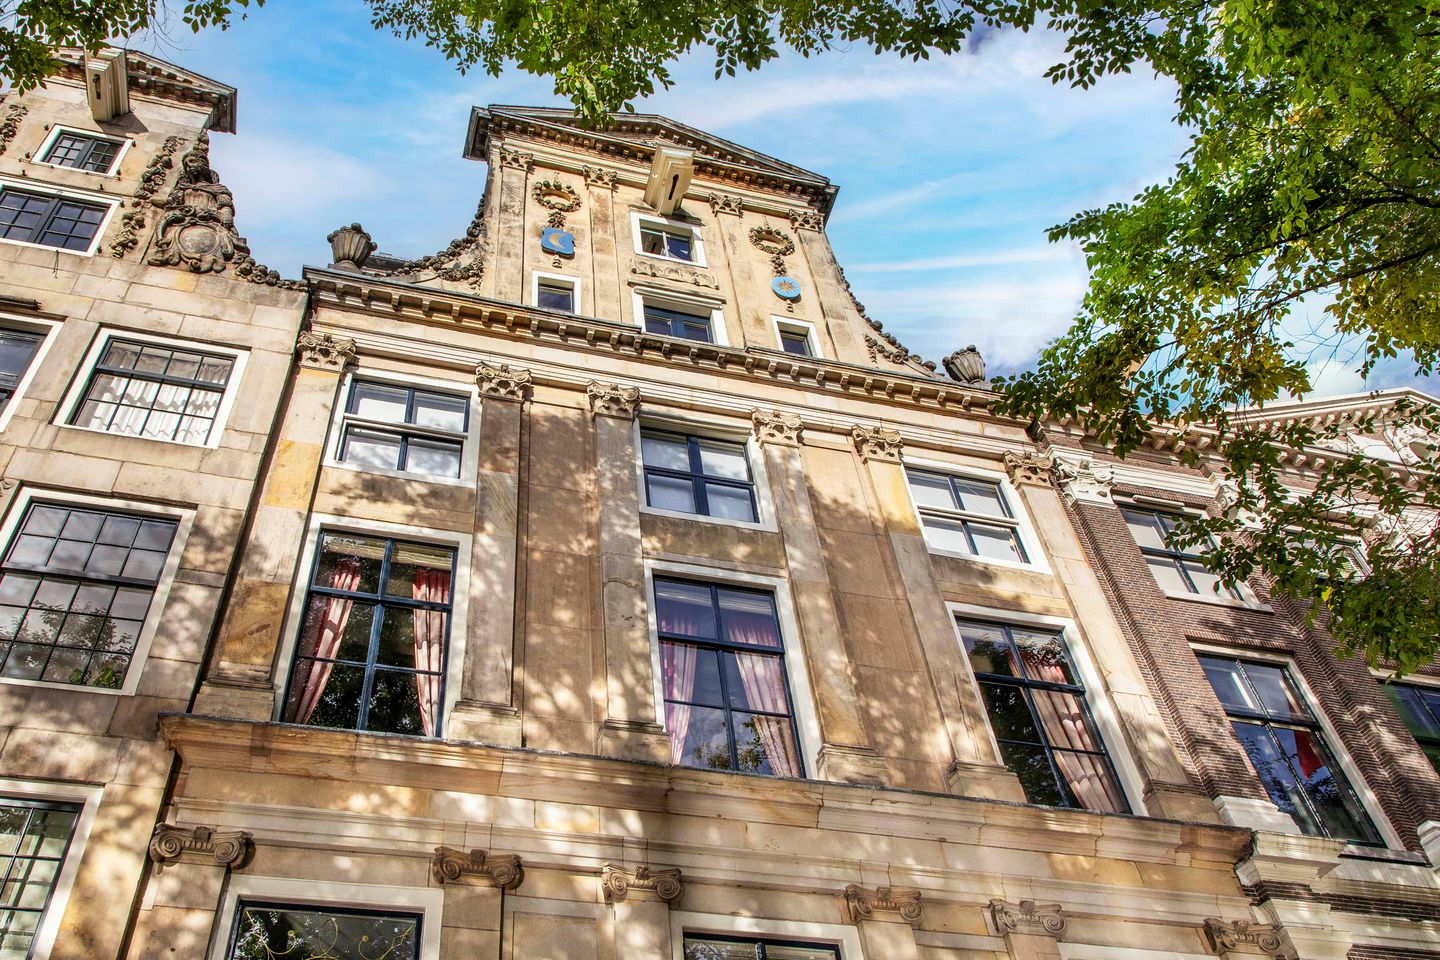
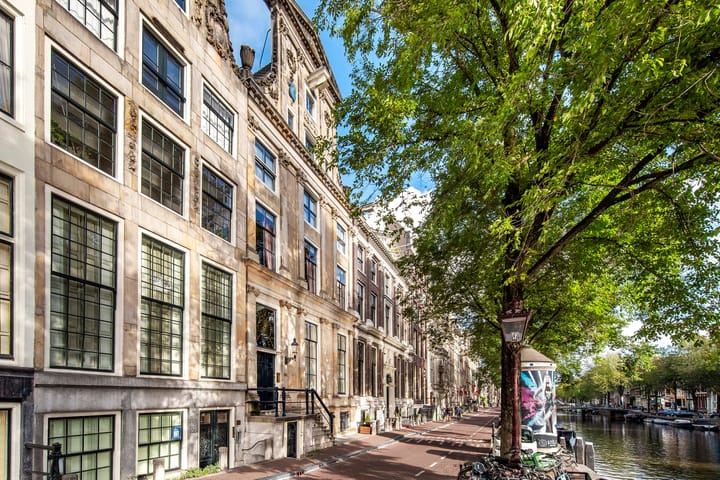
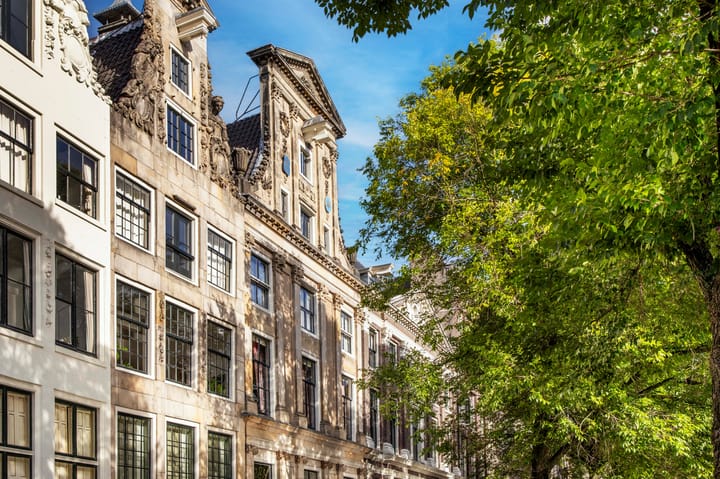
Looking from the opposite side of the canal, it is immediately clear why this property is exceptional. Its façade, crafted from Bentheim sandstone, measures ten meters in width and twenty meters in height—making it one of the largest sandstone façades in the city. All evidence points to it being designed by Philip Vingboons, an architect who was among the first in his profession to make a full living from his craft during the Golden Age. With the exception of the window configuration, the façade remains exactly as it was over 350 years ago. Consequently, the building is a designated national monument.
In 1986, five friends purchased what was then an office building and converted it into residences. Now, a 337 m² home is available for purchase, spanning the top three floors of the front section of the building. It includes a private staircase starting from the second floor and a roof terrace offering views across the entire city.
Layout
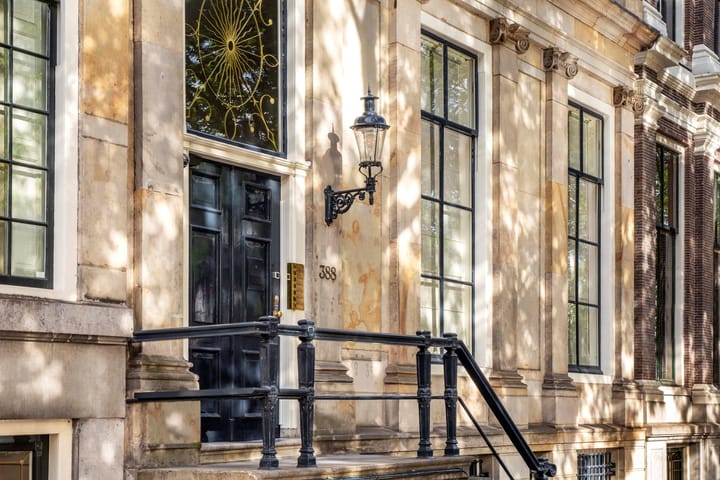
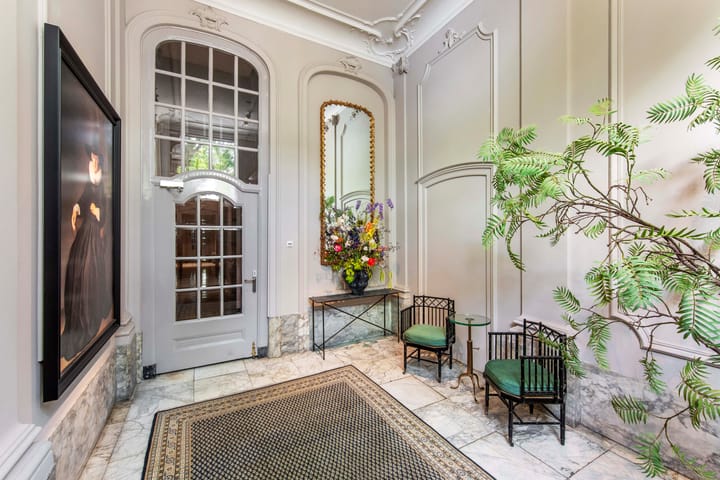
You enter via the communal entrance on the raised ground floor (bel-etage). The reception hall—adorned with a marble floor, decorative ornaments, and ceiling paintings dating from the eighteenth and nineteenth centuries—immediately reveals the caliber of the residence you have entered. A few steps further, you can take the stairs or the elevator, which provides direct access into the home. In the basement, you have three private storage units, accessible via the service entrance located beneath the main entrance.
The second floor: living on the ‘Gouden Bocht’ (Golden Bend)
As the elevator doors open, you find yourself in a living room that spans the full width of the building’s façade. Three windows offer views over the bridge crossing the Leidsegracht and the ‘Gouden Bocht’—the most prestigious section of the canal belt. On the other side, the view extends along the Beulingsloot toward the Singel canal. With no houseboats moored here, the view remains open and expansive. A gas fireplace with an antique marble mantel adds a cozy touch during the winter months. Adjacent to the living room is a kitchen equipped with built-in appliances. At the rear, there are two spacious rooms: a bedroom with an en-suite bathroom on the left, and a dining room on the right.
The third floor: sleeping beneath 17th-century beams
An open staircase or the elevator leads you to the third floor. At the front lies the master bedroom—a true junior suite set beneath an impressive 17th-century timber-beamed ceiling. It features a gas fireplace with an antique marble mantel, a separate dressing and closet area, and views over the canal. The spacious bathroom is equipped with a bathtub, shower, double vanity, toilet, bidet, and a laundry area.
At the rear begins what was formerly ‘Apartment F,’ which includes its own living room with two large windows and an open-plan kitchen. This space can be fully integrated into the main residence, or used as a guest suite, a private area for a family member, or a workspace. A home office is permitted.
The fourth floor and the roof: the city at your feet
The open staircase brings you up to the fourth floor. At the front, there is an additional room featuring authentic exposed beams and a view of the canal, complete with a bathroom (containing a toilet and shower) and a storage area. At the rear, you will find a bedroom with an en-suite bathroom (equipped with a bathtub/shower, toilet, double vanity, and a washing machine connection) as well as a storage space.
From here, you can step out onto a southwest-facing balcony—the perfect spot for summer evenings, complete with an electric awning and a barbecue. One floor higher lies an elongated roof terrace, offering a panoramic view across the entire city center: from the Westerkerk, the Royal Palace on Dam Square, the Rijksmuseum, and the Stadsschouwburg (City Theatre), all the way to the RAI and the western ring road. Two ornate chimneys from the front façade stand right beside you on the roof.
The building was constructed in the style typical of the seventeenth century: on wooden piles, with brick walls, wooden beams and floors, and a tiled roof supported by a timber framework. Major maintenance was carried out in 2000 and 2014; this included repairing and cleaning the sandstone on the front façade, replacing window frames and glazing, and refurbishing the roof, lead and zinc work, and exterior paintwork. Further roof and painting work was completed in 2024, and the roof of the rear section of the building is currently being renewed. The Owners' Association (VvE) is professionally managed and conducts annual assessments to determine necessary maintenance.
Specifics
• Two apartments (388-E and 388-F) were merged into a single residential property title via a notarial deed on September 14, 2026. • Usable floor area of ??337 m², measured in accordance with NEN 2580 standards .
• Full ownership (freehold); no ground lease.
• Elevator with direct access into the residence.
• Energy label C (front) and G (rear), as of September 2026.
• Active Owners' Association (VvE) with professional management; monthly contribution of €911.
• Listed historic building (*rijksmonument*); any alterations require an environmental permit.
• The resident of 388-D holds a personal right—for as long as they reside there—to use the property’s stairwell as an escape route in the event of an emergency.
• The purchase agreement will include an 'age' clause, a 'monument' (heritage property) clause, and a 'non-occupancy' clause.
• Date of transfer to be agreed upon.
Curious about what it’s like to live here? Schedule a viewing with Rutger Markestein from The Brick Club.
Highlights
AI-generated from the description
Historic canal residence
National monument from 1665 with grand sandstone façade.
Roof terrace city views
Long roof terrace and southwest balcony with city views.
Elevator into residence
Elevator opens directly into full-width living room.
Advertisement
Features
Transfer of ownership
- Original asking price
- € 3,950,000 kosten koper
- Listed since
- Acceptance
- Available in consultation
- Asking price
- € 3,700,000 kosten koper
- Asking price per m²
- € 10,947
- Status
- Available
- VVE (Owners Association) contribution
- € 911.00 per month
Construction
- Type apartment
- Upstairs apartment (apartment)
- Building type
- Resale property
- Year of construction
- 1655
- Specific
- Protected townscape or village view (permit needed for alterations), with carpets and curtains, listed building (national monument) and monumental building
- Quality marks
- Energie Prestatie Advies
Surface areas and volume
- Areas
- Living area
- 338 m²
- Exterior space attached to the building
- 58 m²
- External storage space
- 16 m²
- Volume in cubic meters
- 1,114 m³
Layout
- Number of rooms
- 7 rooms (5 bedrooms)
- Number of bath rooms
- 4 bathrooms and 2 separate toilets
- Bathroom facilities
- 3 showers, 4 toilets, 4 sinks, 2 washstands, and bath
- Number of stories
- 4 stories
- Facilities
- Air conditioning, alarm installation, outdoor awning, skylight, elevator, mechanical ventilation, and flue
- Located at
- 3rd floor
Energy
- Energy label
- C
- Heating
- CH boiler and wood heater
- Hot water
- CH boiler
- CH boiler
- HR 107 (gas-fired, in ownership)
Cadastral data
- AMSTERDAM 1 10199
- Cadastral map
- Ownership situation
- Full ownership
Exterior space
- Location
- Along waterway and in centre
- Balcony/roof terrace
- Roof terrace present
Storage space
- Shed / storage
- Built-in
- Facilities
- Electricity
Parking
- Type of parking facilities
- Paid parking and resident's parking permits
VVE (Owners Association) checklist
- Registration with KvK
- Yes
- Annual meeting
- Yes
- Periodic contribution
- Yes (€ 911.00 per month)
- Reserve fund present
- Yes
- Maintenance plan
- Yes
- Building insurance
- Yes
Curious what your home is worth?
See your estimated home value and discover what's happening in your neighborhood.

Popularity
0x
Viewed
0x
Saved
13-11-2026
On Funda
Neighborhood

Leidsegracht-Noord
Amsterdam- Residents
- 685
- Family with children
- 11%
- Avg. asking price / m²
- € 9,129
Discover the neighborhood
Curious about the housing supply, residents and local real estate agents?

Don’t want to forget this home?
Save it as a favorite. You’ll easily find it back and get notified when something changes.
