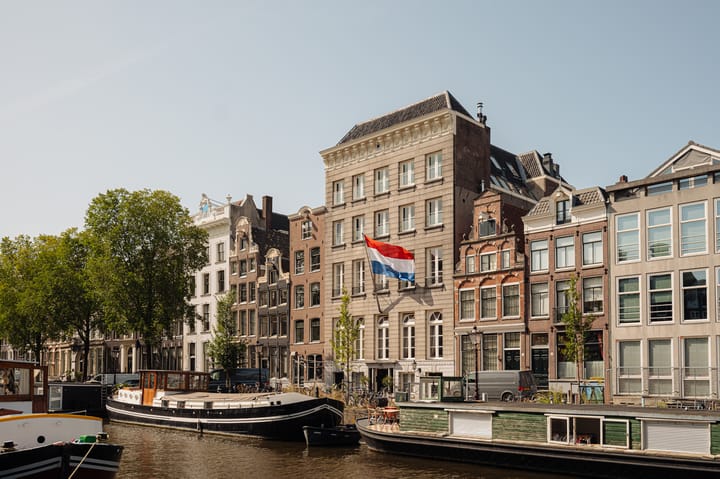
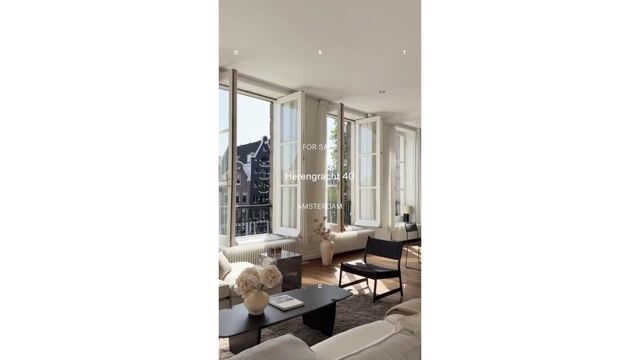
Beautiful apartment on the Herengracht of approximately 160 m2
Description
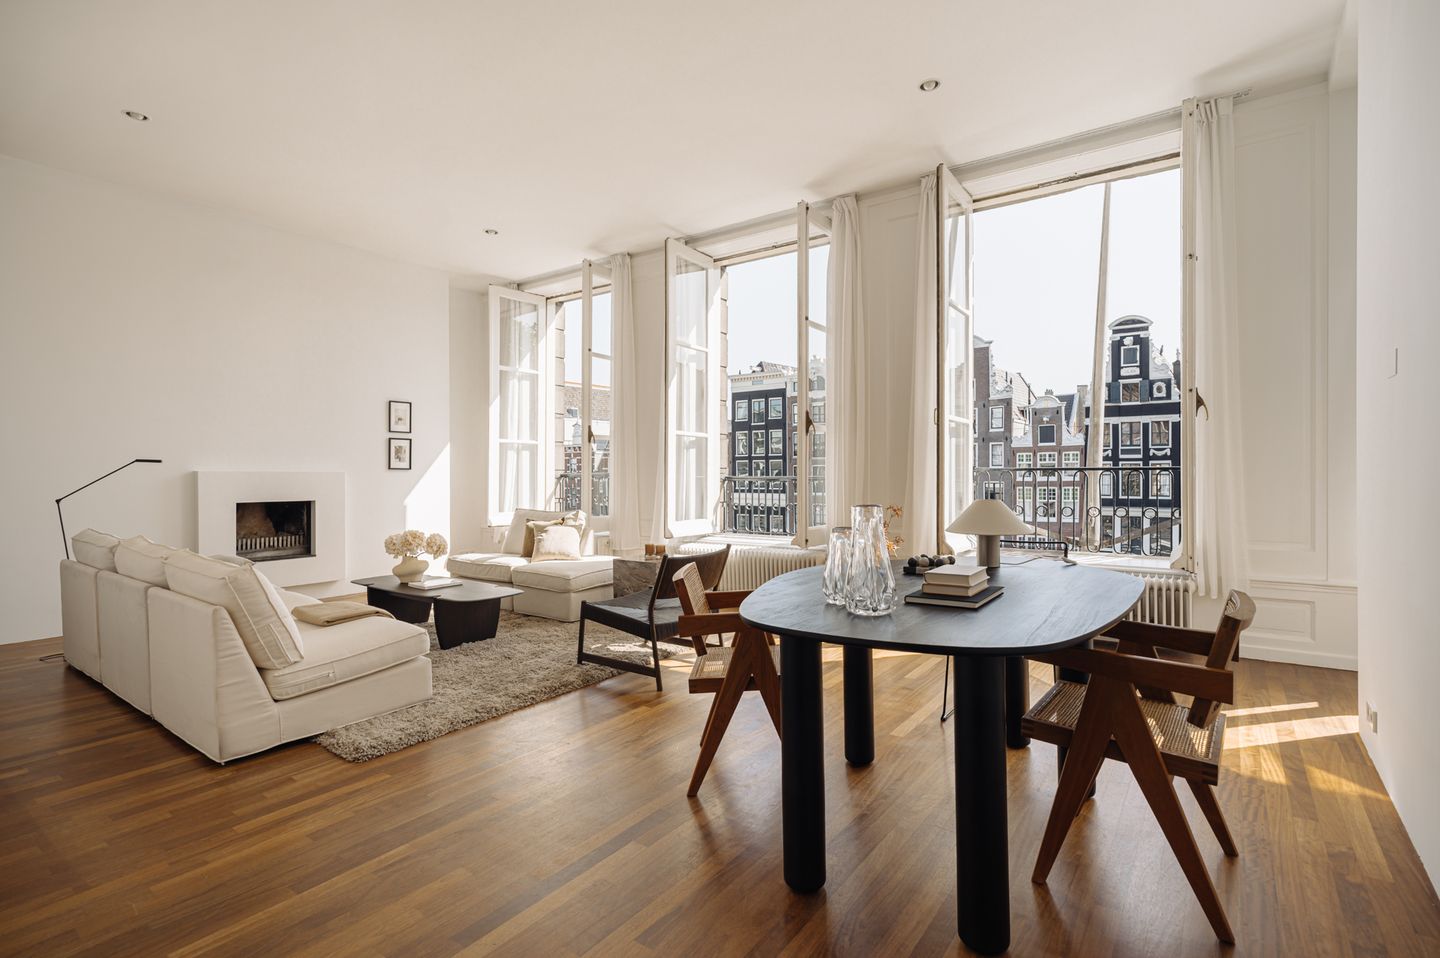
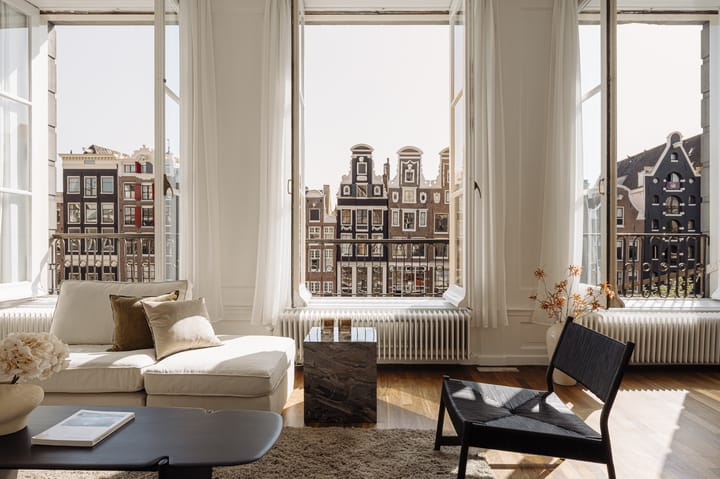
On the second floor of an eighteenth-century national monument on the Herengracht, this apartment is approximately 160 m², laid out entirely on one level, with two bedrooms, two bathrooms, and a west-facing balcony. The apartment stands out for its façade width of approximately 13 metres with five windows overlooking the canal, a ceiling height of 3.40 metres, and daylight entering from three sides, a combination that creates a rare sense of space. It is reached directly by a glass lift and is set on freehold land. It is situated on an exceptional stretch of the Herengracht, with the Jordaan, the Nine Streets, and Central Station all within walking distance.
Layout:
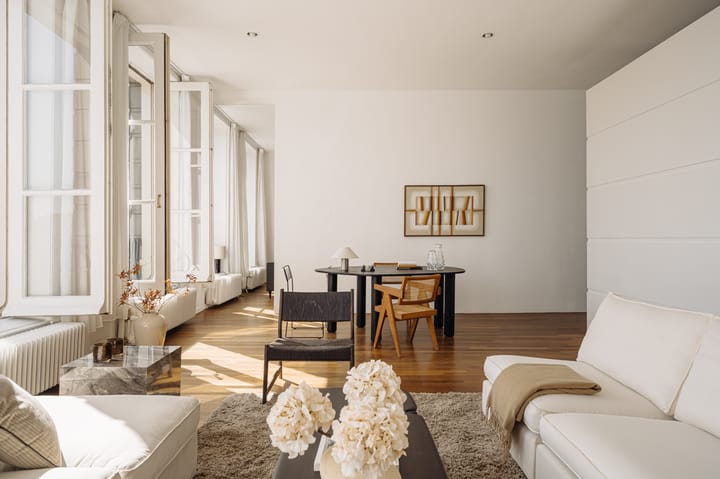
The apartment is entered directly from the lift through its own front door on the second floor, which opens directly into the kitchen and dining room areas. There is also a separate entrance from the building's central staircase into a spacious hall with four built-in cupboards. From both entrances, you reach the living room on the canal side. With a width of almost eight metres, a ceiling height of 3.40 metres, and three tall windows overlooking the Herengracht, it shows the building's grandeur to full effect. A fireplace and built-in cupboards and shelving along the side wall complete the room, while the open connection to the centrally located kitchen creates an uninterrupted sightline from the canal through to the rear façade.
The kitchen has a wall of tall built-in units, a cooking area opposite, and at the rear it flows into the dining room. This bright room has one set of French doors which open onto the west-facing balcony, giving it afternoon and evening sun.
On the canal side, next to the living room, is a study and/or second bedroom. With a width of over four metres and two windows overlooking the Herengracht, it is generously proportioned. The main bedroom is in the centre of the apartment, with an en-suite bathroom, complete with a freestanding bath, a shower, double washbasins, and a toilet. The bedroom also has its own walk-in wardrobe, and a window in the side façade. The second bathroom, accessible from the hall, has a shower, toilet, and washbasin.
A private storage room on the ground floor completes the apartment.
Details:
• Living area of approximately 160.3 m² (in accordance with NEN 2580);
• West-facing balcony;
• Two bedrooms, two bathrooms, and two toilets;
• Apartment laid out entirely on one level, on the second floor;
• Glass lift opening directly into the apartment;
• Façade width of approximately 13 metres, with five windows overlooking the Herengracht;
• Windows on three sides, with plenty of natural light;
• Ceiling height of 3.40 metres in the living room;
• Fireplace in the living room;
• Spacious hall with four built-in cupboards;
• Private storage of approximately 6 m² on the ground floor;
• Flagpole on the façade;
• The building dates from 1790 and is a listed national monument;
• Situated on freehold land (so no ground lease);
• The Owners' Association (VvE) is self-managed;
• Handover by arrangement.
Location:
The Herengracht has long been regarded as the most prestigious of Amsterdam's canals and is part of the UNESCO World Heritage Site. The apartment is on the northern stretch of the canal, a short distance from the Brouwersgracht, the Haarlemmerstraat, and the Jordaan with its Noordermarkt. The Nine Streets and Dam Square, with their wide range of restaurants, cafés, specialist shops, and boutiques, are also within walking distance. From the nearby Central Station, trains, the metro, and the ferries to Amsterdam-Noord are all close at hand.
Highlights
AI-generated from the description
Monumental canal residence
Apartment in 1790 national monument on UNESCO canal.
Spacious single-level living
Approx. 160.3 m², all on one level with 2 bathrooms.
Canal views and sunny balcony
Five canal-facing windows and west-facing balcony.
Advertisement
Features
Transfer of ownership
Listed since
Acceptance
Available in consultation
Asking price
€ 2,000,000 kosten koper
Asking price per m²
€ 12,500
Status
Available
Construction
Type apartment
Upstairs apartment (apartment)
Building type
Resale property
Year of construction
1790
Specific
Protected townscape or village view (permit needed for alterations) and listed building (national monument)