Hertspieghelweg 18-31055 KM AmsterdamBosleeuw
€ 525,000 k.k.

- 70 m²living area
- 3bedrooms
- Eenergy label
Description
Stylish, bright, and move-in ready! This stylishly renovated 3-room apartment of approximately 70 sqm, renovated in 2024, is arranged over the third and fourth floors. The property features two bedrooms, with the possibility of creating a third, a spacious kitchen, plenty of natural light, and unobstructed views. In addition, the ground lease has been bought off in perpetuity.
Step inside and discover your new home!
Location:
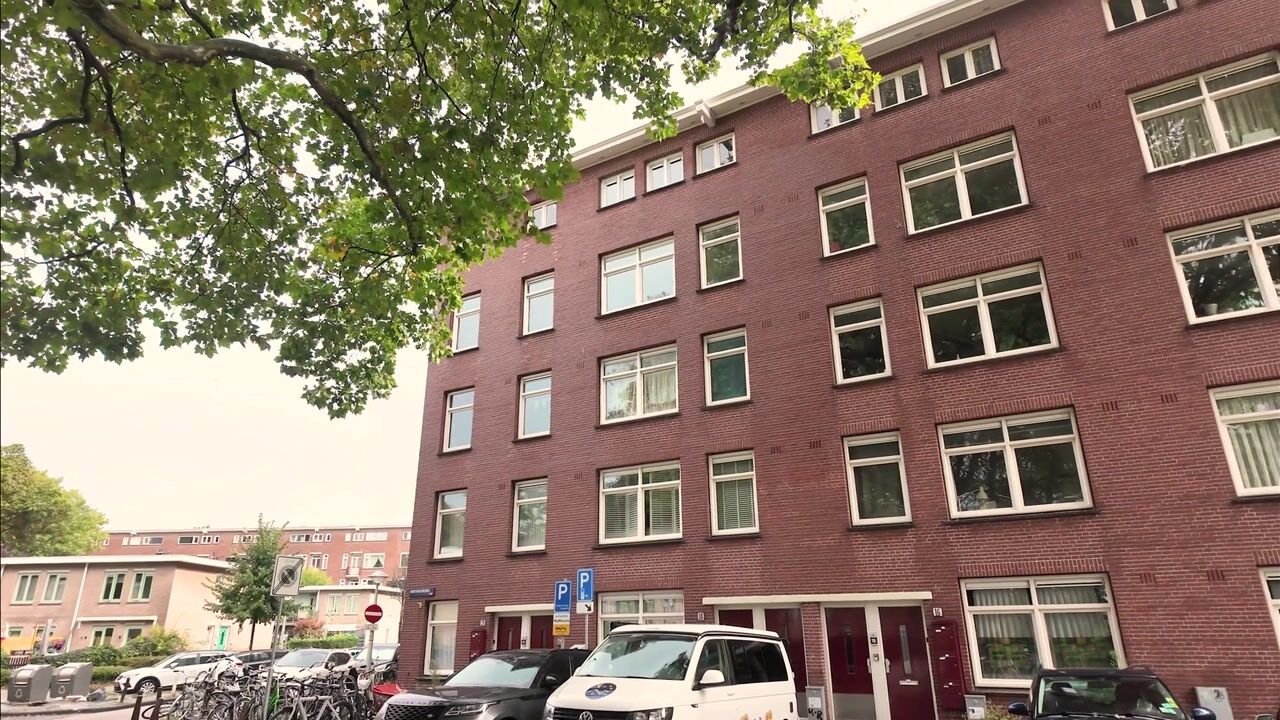
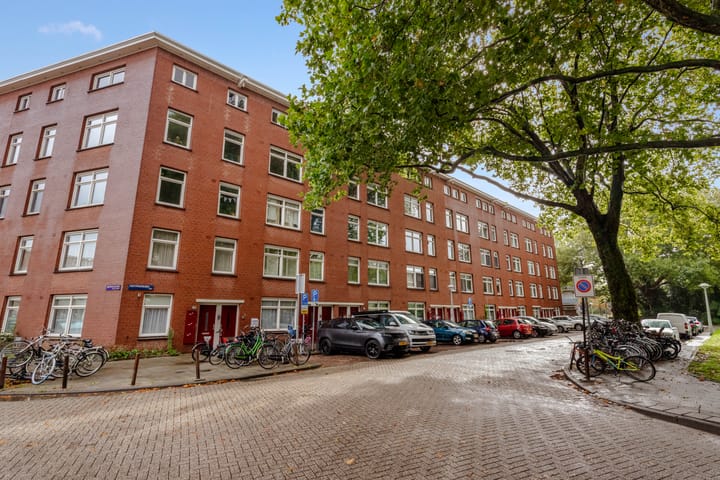
Hertspieghelweg is located in the popular Bos en Lommer neighbourhood in Amsterdam-West: a pleasant residential area where you can enjoy a peaceful living environment while still having the vibrancy of the city within easy reach. The street itself has an attractive residential character and is conveniently situated close to green spaces, shops, cafés and restaurants, as well as Amsterdam city centre.
For your daily groceries, there is hardly any need to leave the neighbourhood. Along the nearby Bos en Lommerweg and around Bos en Lommerplein, you will find a wide range of supermarkets, specialist shops and other amenities. The area also has plenty to offer when it comes to food and drinks, with several inviting cafés and restaurants nearby, including No Man’s Art Gallery & Bar, Abbey and Fuku Espresso Bar.
If you prefer greenery and relaxation, this is also an excellent location. Erasmuspark is just a short distance away and, with its lawns, water features and attractive landscaping, is a wonderful place for a walk, picnic or relaxing afternoon in the sun. Westerpark is also easily reached by bicycle and combines extensive green spaces with a varied selection of restaurants, cultural venues and events.
The location is exceptionally central. By bike, you can quickly reach the Jordaan, De Hallen, Oud-West and Amsterdam city centre. Sloterdijk Station is only a few minutes away by bicycle, while the nearby public transport connections provide easy access to the rest of the city. By car, the S104 takes you to the A10 ring road within just a few minutes.
Layout:
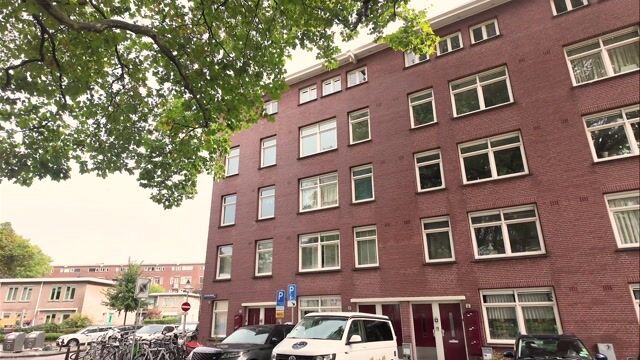
Via the communal staircase, you reach this delightful apartment, situated on the third floor of the building. You enter the property through the central hallway, which provides access to the various rooms.
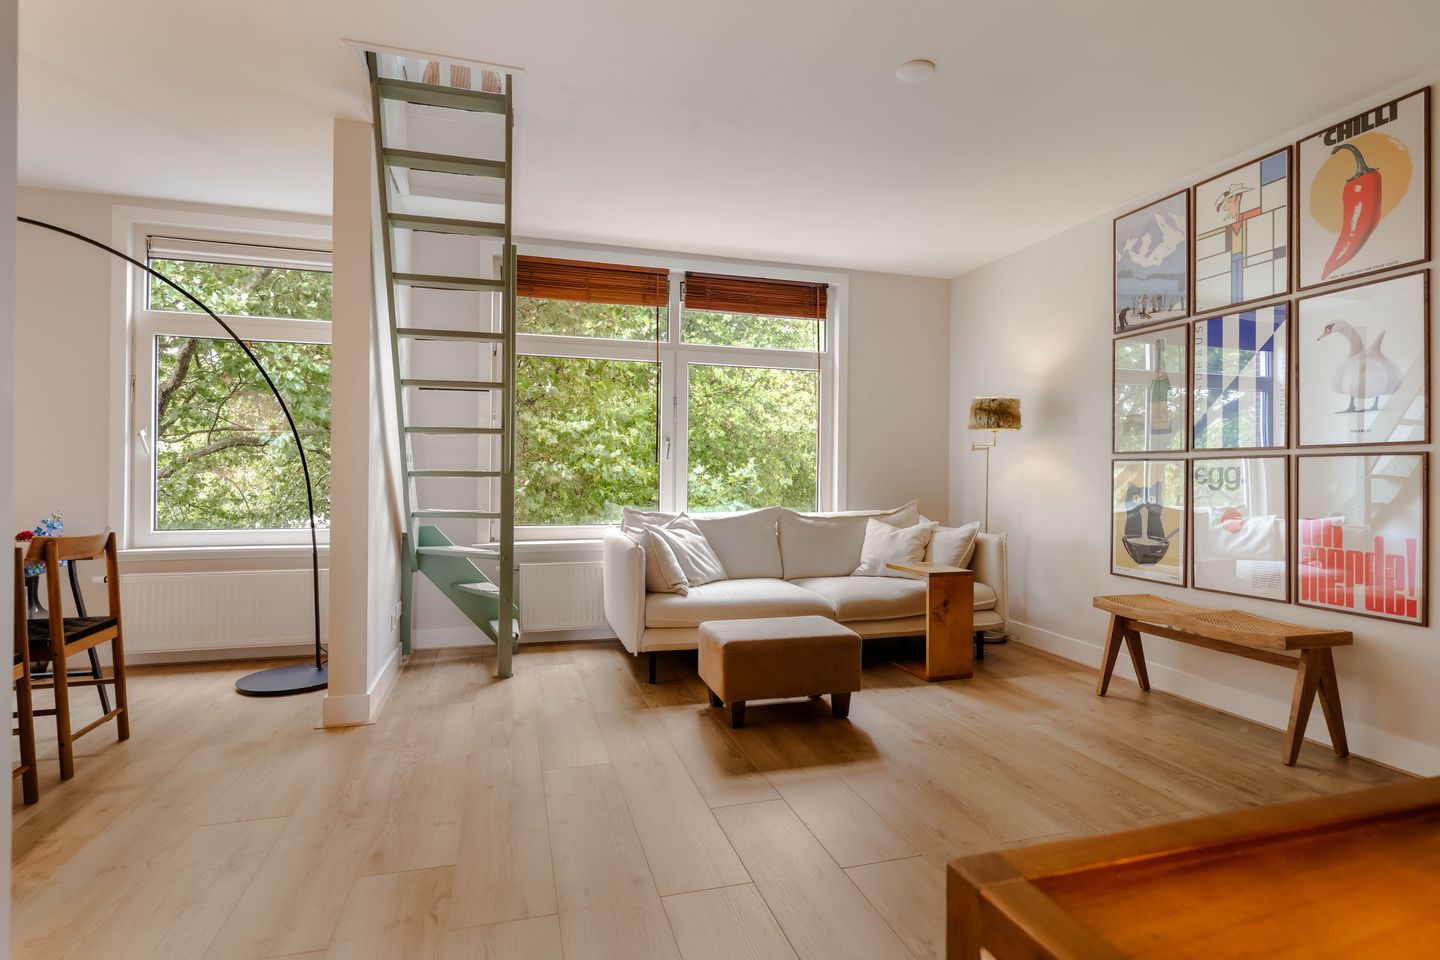
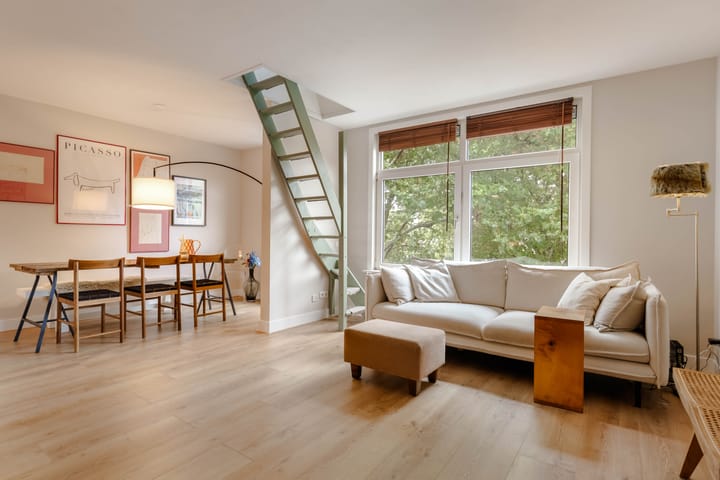
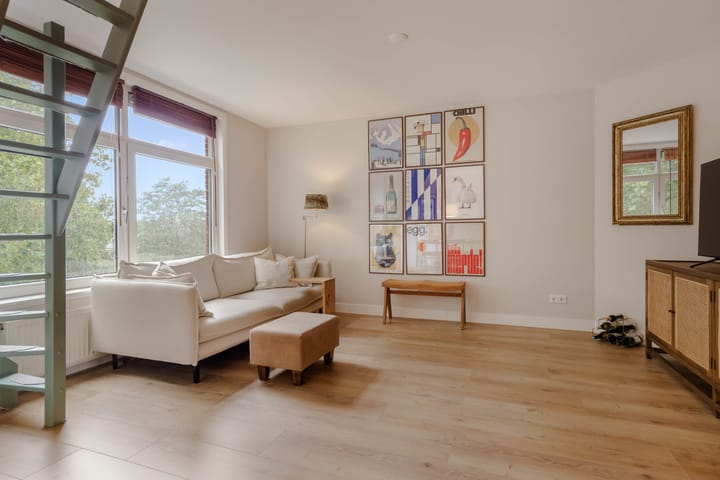
At the front of the apartment is the spacious and exceptionally bright living room. The open and airy character of the space is immediately noticeable. In 2024, the current owners chose to incorporate the former third bedroom into the living room, creating a generous open-plan living space with plenty of room for both a comfortable seating area and a large dining table. The large windows allow an abundance of natural light to enter and offer attractive green views across the neighbourhood. For those who require an additional bedroom, the current dining area can relatively easily be separated again to recreate a third bedroom.
From the living room, you continue through to the kitchen at the rear of the apartment. Completely renovated in 2024, the kitchen has been finished in a modern and understated style. It offers ample worktop and storage space and is equipped with an induction hob, stainless-steel extractor hood, oven, dishwasher and a connection for laundry appliances. French doors provide direct access to the balcony, where you can sit outside in a sheltered setting while enjoying views of the greenery.
Next to the kitchen is the spacious main bedroom. Thanks to its generous proportions, there is plenty of room for a large double bed as well as extensive wardrobe space. An internal staircase in the living room leads to the fourth floor, where the second bedroom is located. This bright room is also perfectly suited as a home office or guest room. New window frames with double glazing were installed here in 2024, allowing plenty of daylight to enter while also providing pleasant green views.
Centrally positioned within the apartment is the beautifully renovated bathroom. It features a spacious walk-in rain shower, a wide washbasin unit and a heated towel rail. The combination of soft-toned tiles, wooden accents and the round mirror gives the bathroom a modern yet warm appearance. The toilet is separate and has also been neatly finished.
Owners’ Association:
The apartment forms part of a healthy and active Owners’ Association named ‘VvE Hertspieghelweg 4-90 en Wiltzanghlaan 5-7’. The association is professionally managed by VvE Metea, holds annual meetings, and has a long-term maintenance plan in place. The monthly service charge is €250.71.
Ownership:
The property is situated on municipal leasehold land. The ground lease has been bought off in perpetuity. The General Provisions of 2000 apply.
Details:
- Wonderful living in Amsterdam-West;
- Living area of approximately 70 sqm, measured in accordance with NEN standards;
- 2 bedrooms, with the possibility of creating a third bedroom;
- Ground lease bought off in perpetuity;
- Healthy and active Owners’ Association;
- Energy label E;
- Balcony;
- Heating and hot water provided by a private central heating boiler;
- VvE service charges of €250.71 per month;
- Permit for partial rental of the property in place;
- Parking via a permit system, with ample parking opportunities in the immediate area;
- Transfer date in consultation;
- An agreement is only concluded once the purchase agreement has been signed;
- The purchase agreement will be drawn up by a civil-law notary in Amsterdam.
DISCLAIMER
This information has been compiled by us with due care. However, we accept no liability for any incompleteness, inaccuracy, or otherwise, or for the consequences thereof. All stated dimensions and surface areas are indicative. The buyer has the obligation to investigate all matters of importance to them. The real estate agent is acting as the seller's advisor for this property. We advise you to engage an expert (NVM) real estate agent to guide you through the purchase process. If you have specific wishes regarding the property, we advise you to inform your purchasing agent in a timely manner and to conduct your own independent investigation. If you do not engage an expert representative, you are legally considered sufficiently expert to be able to oversee all important matters. The NVM terms and conditions apply.
Highlights
AI-generated from the description
Bright living with views
Spacious living room with light and green views.
Balcony facing greenery
Balcony via French doors with green views.
Central Bos en Lommer location
Close to parks, shops, cafés and city centre.
Advertisement
Features
Transfer of ownership
- Listed since
- Acceptance
- Available in consultation
- Asking price
- € 525,000 kosten koper
- Asking price per m²
- € 7,500
- Status
- Available
- VVE (Owners Association) contribution
- € 250.71 per month
Construction
- Type apartment
- Upstairs apartment (apartment)
- Building type
- Resale property
- Year of construction
- 1950
- Type of roof
- Flat roof covered with asphalt roofing
Surface areas and volume
- Areas
- Living area
- 70 m²
- Other space inside the building
- 1 m²
- Exterior space attached to the building
- 1 m²
- Volume in cubic meters
- 253 m³
Layout
- Number of rooms
- 4 rooms (3 bedrooms)
- Number of bath rooms
- 1 bathroom and 1 separate toilet
- Bathroom facilities
- Walk-in shower, toilet, sink, and washstand
- Number of stories
- 2 stories
- Facilities
- Passive ventilation system
- Located at
- 3rd floor
Energy
- Energy label
- E
- Insulation
- Double glazing
- Heating
- CH boiler
- Hot water
- CH boiler
- CH boiler
- Nefit (gas-fired combination boiler from 2024, in ownership)
Cadastral data
- SLOTEN NOORD-HOLLAND C 11030
- Cadastral map
- Ownership situation
- Municipal long-term lease
- Fees
- Bought off for eternity
- SLOTEN NOORD-HOLLAND C 11030
- Cadastral map
- Ownership situation
- Municipal long-term lease
- Fees
- Bought off for eternity
Exterior space
- Location
- Alongside a quiet road and in residential district
- Balcony/roof terrace
- Balcony present
Parking
- Type of parking facilities
- Paid parking and resident's parking permits
VVE (Owners Association) checklist
- Registration with KvK
- Yes
- Annual meeting
- Yes
- Periodic contribution
- Yes (€ 250.71 per month)
- Reserve fund present
- Yes
- Maintenance plan
- Yes
- Building insurance
- Yes
Popularity
2,159x
Viewed
53x
Saved
18-9-2026
On Funda
Neighborhood

Bosleeuw
Amsterdam- Residents
- 5,980
- Family with children
- 24%
- Avg. asking price / m²
- € 7,317
Discover the neighborhood
Curious about the housing supply, residents and local real estate agents?

Don’t want to forget this home?
Save it as a favorite. You’ll easily find it back and get notified when something changes.
