New
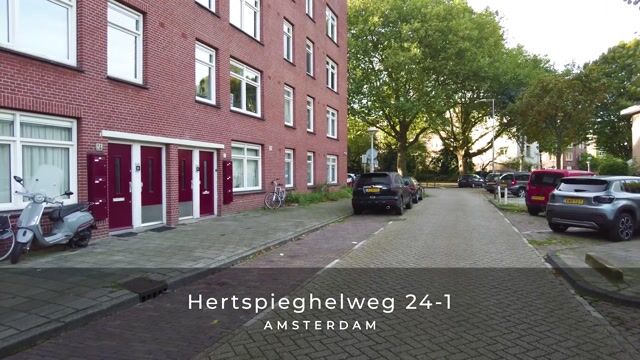
Hertspieghelweg 24-11055 KM AmsterdamBosleeuw
€ 425,000 k.k.

- 59 m²living area
- 2bedrooms
- Cenergy label
Description
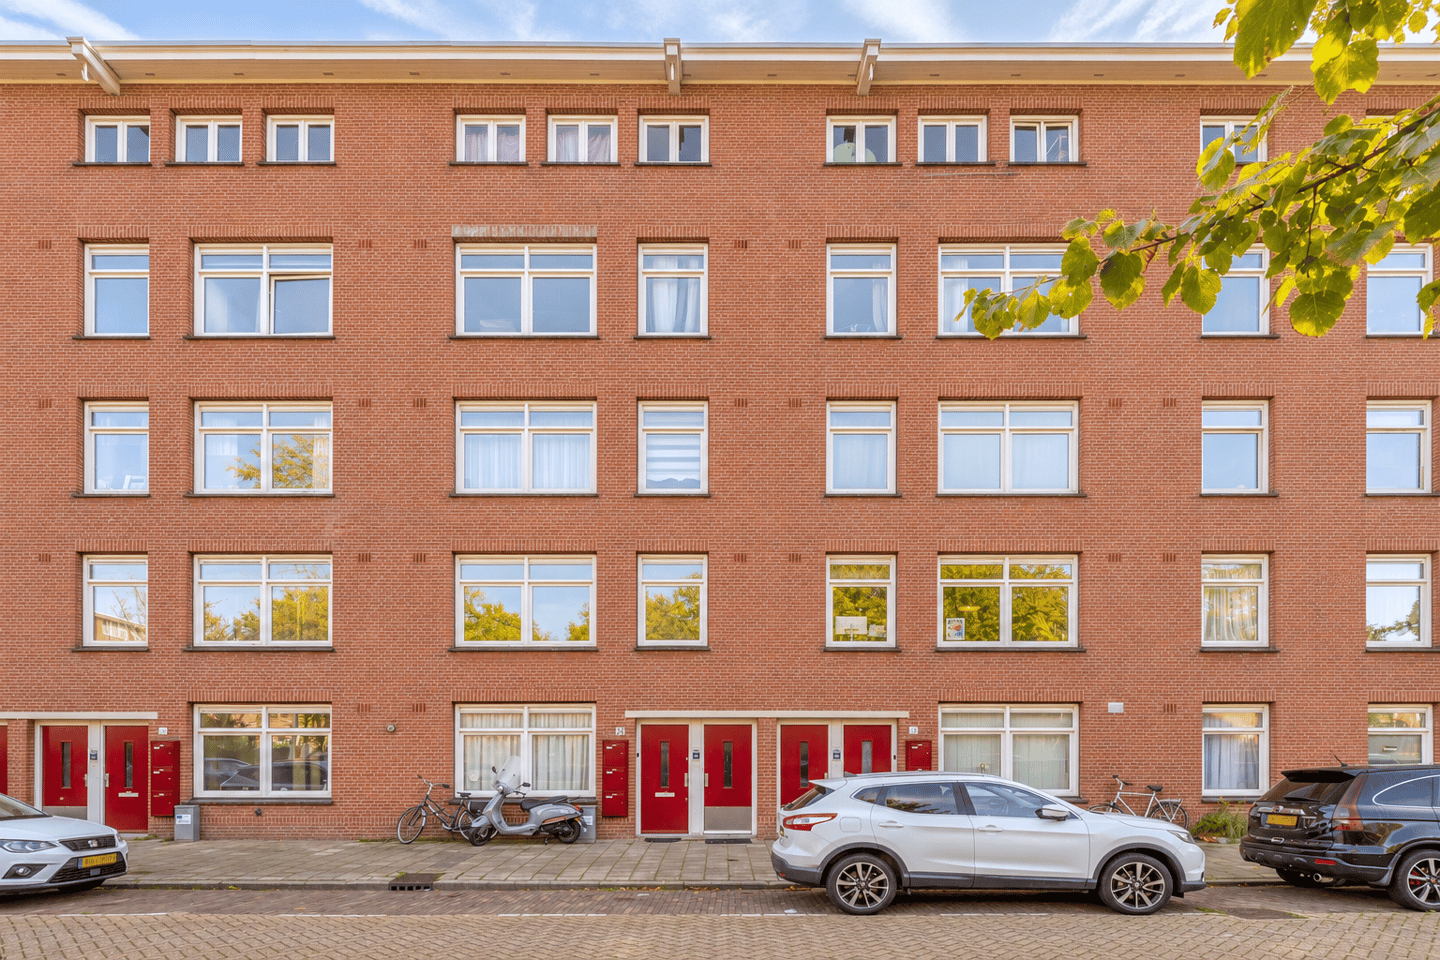
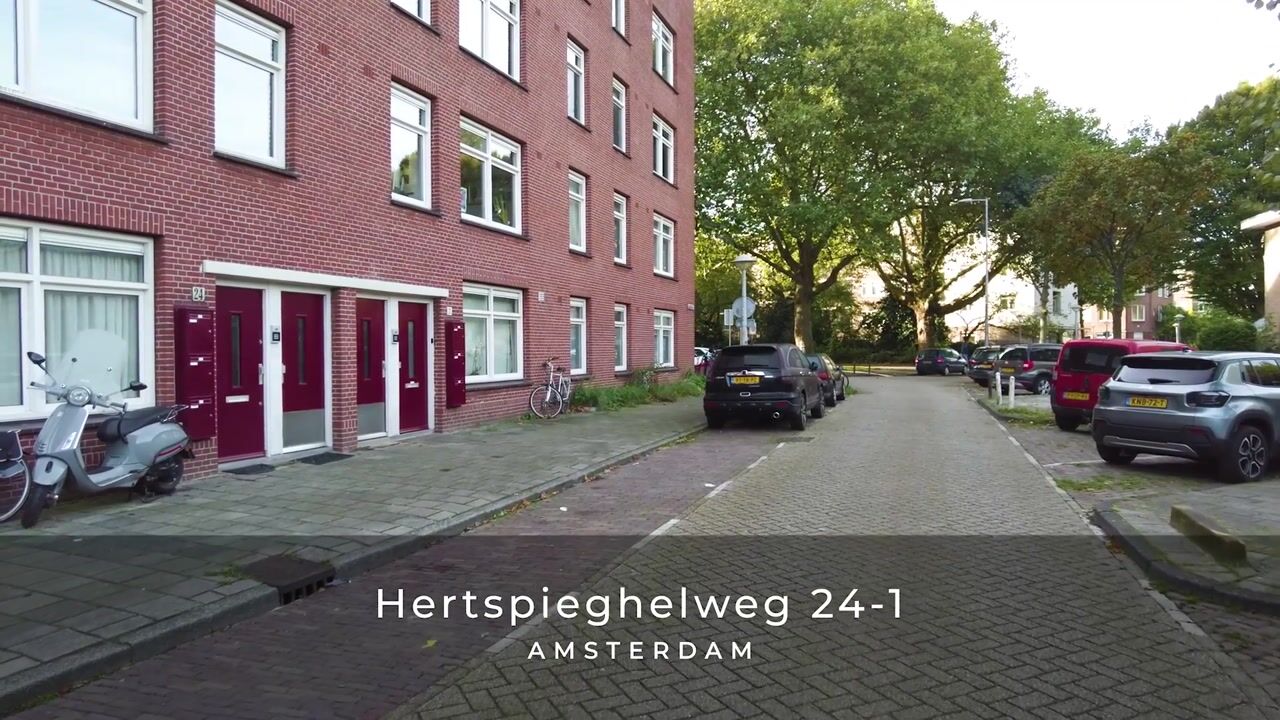
Living on a quiet street in the popular Bos en Lommer neighbourhood! This bright apartment features two bedrooms, a balcony and a separate storage unit on the attic floor. With energy label C and cosy cafés and restaurants, various shops, green parks and excellent connections to the rest of Amsterdam all close by, this is a wonderful place to call home. The property also benefits from very favourable ground lease conditions: the ground rent has been bought off until and including 31 August 2055, with favourable terms established for the period thereafter.
LOCATION
The property is situated in the popular Landlust neighbourhood, part of the sought-after Bos en Lommer area in Amsterdam-West. In recent years, the neighbourhood has become one of the city's most desirable areas, thanks to its combination of tranquillity, greenery and vibrant atmosphere. Within walking distance, you will find numerous cosy coffee bars, an excellent bakery and popular hotspots such as Café Restaurant Amsterdam, Farine, No Man's Art, TonTon Club, Pacific, Fuku Café and Theatercafé Mozaïek. For daily groceries, Albert Heijn, Lidl and various specialist shops along Bos en Lommerweg and Admiraal de Ruijterweg can be reached within minutes. There is also plenty of greenery nearby. Both Westerpark and Erasmuspark are just a short distance away, offering plenty of opportunities for walking, exercising or simply relaxing. In addition, several primary schools, childcare facilities, playgrounds and sports facilities can be found in the immediate vicinity.
ACCESSIBILITY
Accessibility is excellent. By bicycle, you can reach the Jordaan, Westerpark or Amsterdam city centre within minutes. The A10 and A5 motorways are easily accessible by car, while Sloterdijk Station is within walking distance and offers excellent train connections to Schiphol Airport, Haarlem, Utrecht and Amsterdam Central Station, among other destinations. Various tram and bus services also provide excellent connections to the rest of the city.
LAYOUT
Ground floor:
Secure communal entrance with intercom system, mailboxes and staircase.
First floor:
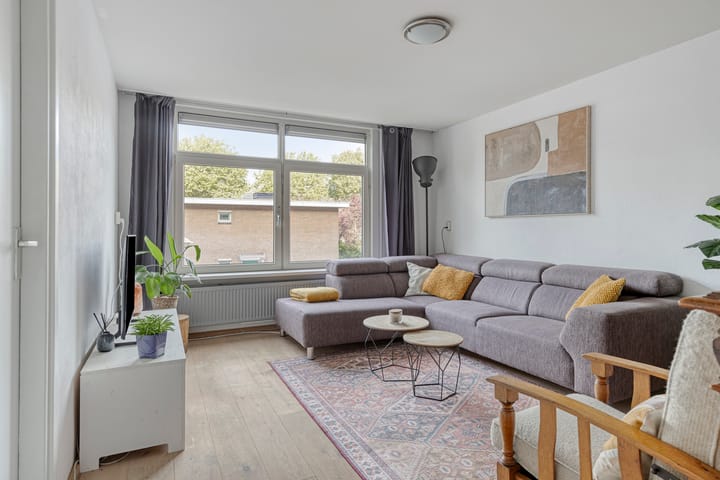
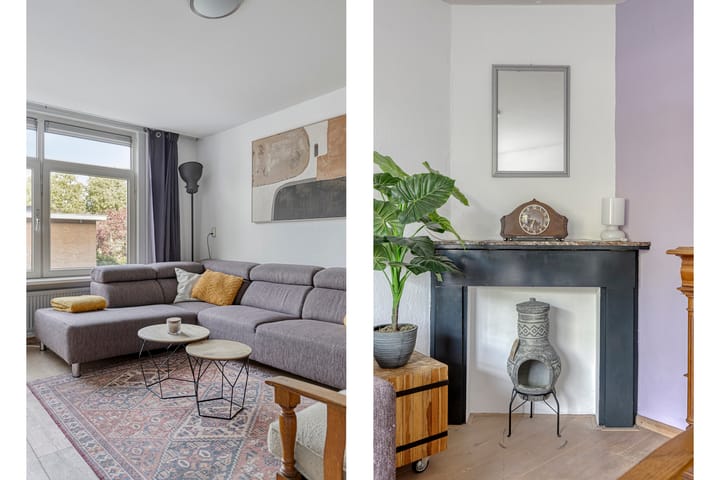
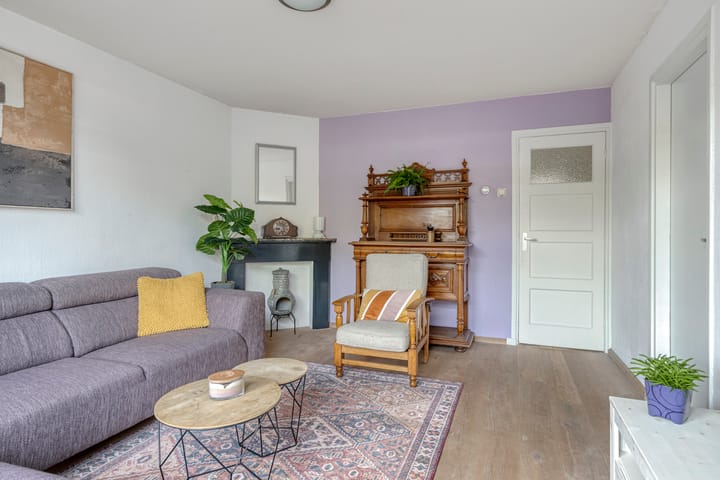
The entrance leads into the hallway, which provides access to all rooms in the apartment. The living room is located at the front and benefits from plenty of natural light thanks to the large window. At the rear are the kitchen and dining area, with double French doors providing access to the balcony. The kitchen is equipped with various built-in appliances, including an oven, dishwasher, four-burner gas hob, refrigerator and freezer. The apartment has two bedrooms, located at both the front and rear. The bathroom is accessible from the hallway and features a walk-in shower, washbasin, washing machine connection and ventilation.
Attic floor:
The attic floor contains a spacious storage unit of approximately 8 m², providing additional storage space as well as the potential to be converted into a home office or guest room.
HOMEOWNERS' ASSOCIATION
• The Homeowners' Association (VvE) covers Hertspieghelweg 4–90 and Wiltzanghlaan 5–7.
• Professional administration by VvE Metea.
• The monthly service charges are €238.48 (€210.96 for the apartment and €27.52 for the storage unit).
• A multi-year maintenance plan (MJOP) is in place.
• The complex was legally divided into apartment rights in 2005.
• The apartment represents a 69/14,443 share in the community.
• The storage unit represents a 9/14,443 share in the community.
OWNERSHIP
The annual ground rent has been bought off for an extended period and paid in advance until and including 31 August 2055. From 1 September 2055, the annual ground rent will be €159.77 for the apartment and €4.50 for the storage unit, excluding annual indexation from 2026 onwards. The property is subject to a perpetual ground lease on land owned by the Municipality of Amsterdam. The 2016 General Provisions apply.
INDICATIVE DIMENSIONS
• Gross floor area: 72 m²
• Living area: 59 m²
• Other internal space: 0.4 m²
• Building-related outdoor space: 2 m²
• External storage space: 8 m²
• Gross volume: 197 m³
PARTICULARS
• Year of construction: 1950
• Double French doors opening onto the balcony
• Energy label: C
• Very favourable ground lease conditions
• Spacious separate storage unit on the top floor
• Paid parking applies. Information about parking permits, waiting times and costs can be found on the municipality's website.
• Notary of the buyer's choice, provided the purchase agreement is drawn up in accordance with the Model Ring agreement and the notary is based in Greater Amsterdam.
• A purchase agreement is only concluded once both the private buyer and the seller have signed a written purchase agreement.
• The seller reserves the right to award the property.
Highlights
AI-generated from the description
Green parks and city nearby
Westerpark, Erasmuspark, cafés and shops within walking distance.
Bright living with balcony
Bright living room, fitted kitchen and balcony.
Spacious attic storage
Separate attic storage unit of approximately 8 m².
Advertisement
Features
Transfer of ownership
- Listed since
- Acceptance
- Available in consultation
- Asking price
- € 425,000 kosten koper
- Asking price per m²
- € 7,203
- Status
- Available
- VVE (Owners Association) contribution
- € 238.48 per month
Construction
- Type apartment
- Mezzanine (apartment)
- Building type
- Resale property
- Year of construction
- 1950
- Type of roof
- Flat roof covered with asphalt roofing
Surface areas and volume
- Areas
- Living area
- 59 m²
- Exterior space attached to the building
- 2 m²
- External storage space
- 8 m²
- Volume in cubic meters
- 197 m³
Layout
- Number of rooms
- 4 rooms (2 bedrooms)
- Number of bath rooms
- 1 bathroom and 1 separate toilet
- Bathroom facilities
- Shower, walk-in shower, sink, and washstand
- Number of stories
- 1 story
- Facilities
- Optical fibre, mechanical ventilation, and passive ventilation system
- Located at
- 1st floor
Energy
- Energy label
- C
- Insulation
- Double glazing and floor insulation
- Heating
- CH boiler
- Hot water
- CH boiler
- CH boiler
- Intergas HR-107 (gas-fired combination boiler from 2016, in ownership)
Cadastral data
- SLOTEN NOORD-HOLLAND C 11030
- Cadastral map
- Ownership situation
- Municipal ownership encumbered with long-term leaset
- Fees
- Paid until 31-08-2055
- SLOTEN NOORD-HOLLAND C 11030
- Cadastral map
- Ownership situation
- Municipal ownership encumbered with long-term leaset
- Fees
- Paid until 31-08-2055
Exterior space
- Location
- Alongside a quiet road and in residential district
- Balcony/roof terrace
- Balcony present
Parking
- Type of parking facilities
- Paid parking and resident's parking permits
VVE (Owners Association) checklist
- Registration with KvK
- Yes
- Annual meeting
- Yes
- Periodic contribution
- Yes (€ 238.48 per month)
- Reserve fund present
- Yes
- Maintenance plan
- Yes
- Building insurance
- Yes
Curious what your home is worth?
See your estimated home value and discover what's happening in your neighborhood.

Popularity
0x
Viewed
0x
Saved
30-10-2026
On Funda
Neighborhood

Bosleeuw
Amsterdam- Residents
- 5,980
- Family with children
- 24%
- Avg. asking price / m²
- € 7,319
Discover the neighborhood
Curious about the housing supply, residents and local real estate agents?

Don’t want to forget this home?
Save it as a favorite. You’ll easily find it back and get notified when something changes.
