Sold under reservation
Het Breed 4771025 HS AmsterdamPlan van Gool
€ 425,000 k.k.

- 103 m²living area
- 2bedrooms
- Aenergy label
Description
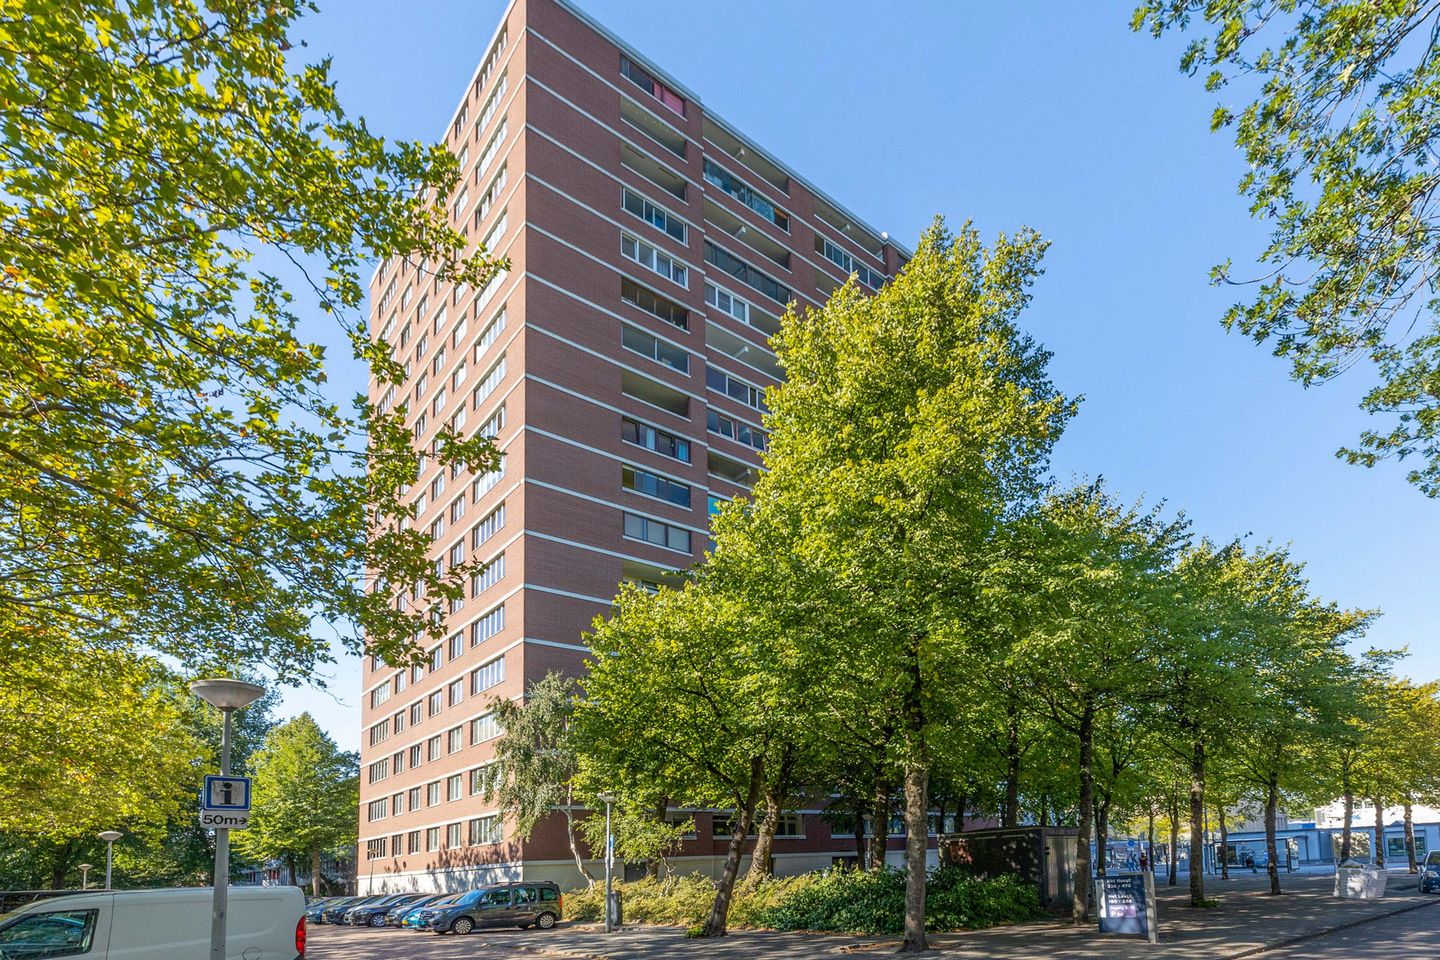
Spacious Former Four-Bedroom Apartment of Approximately 103 m² with a Covered Balcony and Perpetually Redeemed Leasehold
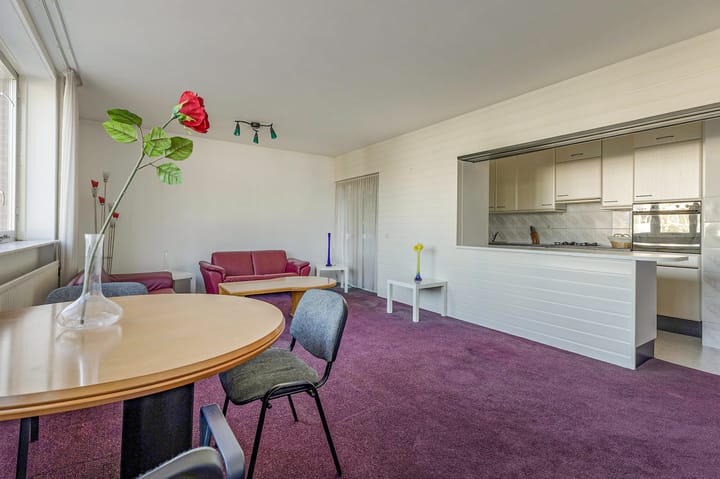
Ideally situated in Amsterdam North, this well-maintained apartment of approximately 103 m² was originally configured as a four-bedroom residence and is currently arranged as a spacious two-bedroom apartment. The property offers a bright living room, an open-plan kitchen, two generously proportioned bedrooms, a substantial walk-in wardrobe, a covered east-facing balcony and a private storage room on the ground floor. Thanks to its original layout, the creation of an additional bedroom remains a straightforward possibility. The apartment is located directly opposite the popular Boven 't Y Shopping Centre, offering an extensive selection of supermarkets, shops, cafés and everyday amenities. Noorderpark, several schools, sports facilities and excellent public transport connections are all within easy reach. The North/South Metro Line provides swift access to Amsterdam City Centre and Amsterdam Zuid within just a few minutes.
Layout
The apartment is accessed via a secure communal entrance with video intercom, an on-site caretaker, two passenger lifts and a well-maintained staircase leading to the second floor.
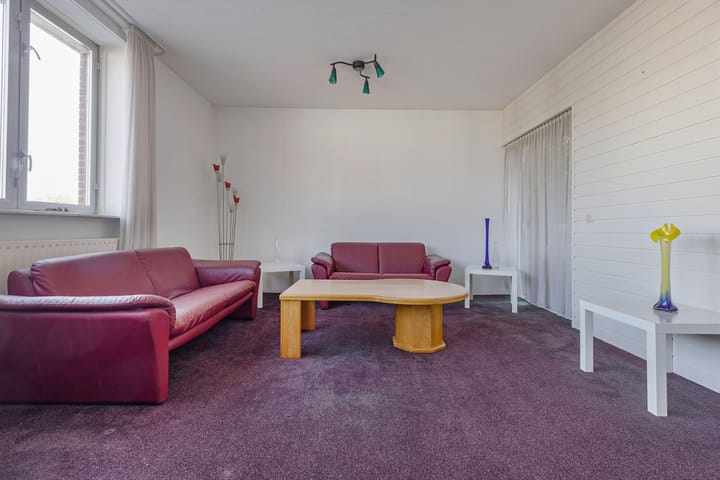
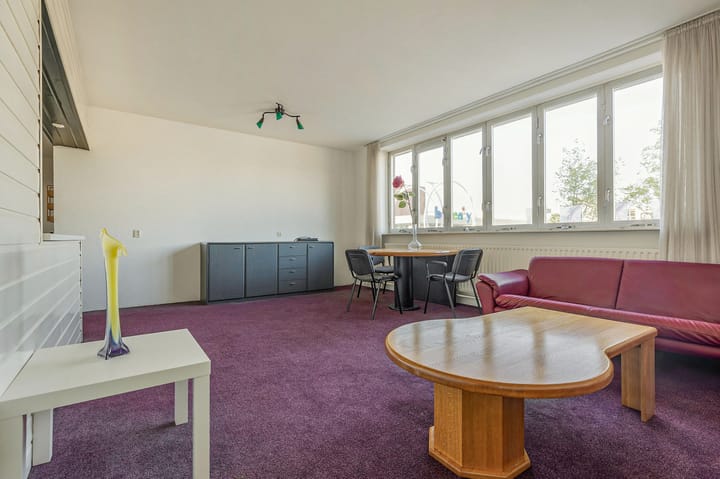
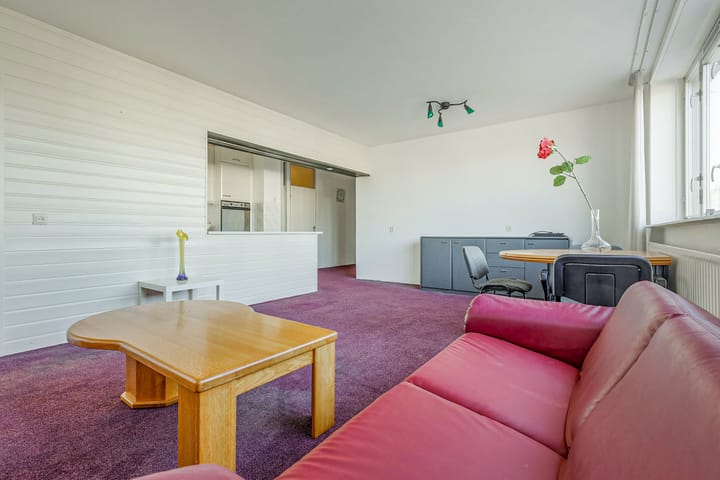
The spacious entrance hall provides access to almost every room. The bright living room offers ample space for both a comfortable seating area and a generous dining area, whilst providing direct access to the covered east-facing balcony.
The open-plan kitchen flows seamlessly into the living area and is fitted with a four-burner gas hob, oven, extractor hood, dishwasher and fridge-freezer. The apartment features two generously sized bedrooms, one of which enjoys direct access to the balcony. In addition, there is a substantial walk-in wardrobe providing excellent storage space. As the apartment was originally designed as a four-bedroom property, there is scope to reinstate an additional bedroom if desired.
The bathroom is fitted with a walk-in shower and washbasin, whilst the WC is situated separately. The property also benefits from a private storage room on the ground floor.
Outdoor Space
The covered balcony of approximately 7 m² enjoys an easterly aspect and forms a pleasant extension of the living area. It is an ideal place to enjoy the morning sunshine in comfort.
Location
The apartment is situated on Het Breed in Amsterdam North, directly opposite the popular Boven 't Y Shopping Centre. The immediate area offers an excellent range of supermarkets, shops, cafés, restaurants, schools and sports facilities. Noorderpark is within easy walking distance and provides ample opportunities for walking, outdoor recreation and leisure.
Accessibility is excellent. Noord Metro Station is just a short walk away and offers direct connections via the North/South Metro Line to Amsterdam Central Station, the Zuidas business district and Amsterdam Zuid Station. Several bus routes are also within walking distance, while the A10 Ring Road and major arterial roads are easily accessible by car.
Homeowners' Association (VvE)
The apartment forms part of an active and professionally managed Homeowners' Association (VvE). The monthly service charge amounts to €333.47, excluding a monthly advance payment of €100.00 towards heating costs. The service charge covers, amongst other things, the maintenance of the communal areas, building and glazing insurance, contributions to the long-term maintenance reserve, the services of the resident caretaker, hot water and the day-to-day management of the building.
Leasehold
The property is situated on municipal leasehold land. The ground lease has been redeemed in perpetuity, meaning that no annual ground rent is payable.
Key Features
• Living area of approximately 103 m² (measured in accordance with the NEN2580 standard);
• Originally configured as a four-bedroom apartment;
• Opportunity to create a third bedroom;
• Covered east-facing balcony of approximately 7 m²;
• Private storage room on the ground floor;
• Two generously proportioned bedrooms;
• Spacious walk-in wardrobe;
• Open-plan kitchen fitted with a four-burner gas hob, oven, extractor hood, dishwasher and fridge-freezer;
• Bathroom fitted with a walk-in shower and washbasin;
• Separate WC;
• Energy Label A;
• Apartment complex served by two passenger lifts;
• Well-maintained residential complex with an on-site caretaker;
• Active and professionally managed Homeowners' Association;
• Monthly service charge of €333.47, excluding a monthly advance payment of €100.00 towards heating costs;
• Municipal leasehold redeemed in perpetuity;
• Completion by mutual agreement.
Disclaimer
The property has been measured in accordance with the Dutch Industry-Wide Measurement Instructions (BBMI), based on the NEN2580 standard. These measurement guidelines are intended to provide a consistent method of indicating the usable floor area of residential properties. Minor differences in measurement outcomes may nevertheless occur due to interpretation, rounding or practical limitations during the measuring process.
This sales information has been compiled with the utmost care. However, no liability is accepted for any inaccuracies, omissions or the consequences thereof. All dimensions and floor areas are indicative only. No rights may be derived from the photographs, floor plans or sales particulars. Prospective purchasers are advised to carry out their own investigations into all matters they consider relevant. Our office acts on behalf of the seller.
We strongly recommend instructing an NVM/MVA purchasing agent or another professional adviser to assist you throughout the purchasing process. Should you choose not to seek professional representation, Dutch law assumes that you consider yourself sufficiently knowledgeable to assess all matters relevant to the purchase. The General Consumer Terms and Conditions of the Dutch Association of Real Estate Agents (NVM) apply.
Advertisement
Features
Transfer of ownership
- Service charges
- € 333 per month
- Listed since
- Acceptance
- Available in consultation
- Asking price
- € 425,000 kosten koper
- Asking price per m²
- € 4,126
- Status
- Sold under reservation
Construction
- Type apartment
- Upstairs apartment (apartment)
- Building type
- Resale property
- Year of construction
- 1971
- Type of roof
- Flat roof covered with asphalt roofing
Surface areas and volume
- Areas
- Living area
- 103 m²
- Exterior space attached to the building
- 7 m²
- External storage space
- 3 m²
- Volume in cubic meters
- 315 m³
Layout
- Number of rooms
- 3 rooms (2 bedrooms)
- Number of bath rooms
- 1 bathroom and 1 separate toilet
- Bathroom facilities
- Walk-in shower and sink
- Number of stories
- 1 story
- Located at
- 2nd floor
Energy
- Energy label
- A
- Insulation
- Double glazing
- Hot water
- Central facility
Cadastral data
- AMSTERDAM AL 835
- Cadastral map
- Ownership situation
- Municipal long-term lease
- Fees
- Bought off for eternity
Exterior space
- Location
- In residential district
- Balcony/roof terrace
- Balcony present
Storage space
- Shed / storage
- Storage box
Parking
- Type of parking facilities
- Paid parking, public parking and resident's parking permits
VVE (Owners Association) checklist
- Registration with KvK
- Yes
- Annual meeting
- Yes
- Periodic contribution
- Yes
- Reserve fund present
- Yes
- Maintenance plan
- Yes
- Building insurance
- Yes
Popularity
2,017x
Viewed
44x
Saved
19-8-2026
On Funda
Neighborhood
Plan van Gool
Amsterdam- Residents
- 3,135
- Family with children
- 33%
- Avg. asking price / m²
- € 5,133
Discover the neighborhood
Curious about the housing supply, residents and local real estate agents?

Don’t want to forget this home?
Save it as a favorite. You’ll easily find it back and get notified when something changes.
