HET BREED 785 – AMSTERDAM
Asking price: € 475.000 costs for buyer

Spacious and bright two-bedroom apartment of approximately 102 m², situated on the seventh floor of a well-maintained apartment complex in Amsterdam North. The property features a generous living room, two large bedrooms, a loggia, and a private storage unit on the ground floor.
With recently renewed window frames fitted with HR++ double glazing, energy label C, perpetually prepaid leasehold, and a healthy, professionally managed homeowners’ association, this apartment offers an excellent foundation for comfortable living in a central location in Amsterdam North.
LAYOUT
The well-maintained communal entrance with elevator provides access to the apartment on the seventh floor.
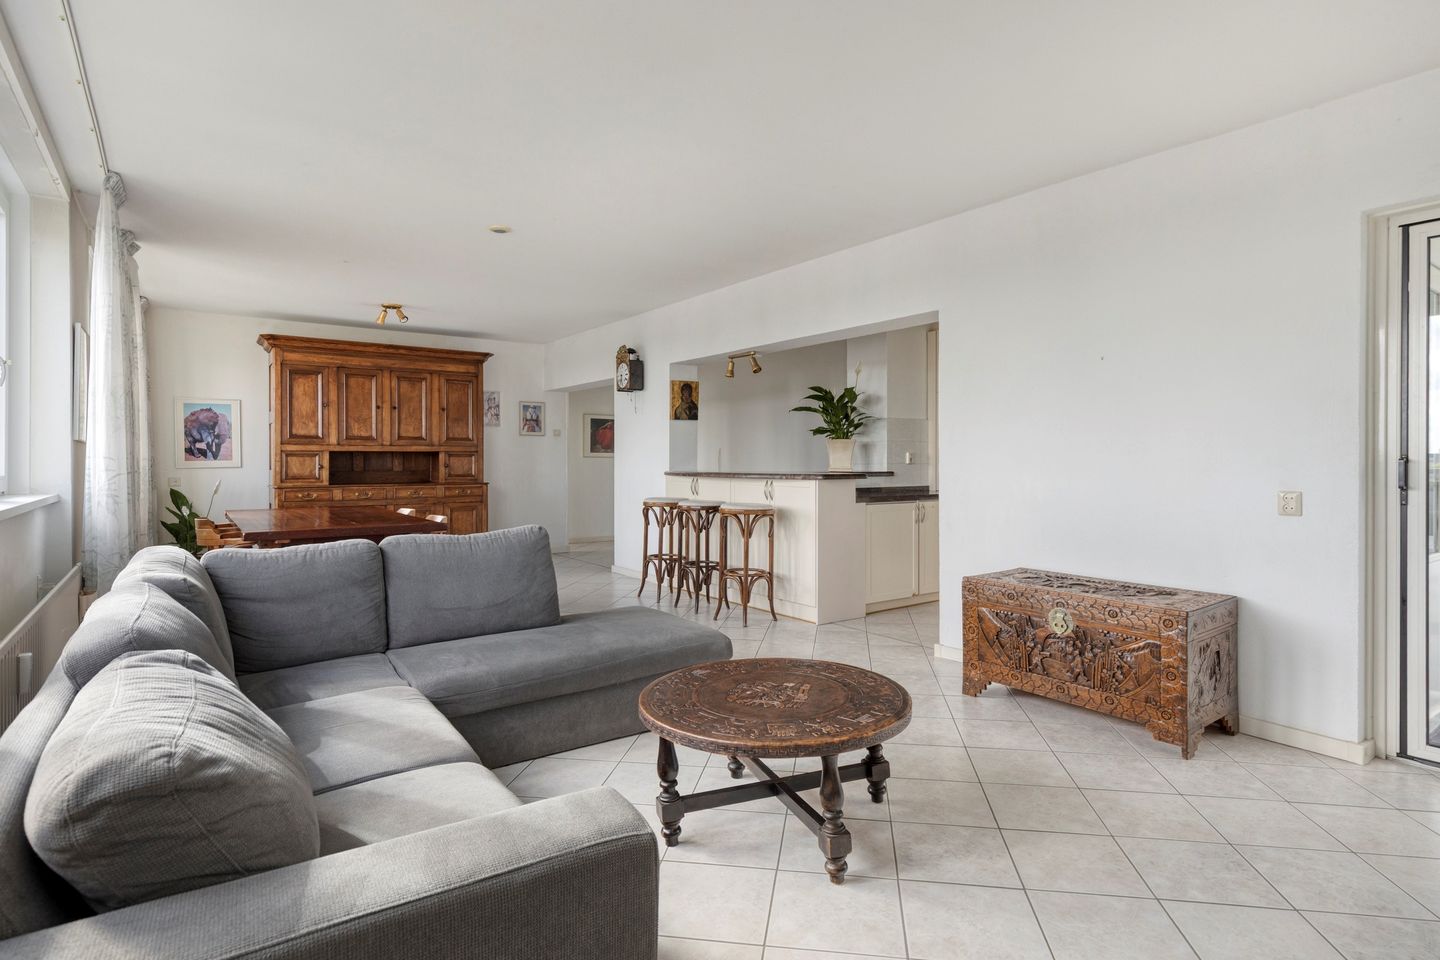
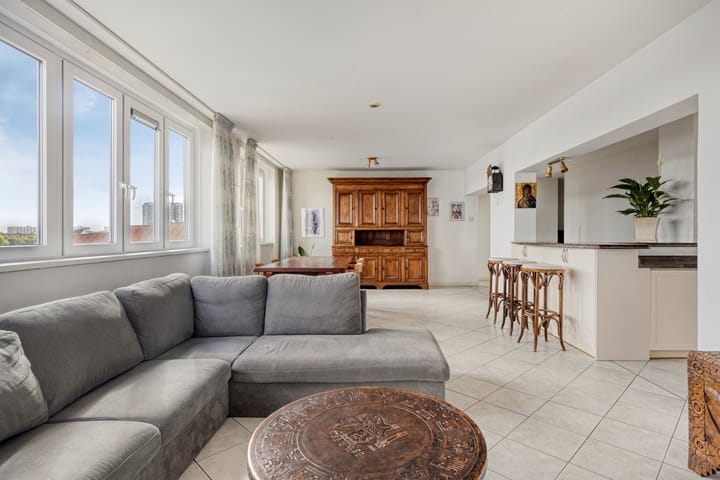
The entrance hall connects all rooms within the apartment. The spacious living room benefits from large windows that allow an abundance of natural daylight to enter. Adjacent to the living room is the loggia, an attractive additional space with fully openable windows, allowing you to enjoy the views and fresh air throughout the year.
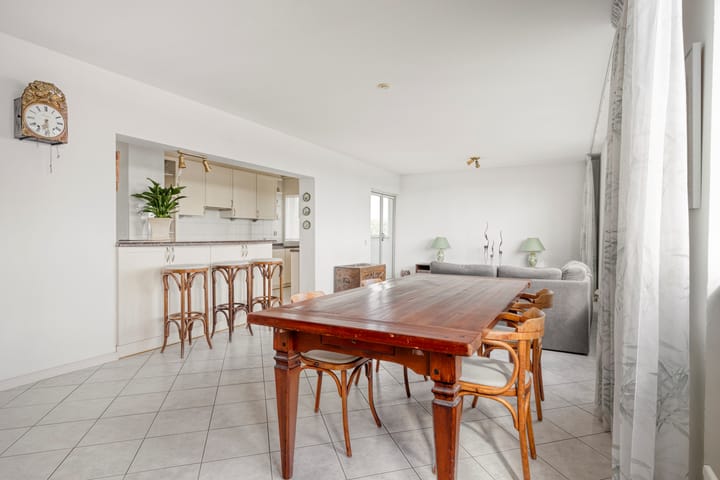
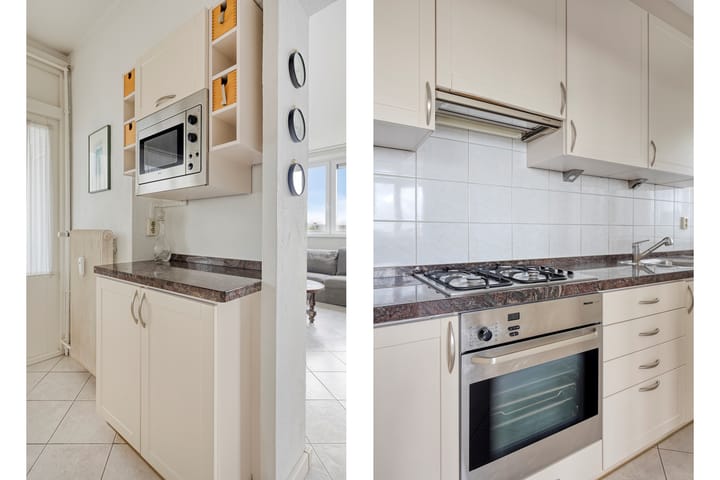
The open-plan kitchen is directly connected to the living room and features a stylish bar that creates a natural connection between cooking and living. The bar offers seating for multiple people and adds extra functionality to the space. In addition, it enhances the apartment’s modern and open character.
The apartment currently offers two generously sized bedrooms. Thanks to its spacious layout and efficient floor plan, there is an opportunity to create a third bedroom, making the property adaptable to a variety of living requirements and future needs.
The bathroom is generously sized and provides ample comfort. In addition, the apartment includes a practical built-in storage cupboard for extra storage space.
A private storage unit is located on the ground floor.
LOCATION
Het Breed is located in Amsterdam North, a district that has grown significantly in popularity in recent years. The area is known for its green surroundings, spacious layout, and excellent amenities.
Within close proximity are the Boven ’t Y shopping centre, supermarkets, sports facilities, cinema, restaurants, and cafés. Recreational areas such as Noorderpark and Het Vliegenbos are also easily accessible. Thanks to the North/South Metro Line, Amsterdam city centre can be reached within minutes, while the A10 Ring Road is conveniently nearby.
FEATURES
• Living area approximately 102 m² (NEN2580 measurement report available)
• Built in 1972
• Located on the 7th floor
• Elevator present
• Two spacious bedrooms
• Loggia with fully openable windows
• Open-plan kitchen with stylish bar
• Spacious bathroom
• Built-in storage cupboard
• Private storage room on the ground floor
• Renewed window frames
• HR++ double glazing
• Energy label C
• Perpetually prepaid leasehold
• Healthy and professionally managed homeowners’ association
• Service charges: €469,12 per month (including caretaker, building insurance, heating costs, hot water)
• Transfer date in consultation
A spacious apartment offering generous living space, a practical layout and various opportunities to personalise and modernise the property, all situated in a central location in the increasingly popular Amsterdam North district.
Highlights
AI-generated from the description
Bright living room with loggia
Spacious living room with large windows and loggia with fully openable windows.
Spacious apartment with storage
102 m² two-bedroom apartment on 7th floor with private storage.
Central Amsterdam North location
Close to shopping centre, amenities, Noorderpark and North/South Metro Line.