Het Hoogt 1691025 GV AmsterdamPlan van Gool
€ 495,000 k.k.

- 93 m²living area
- 3bedrooms
- Aenergy label
Description
Het Hoogt 169 — 92.5 m² with three bedrooms, separate kitchen and balcony. Energy label A and perpetual ground lease prepaid to 2056.
Space you barely find in Amsterdam under half a million. A single floor four room apartment of 92.5 m² with three proper bedrooms, a separate eat in kitchen of over 16 m², a balcony and two private storage rooms. The apartment has energy label A, the ground lease is perpetual and prepaid to 2056, the service charge is around € 195 per month and the Noord/Zuidlijn metro is within walking distance.
Layout
Fourth floor. Entrance hall of 4 m² with cloakroom and meter cupboard, giving access to all rooms.
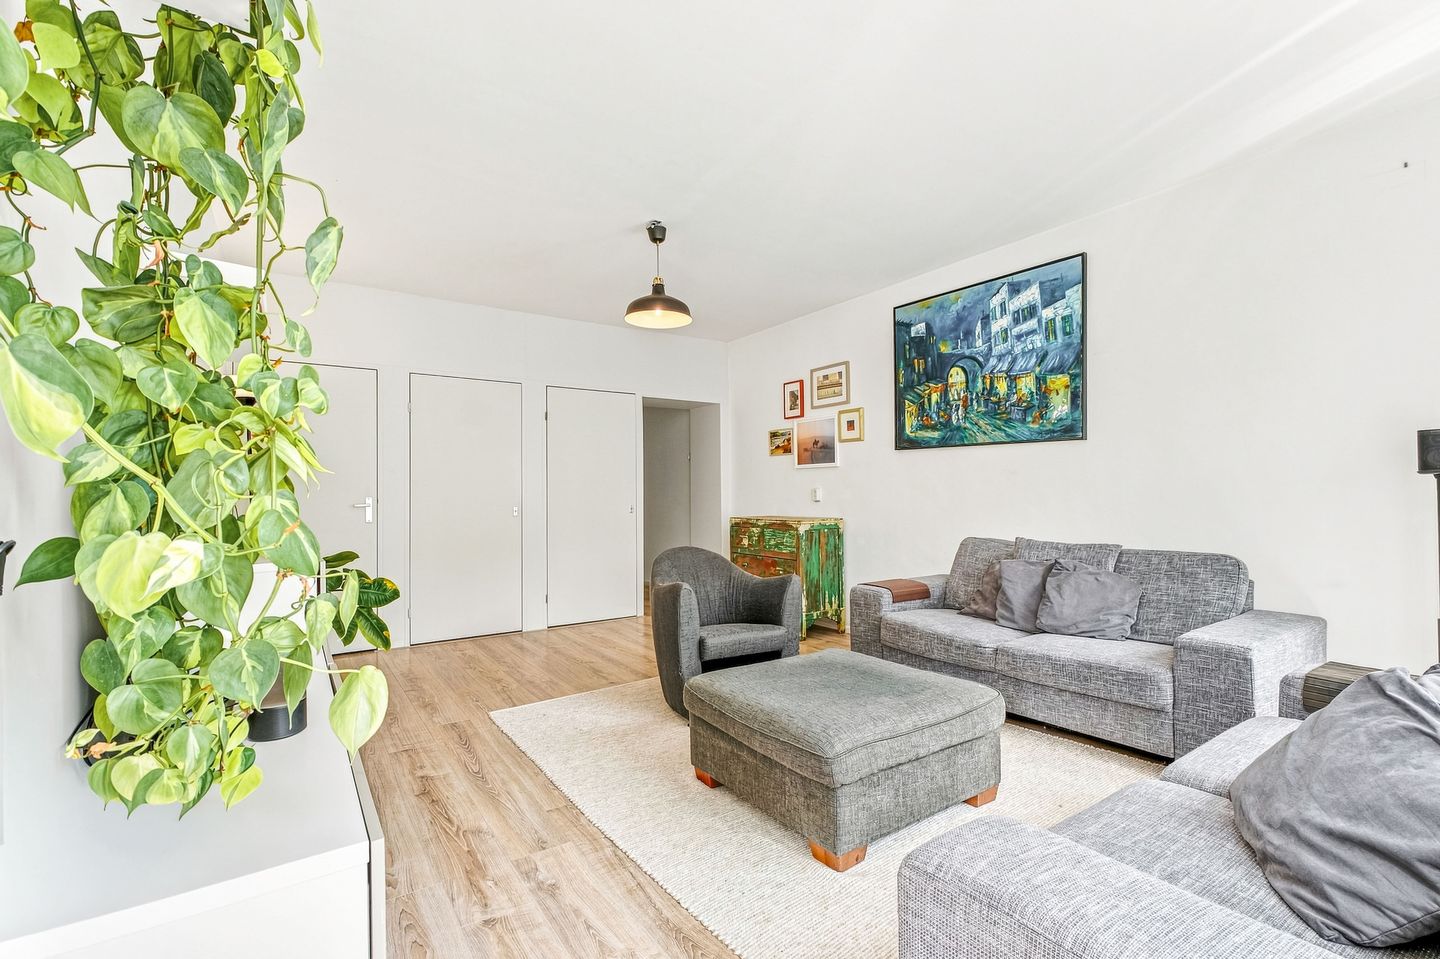
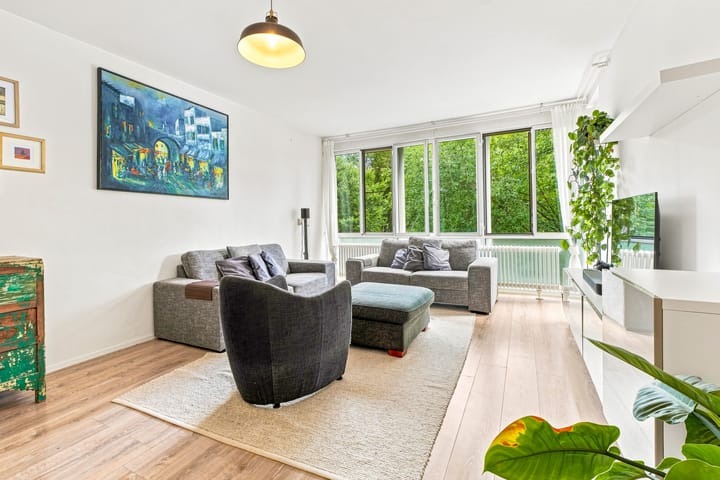
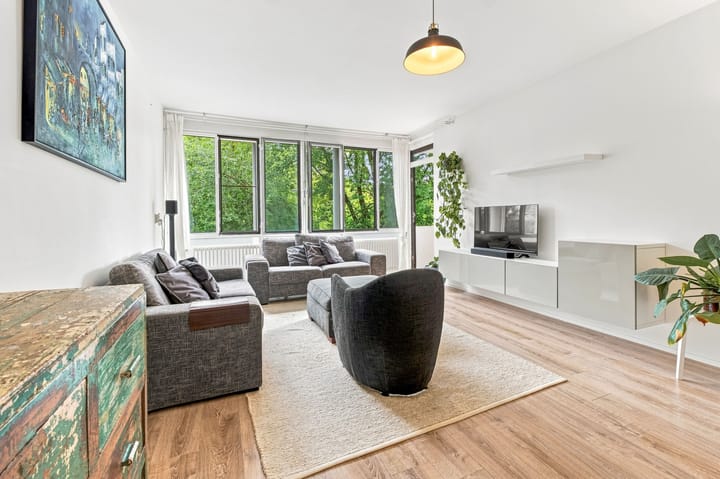
The living room of 23.6 m² has a wide window front that fills the whole space with light. Ceiling height is 2.62 m. The apartment also has a balcony of almost 4 m².
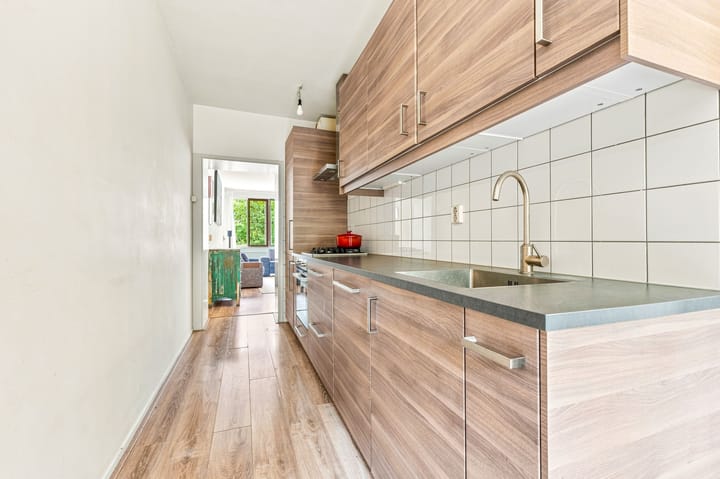
At 16.3 m² the kitchen is unusually generous and set apart from the living room. There is ample space for a large dining table, which means your living room stays a living room.
Three bedrooms, all properly sized: 12.6 m², 12.4 m² and 10 m². That makes the apartment suitable for a family, or for anyone who wants a home office and a guest room alongside the main bedroom.
The bathroom measures 4 m² and the toilet is separate. The apartment also has several built in closets.
Two separate storage rooms belong to the apartment: one of 3.7 m² on the ground floor, roomy enough for bicycles, and a second of 1.4 m² on the gallery side of the third floor.
Energy label A
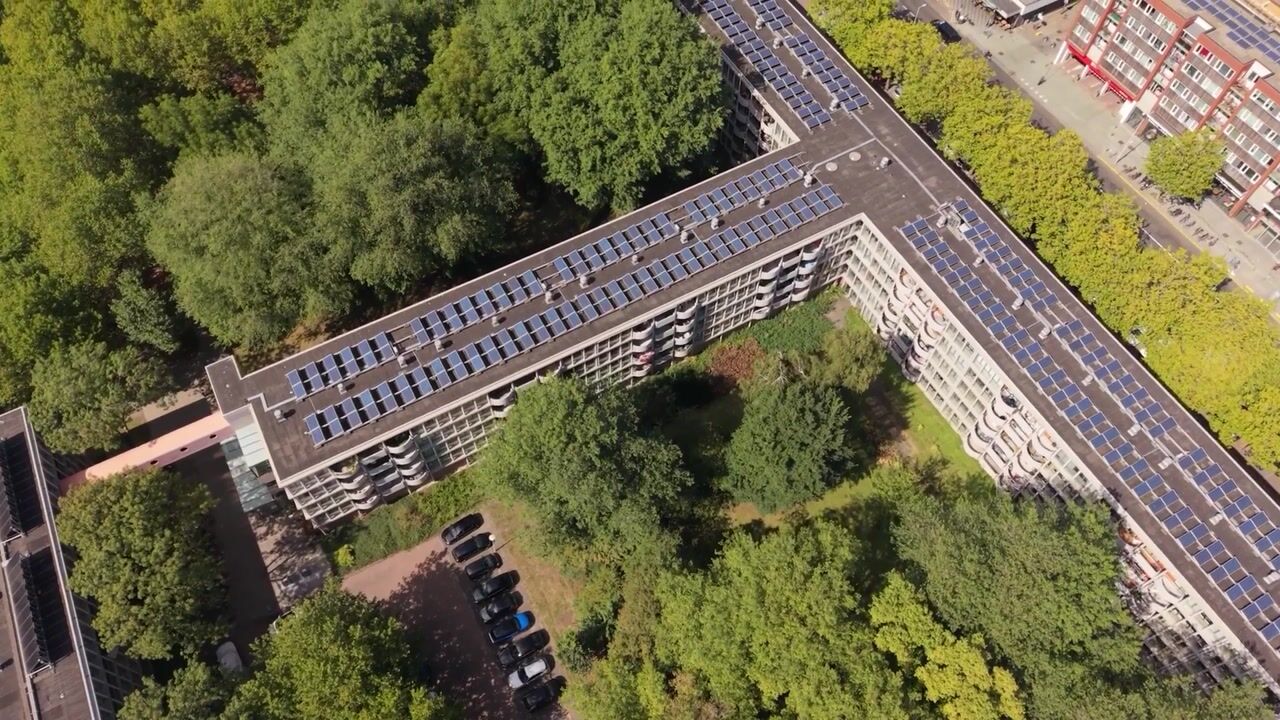
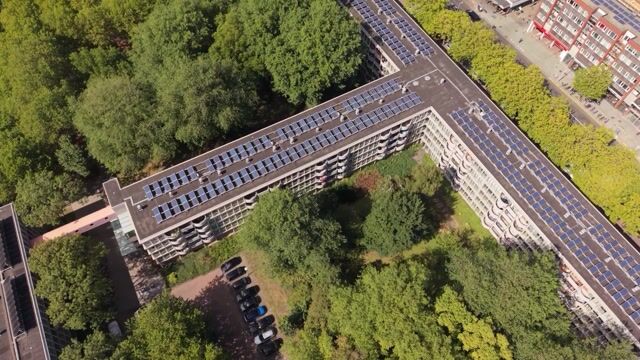
The apartment was reassessed in September 2026 and holds energy label A, valid until 26 August 2036. The share of renewable energy comes out at 55.9 percent, well above what you would expect from this construction period. That is a direct result of the renovation of the complex and the collective sustainable heat supply with solar collectors on the roofs.
For you as a buyer that counts twice: comfort and lower energy costs, plus wider financing options. With a green label most lenders allow you to borrow additional mortgage on top of the market value.
Ground lease: perpetual and prepaid
This is where the apartment sets itself apart from almost everything else on offer in the complex. The land is issued in ground lease by the Municipality of Amsterdam and has been converted to perpetual ground lease. The annual fee is fixed forever at € 100.99, indexed annually. On top of that, the fee is prepaid up to and including 15 April 2056.
In practice: there will never be another fee revision, and for the first thirty years you carry no ground lease costs at all. That is a certainty a large part of the Amsterdam market simply does not offer.
Location
Buikslotermeer is one of the greenest parts of Amsterdam Noord. The complex sits in park like surroundings with plenty of air and space around you.
Shopping centre Boven 't IJ is within walking distance, as are supermarkets, schools, cafés, restaurants and the cinema. The first station of the Noord/Zuidlijn takes you to the city centre in minutes and onward to the Zuidas business district. There are also buses and the free ferry to Amsterdam Central Station. By car you reach the A10 ring road within a few minutes. Parking is by permit and there is plenty of space in the immediate surroundings.
For getting out of the city: Noorderpark is around the corner, and Het Twiske, Durgerdam and Zunderdorp are an easy bike ride away.
The complex
Plan van Gool, officially Het Breed, was built between 1966 and 1970 to a design by architect Frans van Gool. It is one of the most distinctive post war housing ensembles in the Netherlands, recognisable by its elevated streets and the bridges connecting the blocks. In June 2024 the municipality designated the neighbourhood a protected cityscape.
Between 2013 and 2016 the complex was extensively renovated and made more sustainable to a design by Architekten Cie. Window frames and façade panels were replaced, HR++ glazing was installed, ventilation was improved and the formerly public upper galleries were closed off with private entrance buildings. The apartments are heated through a collective sustainable heat supply, with hot tap water generated in part by solar collectors on the roofs. That is part of why this apartment achieves energy label A.
Owners association
The apartment right forms part of the Owners Association Het Hoogt 147 to 317 and Het Laagt 87 to 185, block F, comprising 137 apartment rights. The association is professionally managed by Ymere and has a long term maintenance plan and a reserve fund. The monthly contribution is approximately € 195. Exterior painting was carried out in 2025.
Particulars
Living area 92.5 m² according to NEN 2580 measurement report
Building related outdoor space 3.83 m², external storage 5.13 m², volume 329 m³
Four rooms, of which three bedrooms of 12.6, 12.4 and 10 m²
Separate eat in kitchen of 16.3 m²
Single floor living on the fourth floor
Balcony of almost 4 m²
Two separate storage rooms: 3.7 m² on the ground floor and 1.4 m² on the third floor
Energy label A, valid until 26 August 2036, registration number 637801659
Share of renewable energy 55.9 percent
Collective sustainable heat supply with individual meters
HR++ glazing, complex renovated between 2013 and 2016
Service charge approximately € 195 per month, professionally managed by Ymere
Perpetual ground lease, annual fee fixed at € 100.99 and prepaid up to and including 15 April 2056
Part of the protected cityscape Plan van Gool
Noord/Zuidlijn metro and shopping centre Boven 't IJ within walking distance
NEN 2580 measurement report and floor plans available
Transfer date in consultation
Clauses: age clause and asbestos clause
Notary of the buyer's choosing, deed of sale according to Model Ring Amsterdam
Asking price € 495,000 kosten koper (costs payable by buyer).
Curious? Book a viewing and experience for yourself how spacious and light it feels here.
Highlights
AI-generated from the description
Spacious single floor home
Four room 92.5 m² apartment with three bedrooms.
Large separate eat in kitchen
16.3 m² eat in kitchen with space for large table.
Sustainable with label A
Energy label A, 55.9% renewable energy and solar collectors.
Advertisement
Features
Transfer of ownership
- Listed since
- Asking price
- € 495,000 kosten koper
- Asking price per m²
- € 5,323
- Status
- Available
- VVE (Owners Association) contribution
- € 195.00 per month
Construction
- Type apartment
- Galleried apartment (apartment)
- Building type
- Resale property
- Year of construction
- 1968
Surface areas and volume
- Areas
- Living area
- 93 m²
- Other space inside the building
- 4 m²
- Volume in cubic meters
- 329 m³
Layout
- Number of rooms
- 5 rooms (3 bedrooms)
- Number of stories
- 1 story
- Located at
- 4th floor
Energy
- Energy label
- A
Cadastral data
- AMSTERDAM (ASD31) AL 4617
- Cadastral map
- Ownership situation
- Long-term lease
- Fees
- Paid until 15-04-2056
VVE (Owners Association) checklist
- Registration with KvK
- Yes
- Annual meeting
- Yes
- Periodic contribution
- Yes (€ 195.00 per month)
- Reserve fund present
- Yes
- Maintenance plan
- Yes
- Building insurance
- Yes
Popularity
877x
Viewed
32x
Saved
14-9-2026
On Funda
Neighborhood
Plan van Gool
Amsterdam- Residents
- 3,135
- Family with children
- 33%
- Avg. asking price / m²
- € 5,152
Discover the neighborhood
Curious about the housing supply, residents and local real estate agents?

Don’t want to forget this home?
Save it as a favorite. You’ll easily find it back and get notified when something changes.
