Sold under reservation
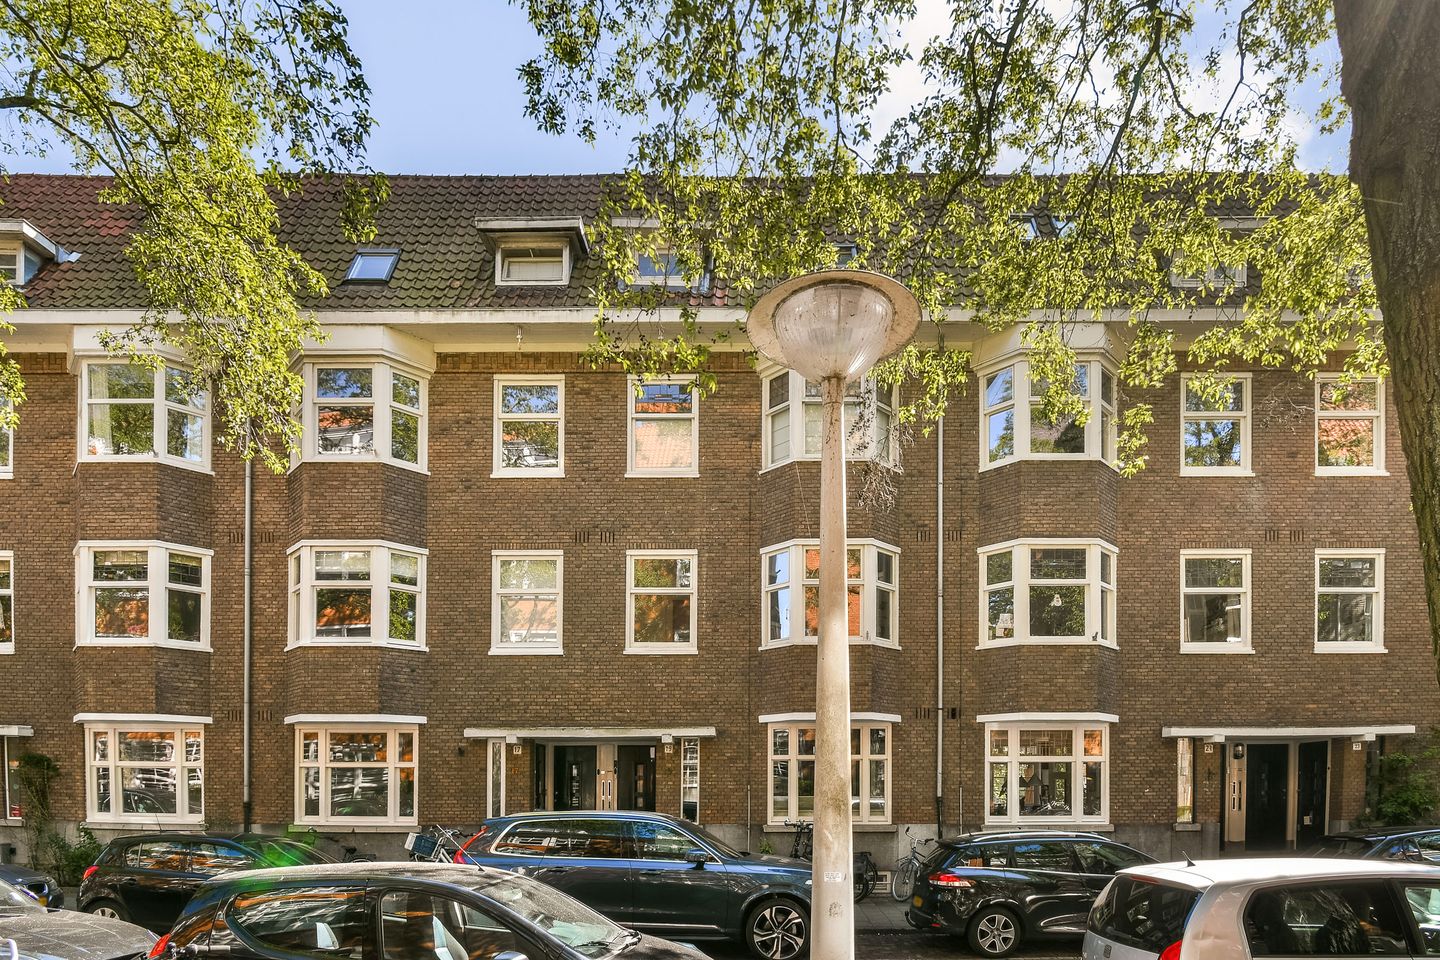
Hillegomstraat 19-11058 LN AmsterdamWestlandgrachtbuurt
€ 500,000 k.k.

- 53 m²living area
- 2bedrooms
- Cenergy label
Description
GOED INGEDEELD APPARTEMENT VAN CA. 53M² MET TWEE SLAAPKAMERS, BALKON OP HET ZUIDEN, WOONKAMER MET OPEN KEUKEN, GELEGEN IN DE GEWILDE HOOFDDORPPLEIN BUURT DICHTBIJ HET VONDELPARK EN GELEGEN OP EIGEN GROND!
***See English version below***
INDELING
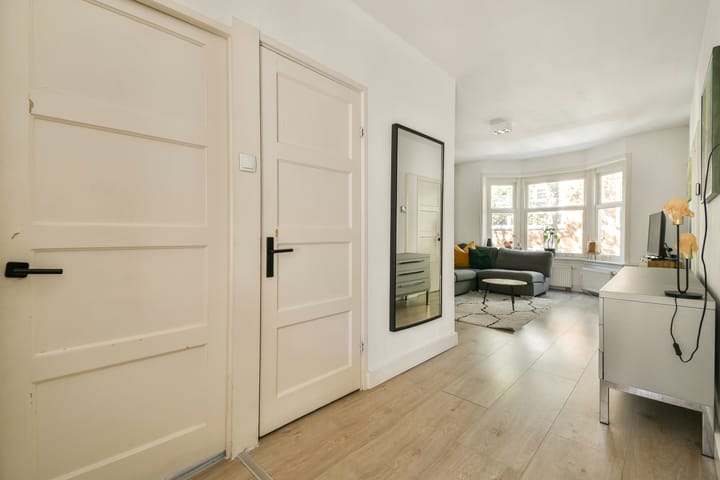
Middels gemeenschappelijk trappenhuis entree op de eerste verdieping. Hal welke toegang geeft tot alle vertrekken.
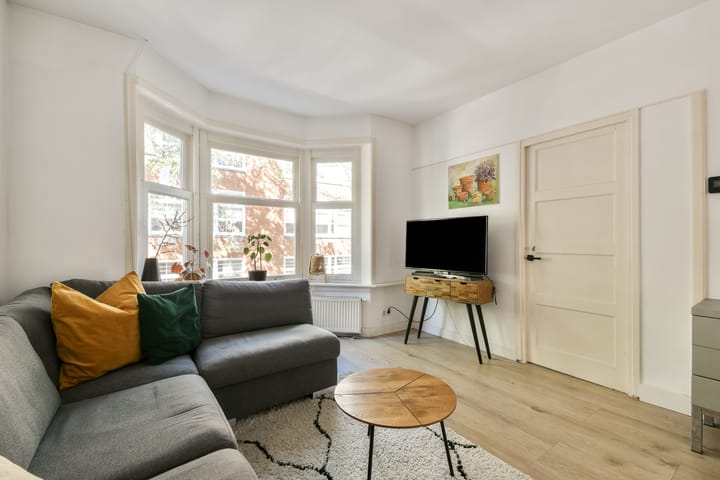
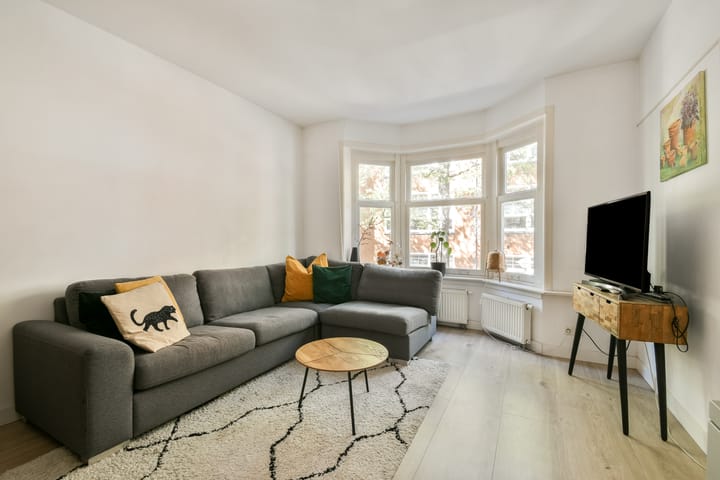
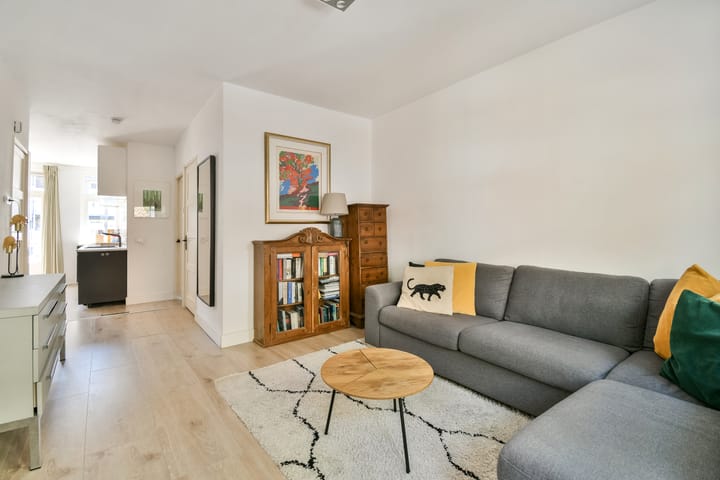
De woonkamer voorzien van charmante erker is aan de voorzijde gelegen. De ruime en gezellige open keuken ligt aan de achterzijde en heeft dubbele openslaande deuren naar het zonnige balkon. De grote slaapkamer bevindt zich aan de achterzijde en heeft ook openslaande deuren naar het balkon. De tweede slaapkamer ligt aan de voorzijde. De badkamer met douche, wastafel en toilet ligt in het midden van het appartement.
LIGGING EN BEREIKBAARHEID
De Hillegomstraat ligt in de populaire Hoofddorpplein buurt in Amsterdam-Zuid, een levendige en sfeervolle buurt met volop winkels, cafés, restaurants en dagelijkse voorzieningen in de directe omgeving. Het Hoofddorpplein ligt op korte loopafstand en ook het Vondelpark is gemakkelijk per fiets bereikbaar.
De locatie is bovendien uitstekend bereikbaar met het openbaar vervoer en de fiets. Tram- en bushaltes bevinden zich op loopafstand en via de nabijgelegen A10 zijn ook de uitvalswegen snel te bereiken.
BIJZONDERHEDEN
- Toplocatie
- Woonoppervlakte circa 53 M2 (BBMI rapport aanwezig)
- Gelegen op eigen grond
- Goed ingedeeld, twee slaapkamers
- Kleine, gezonde VvE, in eigen beheer
- Oplevering in overleg
• Deze aanmelding is door ons met de grootst mogelijke zorg samengesteld. Onzerzijds wordt echter geen enkele aansprakelijkheid aanvaard voor enige onvolledigheid, onjuistheid of anderszins, dan wel de gevolgen ervan. Alle opgegeven maten en oppervlakten zijn indicatief.
• De Meetinstructie is gebaseerd op de BBMI. De Meetinstructie is bedoeld om een meer eenduidige manier van meten toe te passen voor het geven van een indicatie van de gebruiksoppervlakte. De Meetinstructie sluit verschillen in meetuitkomsten niet volledig uit, door bijvoorbeeld interpretatieverschillen, afrondingen of beperkingen bij het uitvoeren van de meting.
WELL-LAID-OUT APARTMENT OF APPROX. 53M2 FEATURING 2 BEDROOMS, A SOUTH FACING BALCONY, LIVING ROOM WITH AN OPEN KITCHEN, LOCATED CLOSE TO VONDELPARK AND SITUATED ON OWN GROUND!
LAYOUT
Entrance on the first floor via a communal staircase. Hallway providing access to all rooms.
The living room, featuring a charming bay window, is situated at the front. The spacious and cosy open-plan kitchen is at the rear and has double doors leading onto the sunny balcony. The master bedroom is located at the rear and has double doors leading the balcony. The second bedroom is at the front. The bathroom, with a shower, sink and toilet, is situated in the centre of the apartment.
LOCATION
The Hillegomstraat is situated in the popular Hoofddorpplein neighbourhood in Amsterdam-Zuid, a lively and charming area with plenty of shops, cafés, restaurants and everyday amenities in the immediate vicinity. The Hoofddorpplein is a short walk away, and Vondelpark is also easily accessible by bike.
The location is also very well served by public transport and is ideal for cycling. Tram and bus stops are within walking distance, and the major roads are quickly accessible via the nearby A10 highway.
SPECIAL FEATURES
- Great location
- Living area approximately 53 m² (BBMI report available)
- Own ground, so no leasehold
- Well-laid-out, two bedrooms
- Small, financially healthy Homeowners' Association (VvE)
- Delivery in consultation
• The information contained in this submission has been carefully composed. We do not however accept liability for any incomplete or inaccurate or otherwise misleading information or the consequences thereof. All specified measurements and surface areas are indicative.
• The Measurement Instruction is based on the BBMI. The Measurement Instruction is intended to apply a more unambiguous way of measuring to give an indication of the usable area. The Measurement Instruction does not completely rule out differences in measurement results, for example due to differences in interpretation, rounding off or limitations when performing the measurement.
Advertisement
Features
Transfer of ownership
- Listed since
- Acceptance
- Available in consultation
- Asking price
- € 500,000 kosten koper
- Asking price per m²
- € 9,434
- Status
- Sold under reservation
- VVE (Owners Association) contribution
- € 41.00 per month
Construction
- Type apartment
- Upstairs apartment (apartment)
- Building type
- Resale property
- Year of construction
- 1932
Surface areas and volume
- Areas
- Living area
- 53 m²
- Exterior space attached to the building
- 6 m²
- Volume in cubic meters
- 171 m³
Layout
- Number of rooms
- 3 rooms (2 bedrooms)
- Number of bath rooms
- 1 bathroom
- Bathroom facilities
- Shower, toilet, and sink
- Number of stories
- 1 story
- Facilities
- Mechanical ventilation, passive ventilation system, and TV via cable
- Located at
- 1st floor
Energy
- Energy label
- C
- Heating
- CH boiler
- Hot water
- CH boiler
- CH boiler
- Atag (2015, in ownership)
Cadastral data
- SLOTEN O 2525
- Cadastral map
- Ownership situation
- Full ownership
Exterior space
- Balcony/roof terrace
- Balcony present
Parking
- Type of parking facilities
- Paid parking, public parking and resident's parking permits
VVE (Owners Association) checklist
- Registration with KvK
- Yes
- Annual meeting
- Yes
- Periodic contribution
- Yes (€ 41.00 per month)
- Reserve fund present
- Yes
- Maintenance plan
- Yes
- Building insurance
- Yes
Popularity
2,200x
Viewed
83x
Saved
28-8-2026
On Funda
Neighborhood

Westlandgrachtbuurt
Amsterdam- Residents
- 3,585
- Family with children
- 18%
- Avg. asking price / m²
- € 8,943
Discover the neighborhood
Curious about the housing supply, residents and local real estate agents?

Don’t want to forget this home?
Save it as a favorite. You’ll easily find it back and get notified when something changes.
