Wát een heerlijke plek: Ruim 4-kamerappartement in Amsterdam-Noord
Description
What a wonderful place: Spacious 4-room apartment with two balconies in Amsterdam-Noord!
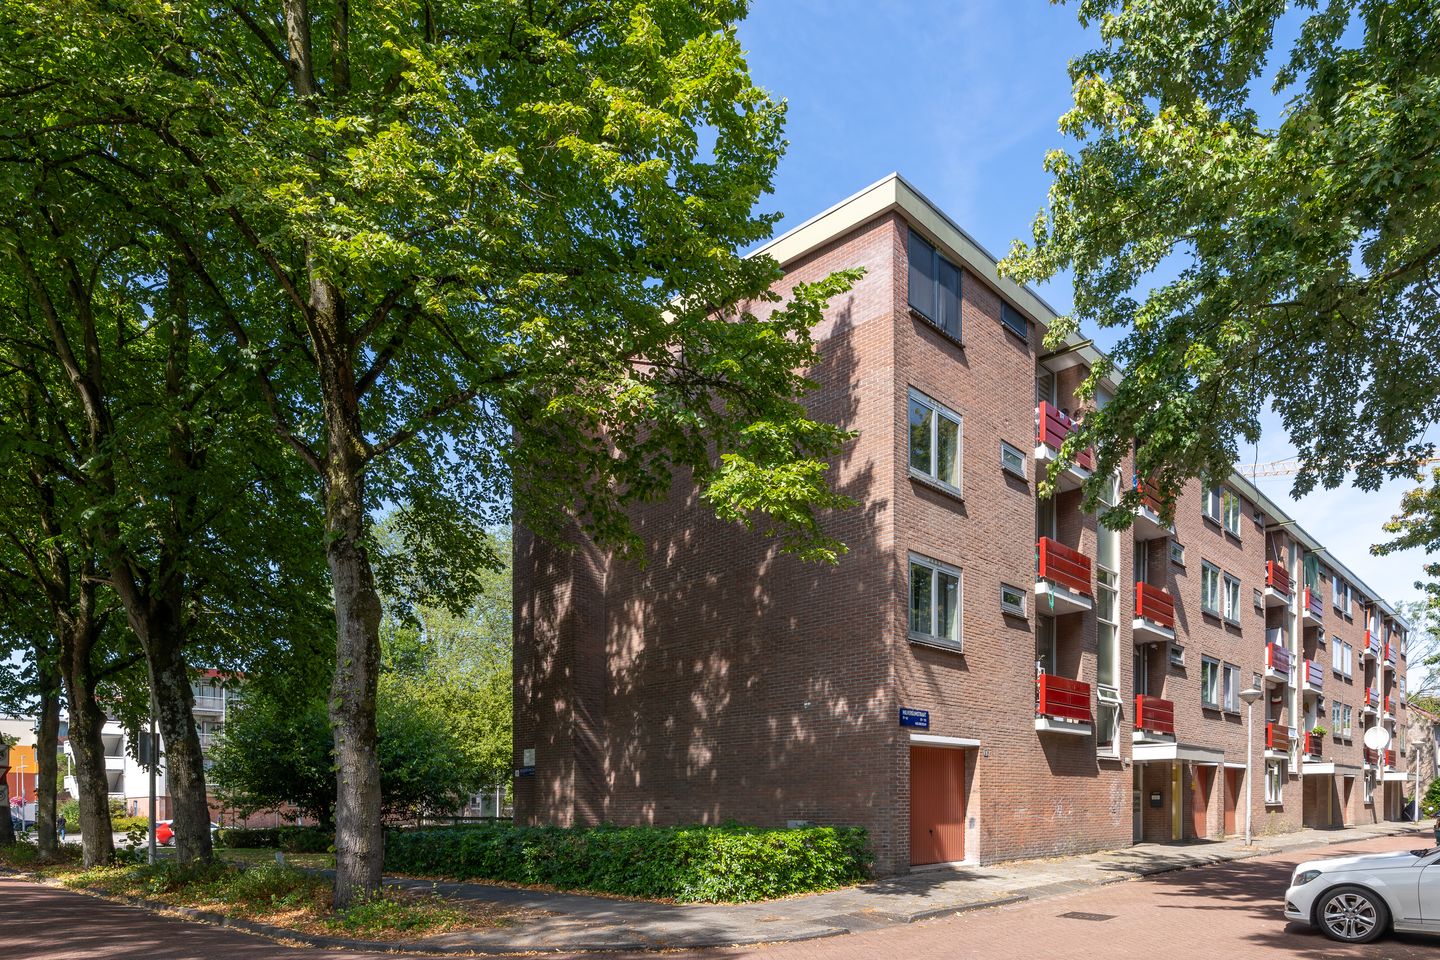
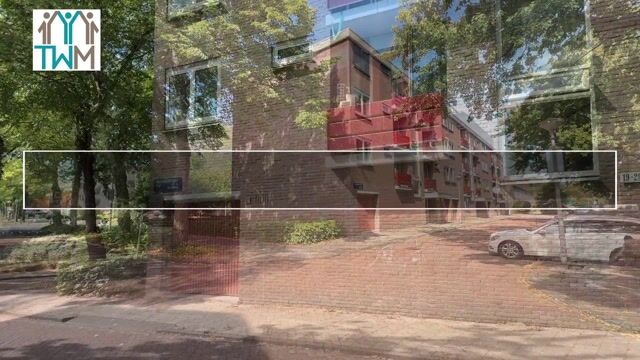
Are you looking for a spacious apartment that immediately feels like home? Located on the second floor at Hilversumstraat 21, you will find this lovely 4-room apartment of approximately 75 m², featuring three bedrooms and two balconies. A wonderful place to live, with the ground lease already fully bought off in perpetuity.
Enjoy two balconies
One of the great features of this apartment is that you have two outdoor spaces. There is a lovely balcony at both the front and rear of the apartment, meaning you can enjoy the outdoors at any time of day. The separate kitchen at the rear provides direct access to the rear balcony. Open the doors, grab a nice drink and bring the outdoor life right into your home!
Atmospheric and surprisingly spacious layout
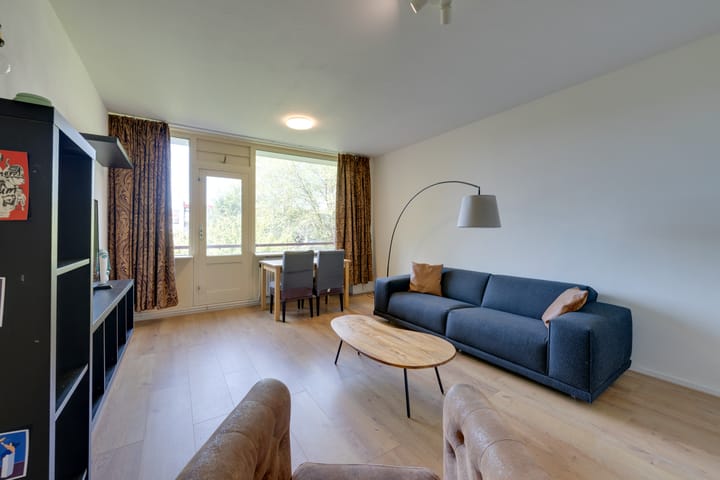
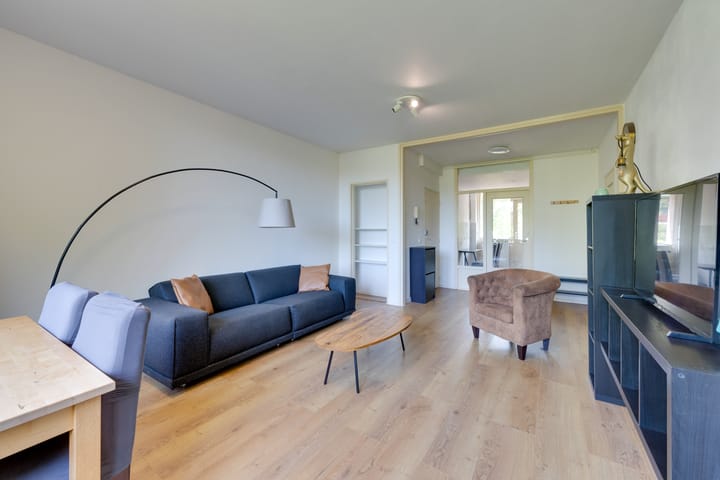
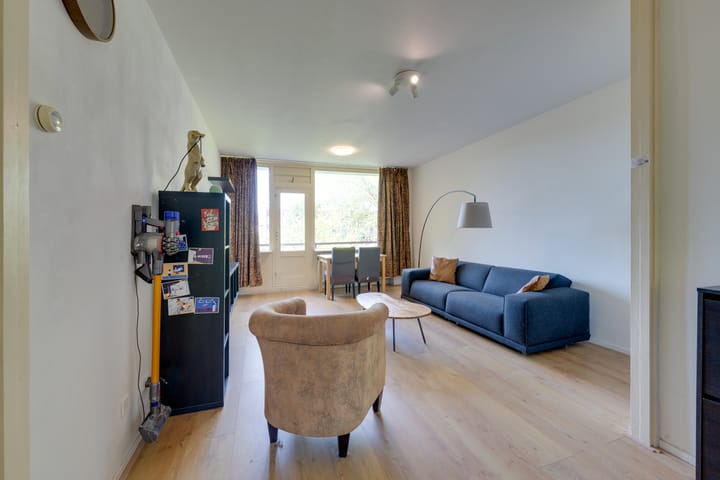
Via the communal staircase, you enter the apartment through your own front door and step directly into the spacious living room. What immediately stands out is the sense of space and the high ceiling. The large window at the front fills the room with natural light, and through the door you can step straight onto the front balcony.
From the living room, you have direct access to the separate kitchen at the rear. Continuing through the living room, you reach the central hallway. This hallway forms the heart of the apartment and provides access to the bathroom, a recently renovated and fresh bathroom with a shower and washbasin, a separate toilet with a small washbasin, and a convenient built-in cupboard offering additional storage space.
Plenty of space for everyone
One of the great advantages of this apartment is the amount of space it offers. You have three full-size bedrooms! Two comfortable bedrooms are located at the front, both with direct access to the front balcony. The third bedroom is situated at the rear. All bedrooms also feature convenient built-in wardrobes.
Whether you are dreaming of a spacious master bedroom, a cosy children's room, a walk-in wardrobe or the perfect home office, there are plenty of possibilities!
You certainly won't be short of storage space either, as the ground floor offers your own private, secured storage unit of approximately 7 m². Perfect for bicycles and all those extra belongings.
The best of Amsterdam-Noord right on your doorstep
The location combines the best of both worlds: a peaceful, green residential setting with the energy of the city just around the corner. For your daily shopping, you can easily walk or cycle to the nearby shopping centre.
Looking to relax, exercise or enjoy a lovely walk? Noorderpark, Vliegenbos and the beautiful Waterland nature reserve are all within easy reach. The apartment is also conveniently located for public transport and road connections. By bike, you can quickly reach the ferry to Amsterdam Central Station, while the main roads are also easily accessible.
Key features:
- Ground lease: fully bought off in perpetuity
- Bright and practical 4-room apartment
- Two balconies (front and rear)
- Three well-sized bedrooms
- Recently renovated bathroom
- Energy label C
- Private storage unit on the ground floor (approx. 7 m²)
- Living area: approximately 75 m²
- Located on the second floor
- Active and professionally managed homeowners' association (VvE)
- Service charges: €244.67 per month
- Transfer: by mutual agreement
In short: a surprisingly spacious, bright and well-designed apartment in a fantastic location in Amsterdam-Noord. Pack your bags, because Hilversumstraat 21 is a wonderful place to call home!
Highlights
AI-generated from the description
Two lovely balconies
Balconies at front and rear, outdoor space all day.
Spacious and bright layout
4-room apartment with high ceilings and large windows.
Green area near city
Peaceful green area, parks and ferry to centre nearby.