New
Hiraistraat 5-B1611101 DA AmsterdamAmstel III deel A/B-Noord
€ 875,000 k.k.

- 133 m²living area
- 3bedrooms
- A+++energy label
Open House
- Wednesday, October 14 from 9:00 AM to 10:00 AM
Description
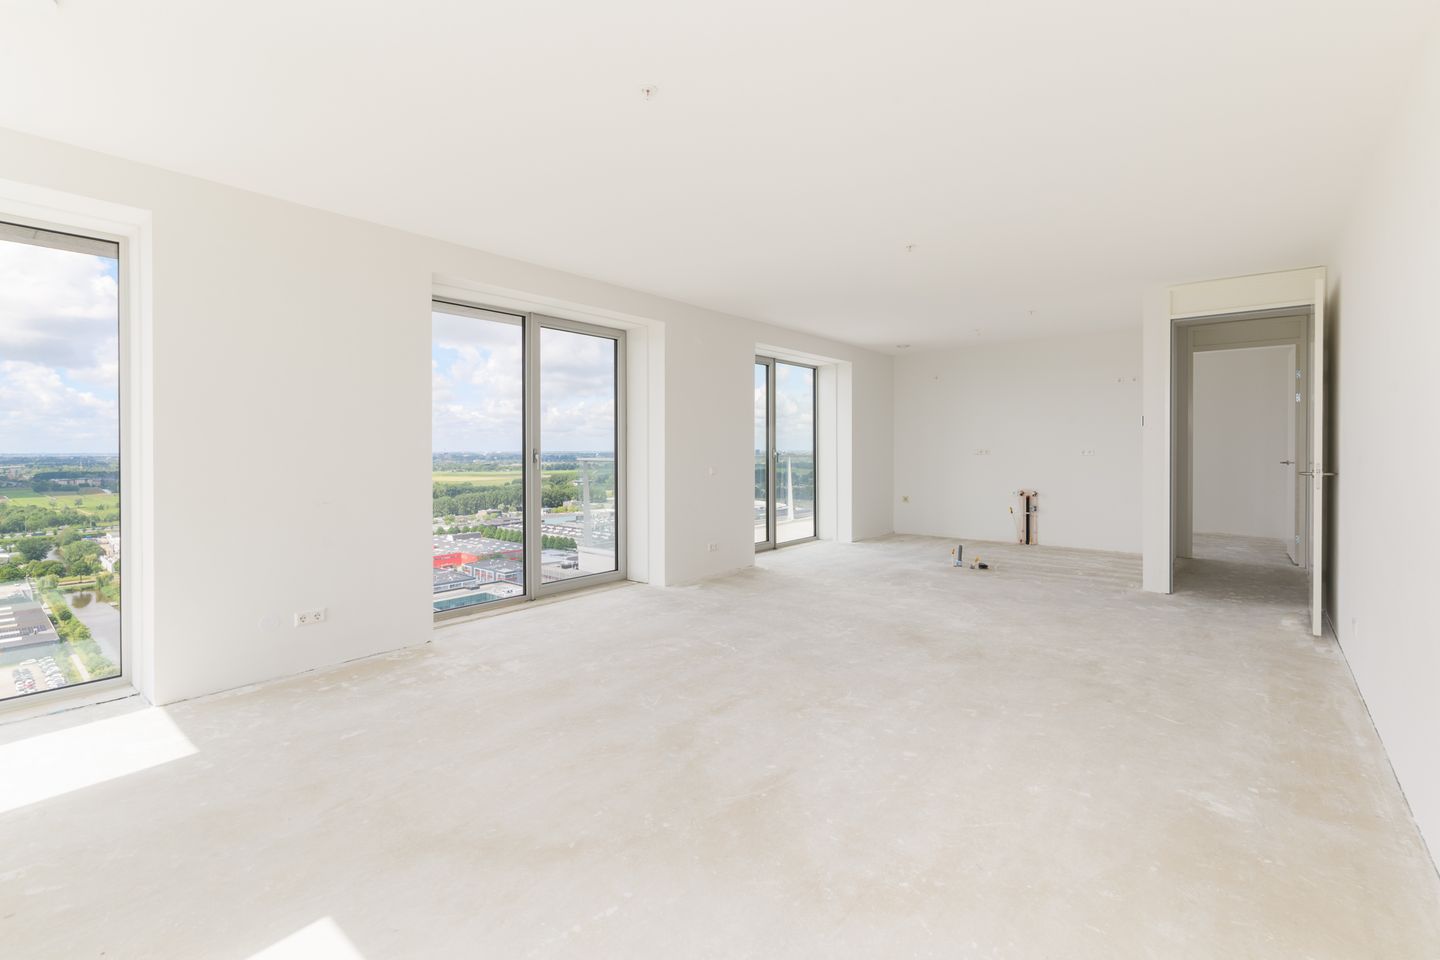
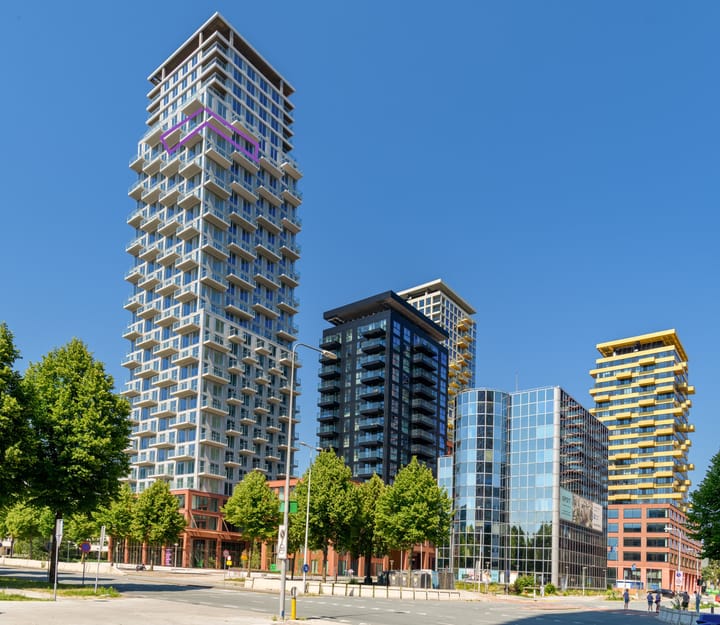
Hiraistraat 5 B 161 – A high-quality, newly built apartment of approx. 133 m² on the 26th floor, featuring panoramic views and two sun-drenched balconies within the iconic 'Crystal' building in the new Amstel III district; includes on-site parking.
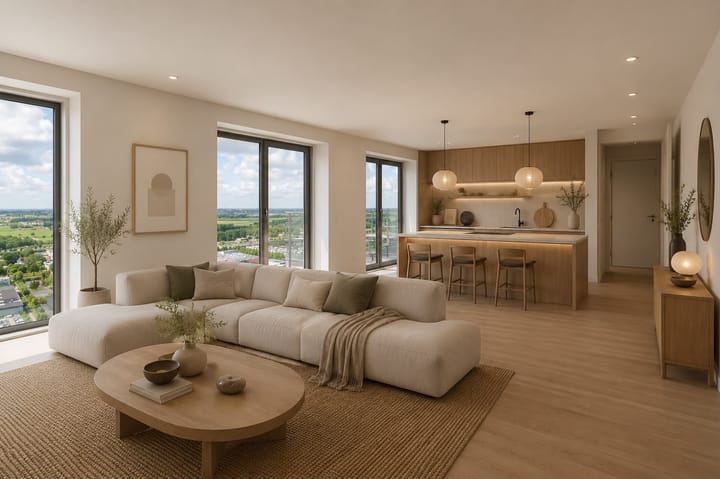
Here, you live at a high level—both literally and figuratively. Step into this stunning, luxury apartment on the 26th floor and be amazed by the spectacular panoramic views. This property offers plenty of space to turn it into your dream home. Quotes for the floor and wall finishes, as well as the kitchen, are already available for your convenience
Interested in this property? Come to the open house on Wednesday morning, October 14, from 9:00 AM to 10:00 AM. If this time does not suit you, please contact Eefje Voogd Makelaardij to arrange a viewing.
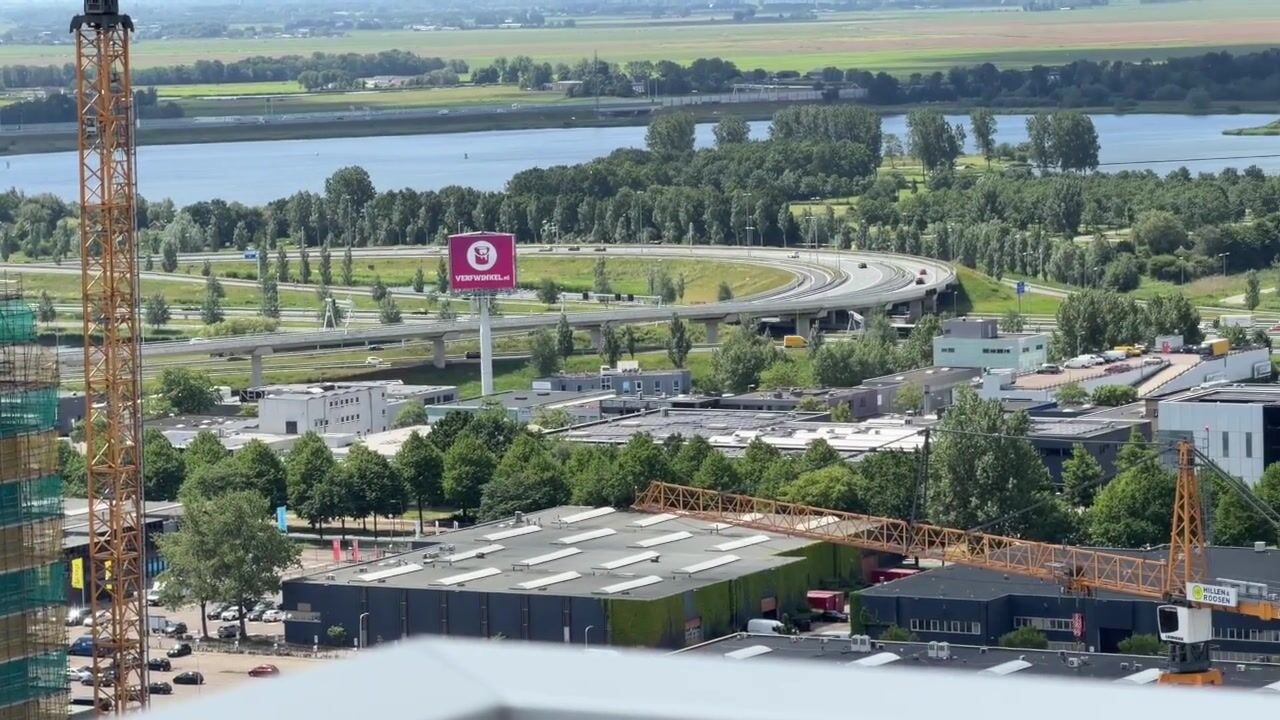
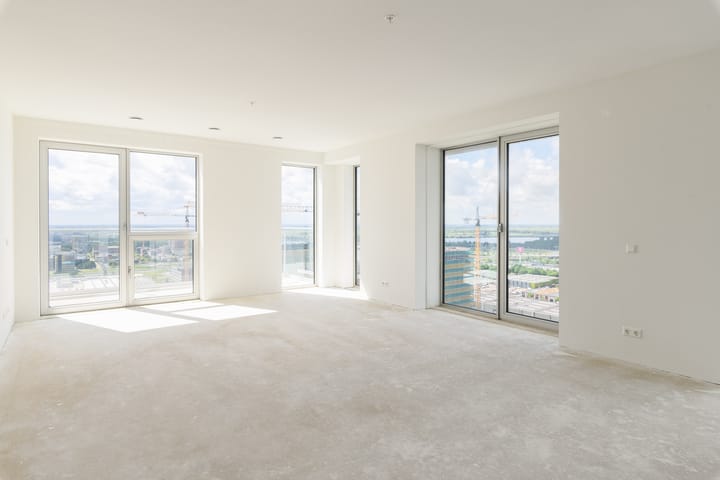
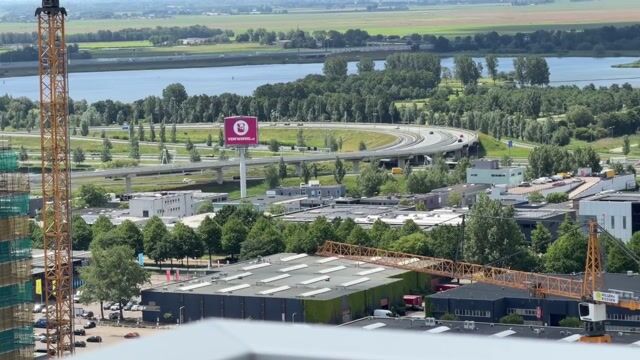
This spacious apartment (approx. 133 m²) is located on the 26th floor of the contemporary SPOT Amsterdam development in the up-and-coming Amstel III district. It offers a comfortable, stylish living environment where light, space, and views take center stage. Large windows provide impressive vistas over the greenery of Abcoude, Amstelveen, and the Zuidas, while two spacious balconies—facing southeast and southwest—create a natural connection to the outdoors and ensure sunlight throughout the day. The home features three full-sized bedrooms, a luxuriously finished bathroom, and a practical layout suited to a modern lifestyle. A new home in the sky, completed in 2026 and ready for immediate enjoyment.
Layout
Access the apartment on the 26th floor via the communal ground-floor entrance and elevator. The hallway provides access to all rooms. The living room serves as the heart of the apartment, distinguished by its generous size, abundant natural light, and access to two balconies. Large windows create an open, airy feel, with the view serving as a constant backdrop. There is ample space for a spacious kitchen-diner and comfortable seating and dining areas.
The two balconies are situated on opposite sides of the apartment. The southeast-facing balcony catches the morning sun, offering a fresh start to the day, while the southwest-facing balcony invites you to relax during the afternoon and evening.
The apartment features three well-laid-out bedrooms. The master bedroom is spacious and offers room for a walk-in closet. The other two rooms offer flexible layout options—for instance, as a home office or guest room.
The bathroom is modern and spacious, featuring high-quality materials and a refined finish. Equipped with luxury tiling, a double vanity with an illuminated mirror, a bathtub, and a walk-in shower, this space offers both comfort and tranquility. Additionally, there is a separate toilet, a practical internal storage room with connections for a washing machine and dryer, and a second storage area providing ample storage space.
Finishing options
The seller offers the option to take over the existing kitchen quote, as well as the quotes for flooring, plastering, and painting. The real estate agent would be happy to provide more details on this.
Benefits of new construction
The apartment offers all the advantages of a new build, where everything is brand new and comfortable. The home is energy-efficient and holds an A+++ energy label. It is equipped with a thermal energy storage (WKO) system, underfloor heating and cooling, and a ventilation system. Maintenance costs are lower in the short term. As the first resident, everything in the apartment is brand new.
Leasehold
The property is situated on municipal leasehold land subject to the General Provisions 2000 (AB 2000). The leasehold was issued on June 16, 2021. The current period runs until June 15, 2071 (AB 2000), with an annual ground rent of €2,114 (subject to a 25-year adjustment).
Location & surroundings
Crystal is part of SPOT Amsterdam, a dynamic new urban district in Amstel III where living, working, and leisure come together. With shops, dining, sports facilities, and excellent public transport connections right on your doorstep, you are living at the heart of the future here. The property is within walking distance of Bullewijk metro station, and the nearby Bijlmer Arena train station offers a connection that gets you to the center of Amsterdam in just 15 minutes. SPOT will feature various restaurants, cafés, and shops, while the nearby Amsterdamse Poort area offers a lively mix of coffee bars, restaurants, and retail outlets.
Nelson Mandelapark and Gaasperplas are just around the corner, and within a few years, Hondsrugpark will be created along Hondsrugweg, providing you with a green park right outside your door.
Key features:
- Located on the 26th floor with panoramic views
- Living area of ??approximately 133 m²
- Two balconies: approx. 9 m² (southeast-facing) and approx. 12 m² (southwest-facing)
- New-build property (completion scheduled for 2026) as part of the SPOT Amsterdam project
- HR++ glazing
- Energy label A+++
- Underfloor heating and cooling via a thermal energy storage (WKO) system
- High ceilings (approx. 2.60 m)
- Two spacious balconies facing southeast and southwest
- Three bedrooms, including a spacious master bedroom with space for a walk-in closet
- Luxury bathroom featuring a bathtub, walk-in shower, and double vanity
- Separate toilet and internal storage room with washing machine connection
- Premium Villeroy & Boch toilets
- Contracts for plastering, painting, and flooring installation have already been arranged by the buyer and can be taken over by mutual agreement
- The seller offers the option to take over the kitchen quotation that has already been prepared
- A structural survey has already been conducted, and the report from Vereniging Eigen Huis is available. Any necessary repairs will be carried out.
- Communal bicycle storage available.
- Apartment includes parking rights in the building's own garage for a monthly subscription fee of €225.
- Solar panels on the roof for communal areas.
- Professionally managed Homeowners' Association (VvE) by Schep Beheer.
- VvE service charges: €315.75 per month.
- Perpetual leasehold; annual ground rent is €2.114,- (subject to adjustment every 25 years).
- Woningborg warranty applies.
- A non-occupancy clause will be included in the purchase agreement.
- Immediate handover possible.
Interested in a viewing? Please contact Eefje Voogd Makelaardij.
This information has been compiled by Eefje Voogd Makelaardij b.v.. However, we cannot be held liable for any incompleteness or errors. The measurement instruction, which is based on NEN2580, provides a clear method for measuring the usable area. It is possible that measurement results may differ, causing the area to be different from that of comparable properties. No rights can be derived from the differences between the stated and the actual size. For accurate measurements, we recommend measuring it yourself (or having it measured).
This property is listed by a MVA Certified Expat Broker.
Highlights
AI-generated from the description
Panoramic views and balconies
26th floor with views and two sunny balconies.
Energy-efficient new build comfort
New build with A+++ label, WKO, underfloor heating and cooling.
Parking and public transport nearby
Parking in own building, metro and train within walking distance.
Advertisement
Features
Transfer of ownership
- Service charges
- € 352 per month
- Listed since
- Acceptance
- Available in consultation
- Asking price
- € 875,000 kosten koper
- Asking price per m²
- € 6,579
- Status
- Available
Construction
- Type apartment
- Upstairs apartment (apartment)
- Building type
- Resale property
- Year of construction
- 2026
- Type of roof
- Flat roof covered with asphalt roofing
- Quality marks
- Woningborg Garantiecertificaat
Surface areas and volume
- Areas
- Living area
- 133 m²
- Exterior space attached to the building
- 21 m²
- Volume in cubic meters
- 432 m³
Layout
- Number of rooms
- 4 rooms (3 bedrooms)
- Number of bath rooms
- 1 bathroom and 1 separate toilet
- Bathroom facilities
- Double sink, walk-in shower, bath, toilet, underfloor heating, and washstand
- Number of stories
- 1 story
- Facilities
- Optical fibre, elevator, mechanical ventilation, and passive ventilation system
- Located at
- 26th floor
Energy
- Energy label
- A+++
- Insulation
- Completely insulated
- Heating
- Complete floor heating and heat pump
Cadastral data
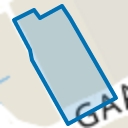
- WEESPERKARSPEL M 1643
- Cadastral map
- Ownership situation
- Municipal ownership encumbered with long-term leaset (end date of long-term lease: 15-06-2071)
- Fees
- € 2,114.00 per year
Exterior space
- Location
- In residential district and unobstructed view
- Garden
- Sun terrace
- Sun terrace
- 21 m² (0.10 metre deep and 0.02 metre wide)
- Garden location
- Located at the southwest
- Balcony/roof terrace
- Balcony present
Garage
- Type of garage
- Underground parking
Parking
- Type of parking facilities
- Parking garage
VVE (Owners Association) checklist
- Registration with KvK
- Yes
- Annual meeting
- Yes
- Periodic contribution
- Yes
- Reserve fund present
- Yes
- Maintenance plan
- Yes
- Building insurance
- Yes
Popularity
549x
Viewed
8x
Saved
10-10-2026
On Funda
Neighborhood
Amstel III deel A/B-Noord
Amsterdam- Residents
- 1,150
- Family with children
- 13%
Discover the neighborhood
Curious about the housing supply, residents and local real estate agents?

Don’t want to forget this home?
Save it as a favorite. You’ll easily find it back and get notified when something changes.
