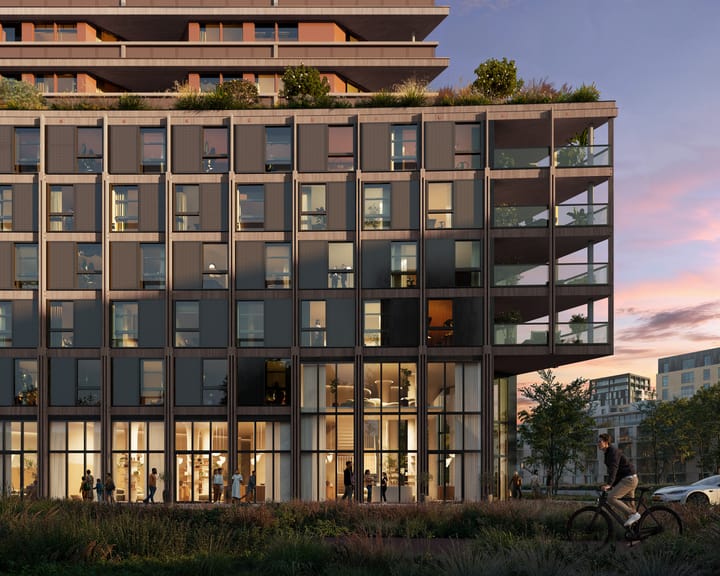
Hoekappartementen (Bouwnr. 2.1)1095 KN AmsterdamBovendiep/Diemerpark
€ 1,299,000 v.o.n.

- living area
- 3bedrooms
Explore all 3 available homes of this type in project
Horizons | SluisbuurtDescription
Horizons - Corner Apartment 2.1
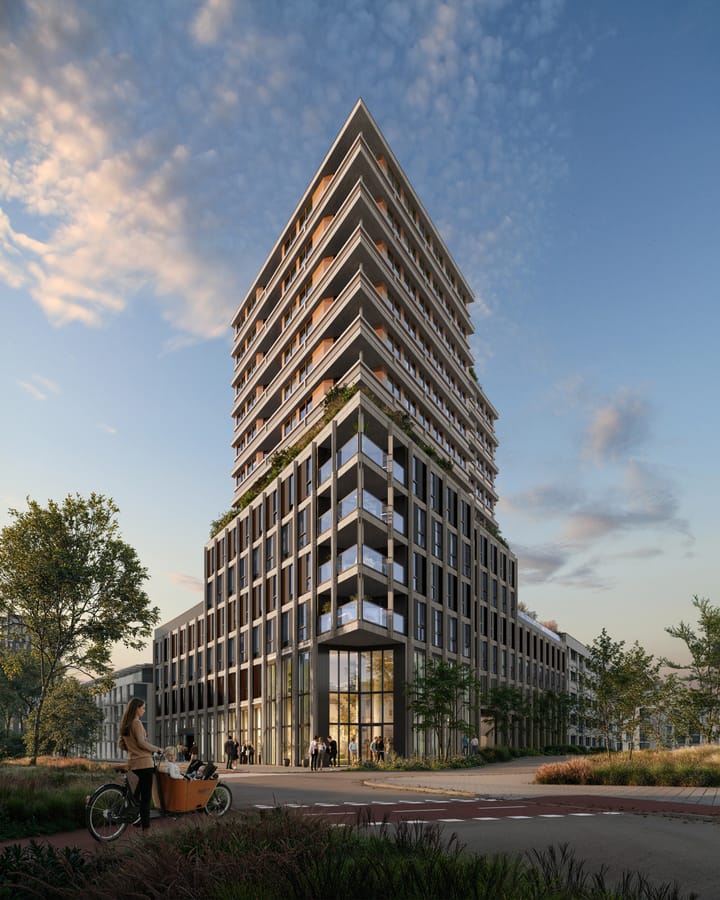
Plot number 2.1 is a spacious corner apartment in Horizons. Thanks to its corner position, you benefit from extra natural light, a greater sense of space, and attractive sightlines. Here, you can enjoy comfortable and sustainable living in one of Amsterdam's most promising new urban districts, directly on the IJ waterfront.
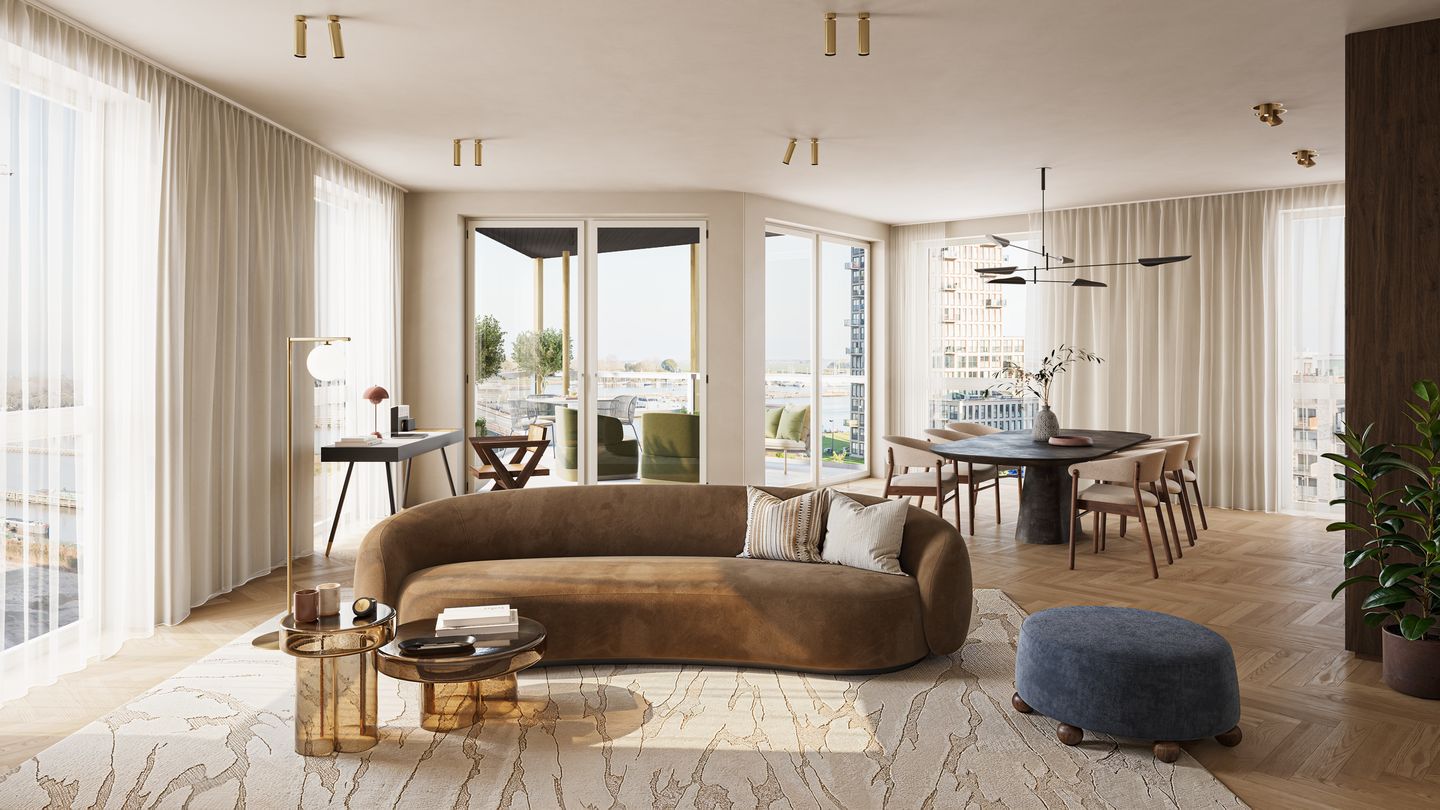
The spacious living area with open-plan kitchen forms the heart of the home and connects to an outdoor space of approximately 17 m². The large windows create a pleasant connection between indoor and outdoor living while allowing plenty of natural daylight to enter. A wonderful place to relax, work, or entertain guests.
With a living area of approximately 127 m², this apartment offers plenty of living space. The home features three bedrooms, making it ideal for families, remote workers, or anyone looking for additional space. In addition, there is an option to purchase two parking spaces in the underground parking garage.
Homestudios | Turn Your House into a Home
When purchasing an apartment in Horizons, you are not on your own. The residential specialists at Homestudios will guide you through the finishing and furnishing of your home. From kitchens and bathrooms to doors, walls, and floors: everything can be tailored to your personal preferences.
They are also happy to advise you on the layout and appearance of your home. This way, you can create a home that perfectly matches your lifestyle, step by step. Everything under one roof, with one goal: turning your home into a true home.
Sluisbuurt
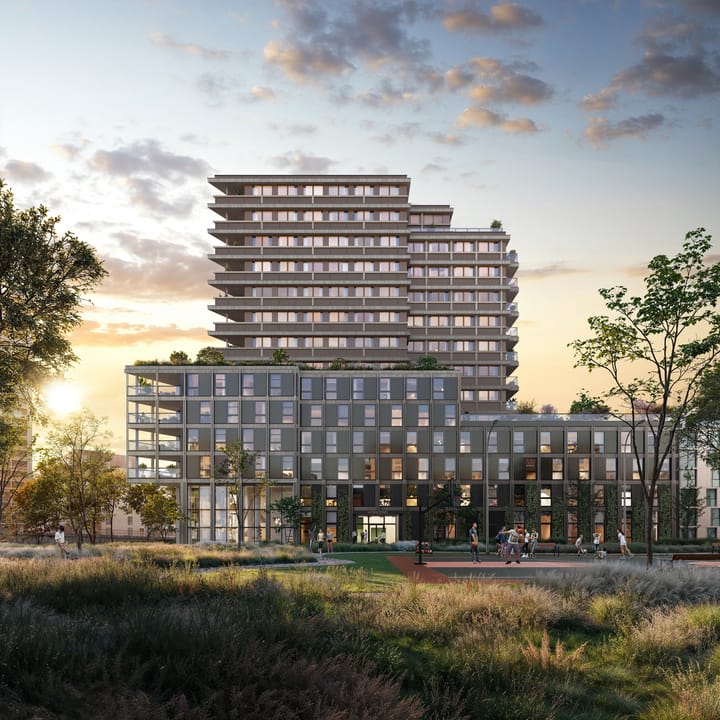
Located on Zeeburgereiland, Sluisbuurt is a vibrant and emerging urban district.
Here, you will find modern architecture, high-rise buildings that create space and light, wide streets, and green parks that invite you to enjoy a relaxing walk. Go for a run along the waterfront. The neighbourhood has an international atmosphere while retaining its distinctive Amsterdam character.
In Sluisbuurt, you will live directly on the IJ, surrounded by canals and green waterfronts where you can relax, walk, paddleboard, or simply enjoy life by the water.
Accessibility
Excellent public transport connections and direct access to the A10 Ring Road make Sluisbuurt highly accessible.
By car, you can reach the A10 Ring Road in just 5 minutes and Schiphol Airport in approximately 20 minutes, making it ideal for commuters and frequent travellers. And best of all? Amsterdam city centre is only a 10-minute bike ride or a short tram journey away. In addition, a ferry provides quick and easy access across the IJ to other parts of the city.
Everything is within easy reach: supermarkets, boutiques, coffee bars, sports clubs, schools, and co-working spaces complete the neighbourhood.
Sustainability
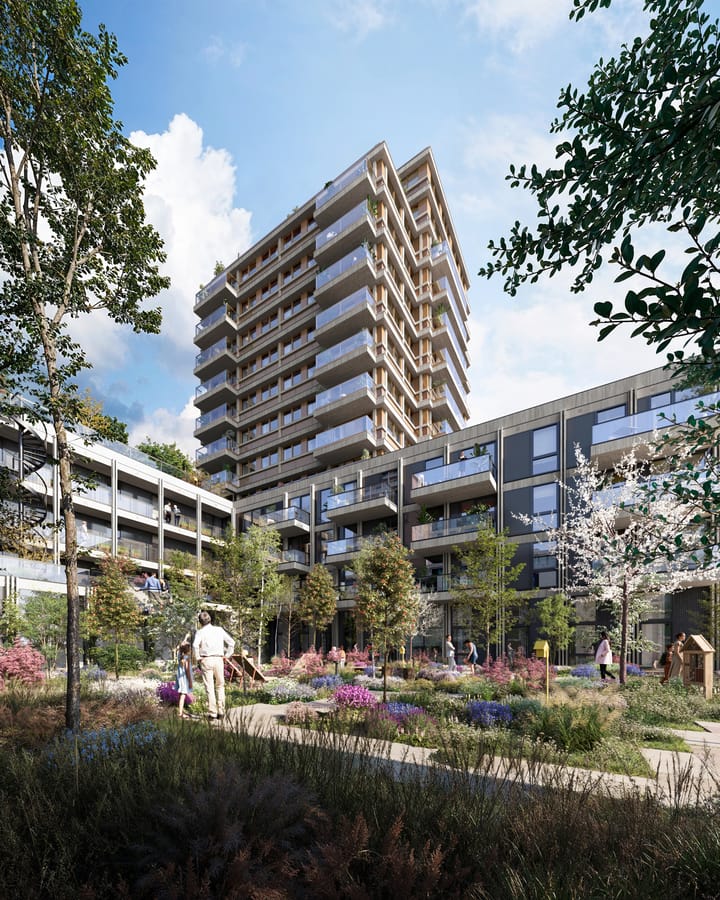
These homes have been developed with both today and tomorrow in mind. With energy labels A++ or A+++, you will benefit from an exceptionally energy-efficient home that is ready for the future. The homes are heated through district heating. The solar panels are integrated into the façade design, with a colour palette that complements the architecture. By utilizing not only the roof but also the façades, valuable space remains available for green terraces while energy is generated throughout the day, from morning until evening, precisely when you need it most. This reduces dependency on the grid and optimizes energy consumption.
Ground Lease
The homes at Horizons are situated on perpetual leasehold land (AB 2016). As a purchaser, you can choose between buying out the perpetual leasehold period or paying an annual ground lease fee.
The purchase price of the home including the perpetual leasehold buyout is €1,299,000 costs included.
The purchase price of the home based on annual ground lease payments is €1,067,567 costs included. The annual ground lease fee amounts to €5,531 per year and is indexed annually.
Key Features:
- Corner apartment on the 2nd floor
- Approx. 127 m² living area
- Outdoor space of approx. 17 m²
- 3 bedrooms
- Sanitary fittings included
- Kitchen allowance included in the purchase price
- District heating
- Gas-free, sustainable home with underfloor heating and cooling
- Energy label A++ or A+++
- Solar panels
- Landscaped communal courtyard and rooftop gardens
- Turn-key purchase price including perpetual leasehold buyout
- Optional: 2 parking spaces at €60,000 costs included per parking space. EV charging facilities available in the parking garage
- Construction started
- Expected completion Q1/Q2 2029
Interested?
Register for one or more of your preferred plot numbers via the Horizons project website.
You can find the link to the project website at the bottom of this page. If you have any questions about the available homes or the project, please contact the sales agents at Eefje Voogd Makelaardij on +31 (0)20 305 0567 or Amsterdam Sotheby's International Realty on +31 (0)20 208 0020.
"This information has been compiled with the utmost care. However, no liability is accepted for any incompleteness, inaccuracies, or otherwise, nor for the consequences thereof. All stated dimensions and surface areas are indicative. The NVM terms and conditions apply."
Advertisement
Features
Transfer of ownership
- Listed since
- Acceptance
- Available in consultation
- Asking price
- € 1,299,000 vrij op naam
- Asking price per m²
- € 10,228
- Status
- Available
Construction
- Type apartment
- Upstairs apartment (apartment)
- Building type
- New property
- Year of construction
- 2026
- Type of roof
- Flat roof covered with asphalt roofing
Surface areas and volume
- Areas
- Living area
- ca. 127 m²
- Exterior space attached to the building
- 17 m²
- Volume in cubic meters
- 330 m³
Layout
- Number of rooms
- 4 rooms (3 bedrooms)
- Number of bath rooms
- 1 bathroom and 1 separate toilet
- Bathroom facilities
- Shower, double sink, and underfloor heating
- Number of stories
- 1 story
- Facilities
- Optical fibre, elevator, mechanical ventilation, TV via cable, and solar panels
- Located at
- 2nd floor
Energy
- Energy label
- Not available
- Heating
- District heating and heat recovery unit
- Hot water
- District heating
Exterior space
- Balcony/roof terrace
- Balcony present
Garage
- Type of garage
- Underground parking
Parking
- Type of parking facilities
- Parking garage
Popularity
0x
Viewed
0x
Saved
14-8-2026
On Funda
Neighborhood
Bovendiep/Diemerpark
Amsterdam- Residents
- 60
- Family with children
- 33%
Discover the neighborhood
Curious about the housing supply, residents and local real estate agents?

Don’t want to forget this home?
Save it as a favorite. You’ll easily find it back and get notified when something changes.
