New
Hoendiepstraat 34-21079 LW AmsterdamRijnbuurt-Oost
€ 800,000 k.k.

- 87 m²living area
- 2bedrooms
- Benergy label
Description
CHARMING DOUBLE UPPER APARTMENT WITH WEST-FACING BALCONY AND ROOF TERRACE WITH OPEN VIEWS IN THE RIVIERENBUURT!
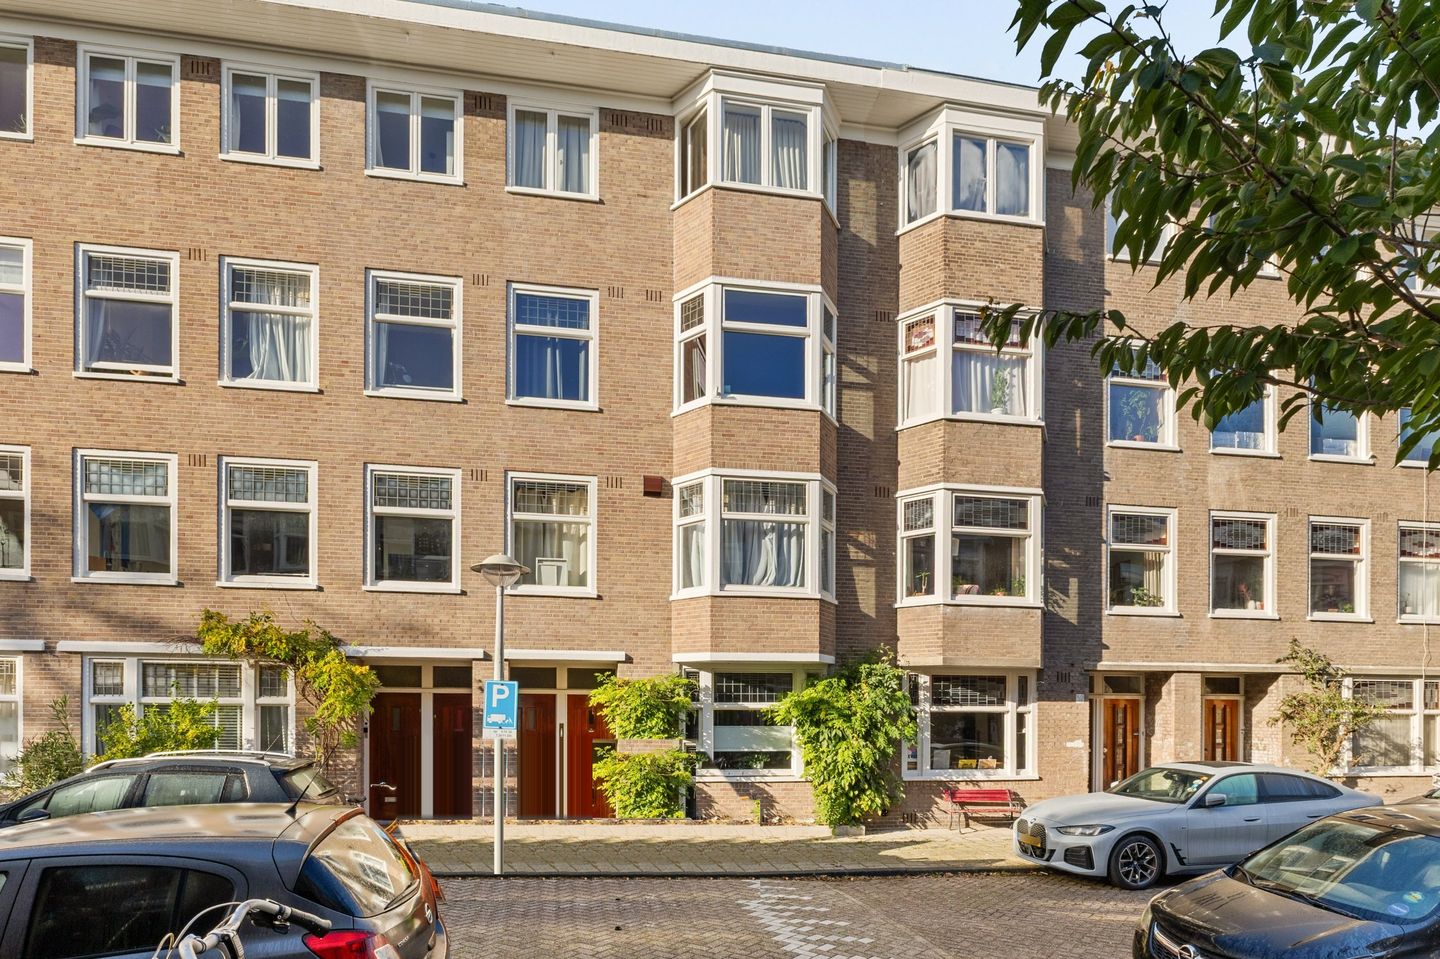
On a quiet street in the Rivierenbuurt, just a few minutes from the Amstel river, you will find this characterful double upper apartment of 87 m² with two bedrooms, a west-facing balcony and a 21 m² roof terrace. Built in 1934, the home combines classic 1930s charm, with a bay window, a fireplace with gas fire and a striking wall of built-in cabinets, with the peace of mind of a recently renewed roof and a new central heating boiler. Up top, a roof terrace awaits with sun all day and open views all the way to the Zuidas. A place in Amsterdam-Zuid where you find calm and space, with the city right at your fingertips.
FEATURES
- Double upper apartment on the second and third floors
- Living area: 87 m² (NEN 2580)
- 2 bedrooms
- 1 bathroom with bathtub and shower, plus a separate toilet
- Roofing and roof insulation renewed in 2026; new central heating boiler in May 2026
- West-facing balcony and roof terrace with sun all around
- Wooden parquet floors, shutters and recessed spotlights on both floors
- Energy label B
LIVING
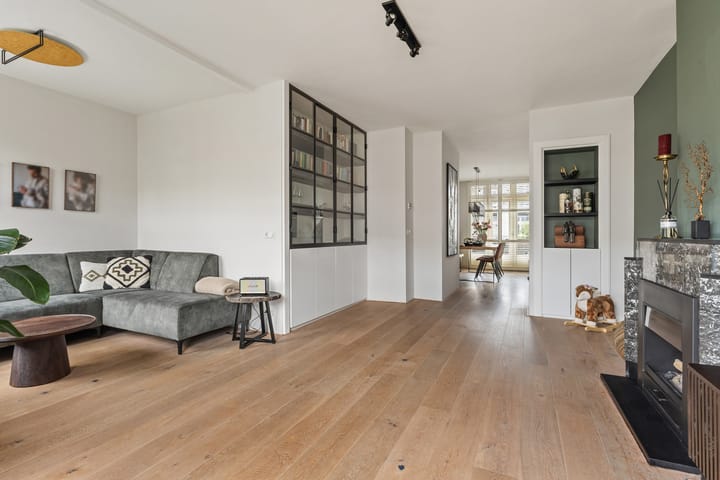
Step into the living room and you will immediately see why this home stays with you. The room is bright and spacious, and the bay window at the front draws daylight deep inside. It is the spot for your reading chair or a corner full of plants. The fireplace with a working gas fire gives the room a warm centrepiece: on cold evenings you light it and the room becomes cosy all by itself. The built-in cabinets are a real eye-catcher and offer plenty of storage at the same time. The wooden parquet floor and the shutters complete the picture and let you decide exactly how much light and privacy you want.
COOKING
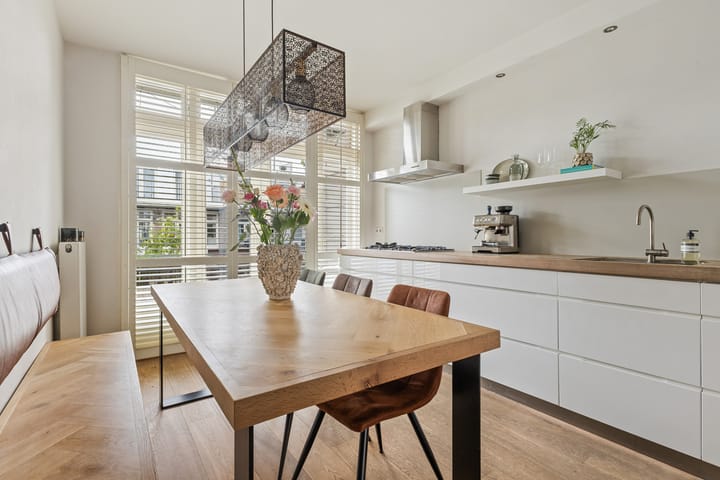
The spacious kitchen sits directly next to the living room, so you can cook without missing the conversation. Through the double doors you step straight out onto the balcony. On summer evenings you open them wide, and cooking flows naturally into a glass of wine in the evening sun. The kitchen is equipped with a gas hob, oven, extractor hood, fridge, freezer and dishwasher, with open wall shelves for everyday supplies and your favourite tableware.
SLEEPING AND BATHING
On the second floor, the first bedroom is located at the quiet rear of the house, with a door to the balcony. This floor also has a separate toilet and the boiler cupboard.
The stairs take you up to the top floor, which has an atmosphere all of its own. The second bedroom, which can also serve as a study if you prefer, is spacious and bright, with a long wall of built-in wardrobes where everything disappears out of sight. The bathroom on this floor receives plenty of daylight and features a bathtub, a shower, a washbasin and a second toilet. A bathroom where, after a long day, you sink into the bath as it slowly grows dark outside.
OUTDOOR LIVING
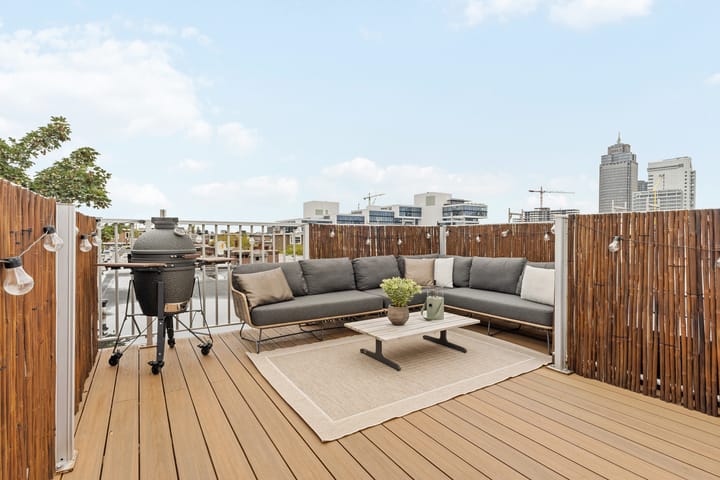
This home has two outdoor spaces, each with its own moment of the day. The 5 m² balcony faces west, overlooking the green and quiet inner garden, and catches the afternoon and evening sun. From the top floor you reach the 21 m² roof terrace. Here you enjoy sun all day long and open views across the rooftops towards the Zuidas, Hotel Okura and the Rembrandt Tower. During the 2026 roof renovation, the terrace decking was completely renewed. Electricity and a garden hose connection are available.
LOCATION
The Hoendiepstraat is a quiet street in the Rivierenbuurt, popular with young couples and families. Primary schools, secondary schools and childcare are all nearby. For green space you can walk to the Amstel, Martin Luther King Park or the Amstelpark. The Amstel is ideal for running and cycling, and gyms such as Sportcity and Trainmore, as well as Tennisvereniging Rivierenbuurt, are close by. In summer, the De Parade theatre festival sets up just around the corner, and for a good glass of wine or a cup of coffee you head to Wijnbar De Nada or Vascobello on the Rijnstraat.
The city centre is a 10-minute bike ride away. The nearest tram stop is approximately a 10-minute walk, and Amsterdam Amstel station, for trains and metro, approximately 15 minutes. Parking is available on the street with a parking permit (maximum 1 per address). There are many EV charging points in the area.
LIVING AREA AND OUTDOOR SPACE
Usable living area: 87 m² (second floor 60 m², third floor 27 m²). Other indoor space: 1 m². Building-related outdoor space: 26 m² (balcony 5 m², roof terrace 21 m²). Gross volume: approximately 300 m³. Measured in accordance with the NEN 2580 measurement standard (measurement certificate A).
CONSTRUCTION AND INSTALLATIONS
The building dates from 1934. In spring 2026, the homeowners’ association (VvE) fully renewed the roofing of all buildings and added roof insulation at the same time. The roofing comes with a warranty, which runs through the VvE. The windows have double glazing, partly HR++. Heating and hot water are provided by a Remeha Avanta Ace 35c combi boiler from May 2026. The boiler is leased from WarmteThuis for €34 per month, including service and maintenance, and the contract can be taken over.
HOMEOWNERS’ ASSOCIATION (VVE)
There is an active homeowners’ association (Vereniging van Eigenaars, VvE) of 18 apartment rights (appartementsrechten), supported by VVE NL as property manager. The monthly contribution is €218. The reserve fund amounts to €43,933 (as of 8 October 2026). A Sustainable Long-Term Maintenance Plan (Duurzaam Meerjarenonderhoudsplan, DMJOP) was adopted in 2025, covering the period 2025 up to and including 2054.
GROUND LEASE (ERFPACHT)
The land is leased from the Municipality of Amsterdam (erfpacht). In 2020, the property was converted under the favourable terms to a perpetual ground lease (eeuwigdurende erfpacht) under the General Provisions 2016 (Algemene Bepalingen 2016). Until and including 31 January 2059, the annual ground rent (canon) is €1,278.75. From 1 February 2059, the perpetual ground rent fixed at the time of conversion applies, amounting to €1,520.43 per year. This means you already know exactly where you stand.
DELIVERY
Delivery date in consultation.
DISCLAIMER
This information has been compiled with due care. Nevertheless, we accept no liability for any incompleteness, inaccuracies or the consequences thereof. All stated measurements and surface areas are indicative. Buyers have their own duty to investigate all matters that are of importance to them. The NEN 2580 measurement standard applies.
With regard to this property, our office acts as the seller’s agent. We advise you to engage an NVM/MVA real estate agent to assist you with their expertise throughout the purchasing process. If you choose not to engage professional guidance, you are deemed by law to be sufficiently knowledgeable to oversee all matters of importance.
Highlights
AI-generated from the description
Balcony and sunny roof terrace
West-facing balcony and 21 m² roof terrace with open views.
Bright living with character
Bay window, gas fireplace, wall of cabinets, open to kitchen.
Upgraded roof and label B
Roof and insulation renewed 2026, double glazing, energy label B.
Advertisement
Features
Transfer of ownership
- Listed since
- Acceptance
- Available in consultation
- Asking price
- € 800,000 kosten koper
- Asking price per m²
- € 9,195
- Status
- Available
- VVE (Owners Association) contribution
- € 218.00 per month
Construction
- Type apartment
- Upstairs apartment (apartment)
- Building type
- Resale property
- Year of construction
- 1934
- Type of roof
- Flat roof covered with asphalt roofing
Surface areas and volume
- Areas
- Living area
- 87 m²
- Other space inside the building
- 1 m²
- Exterior space attached to the building
- 26 m²
- External storage space
- 1 m²
- Volume in cubic meters
- 300 m³
Layout
- Number of rooms
- 3 rooms (2 bedrooms)
- Number of bath rooms
- 1 bathroom
- Bathroom facilities
- Walk-in shower, bath, toilet, and washstand
- Number of stories
- 2 stories
Energy
- Energy label
- B
- Insulation
- Double glazing and energy efficient window plus
- Heating
- CH boiler
- Hot water
- CH boiler
- CH boiler
- Combination boiler, to rent
Cadastral data
- AMSTERDAM V 11323
- Cadastral map
- Ownership situation
- Municipal ownership encumbered with long-term leaset
- Fees
- € 1,278.75 per year
Exterior space
- Location
- Alongside a quiet road and in residential district
- Balcony/roof terrace
- Roof terrace present and balcony present
Parking
- Type of parking facilities
- Paid parking, public parking and resident's parking permits
VVE (Owners Association) checklist
- Registration with KvK
- Yes
- Annual meeting
- Yes
- Periodic contribution
- Yes (€ 218.00 per month)
- Reserve fund present
- Yes
- Maintenance plan
- Yes
- Building insurance
- Yes
Curious what your home is worth?
See your estimated home value and discover what's happening in your neighborhood.

Popularity
0x
Viewed
0x
Saved
30-10-2026
On Funda
Neighborhood

Rijnbuurt-Oost
Amsterdam- Residents
- 2,700
- Family with children
- 15%
- Avg. asking price / m²
- € 8,784
Discover the neighborhood
Curious about the housing supply, residents and local real estate agents?

Don’t want to forget this home?
Save it as a favorite. You’ll easily find it back and get notified when something changes.
