Sold
Holbeinstraat 4-21077 VD AmsterdamMinervabuurt-Zuid
€ 2,100,000 k.k.

- 210 m²living area
- 3bedrooms
- Denergy label
Sales history
- Listed since
- April 3, 2026
- Date of sale
- May 4, 2026
- Term
- 4 weeks
Description
On one of the most beloved streets of Amsterdam South, the elegant Holbeinstraat, you will find this stunning and high-quality renovated double upper house of no less than 210 m². A home where style, comfort, and craftsmanship come together seamlessly, with attention to detail and a subtle sense of originality.
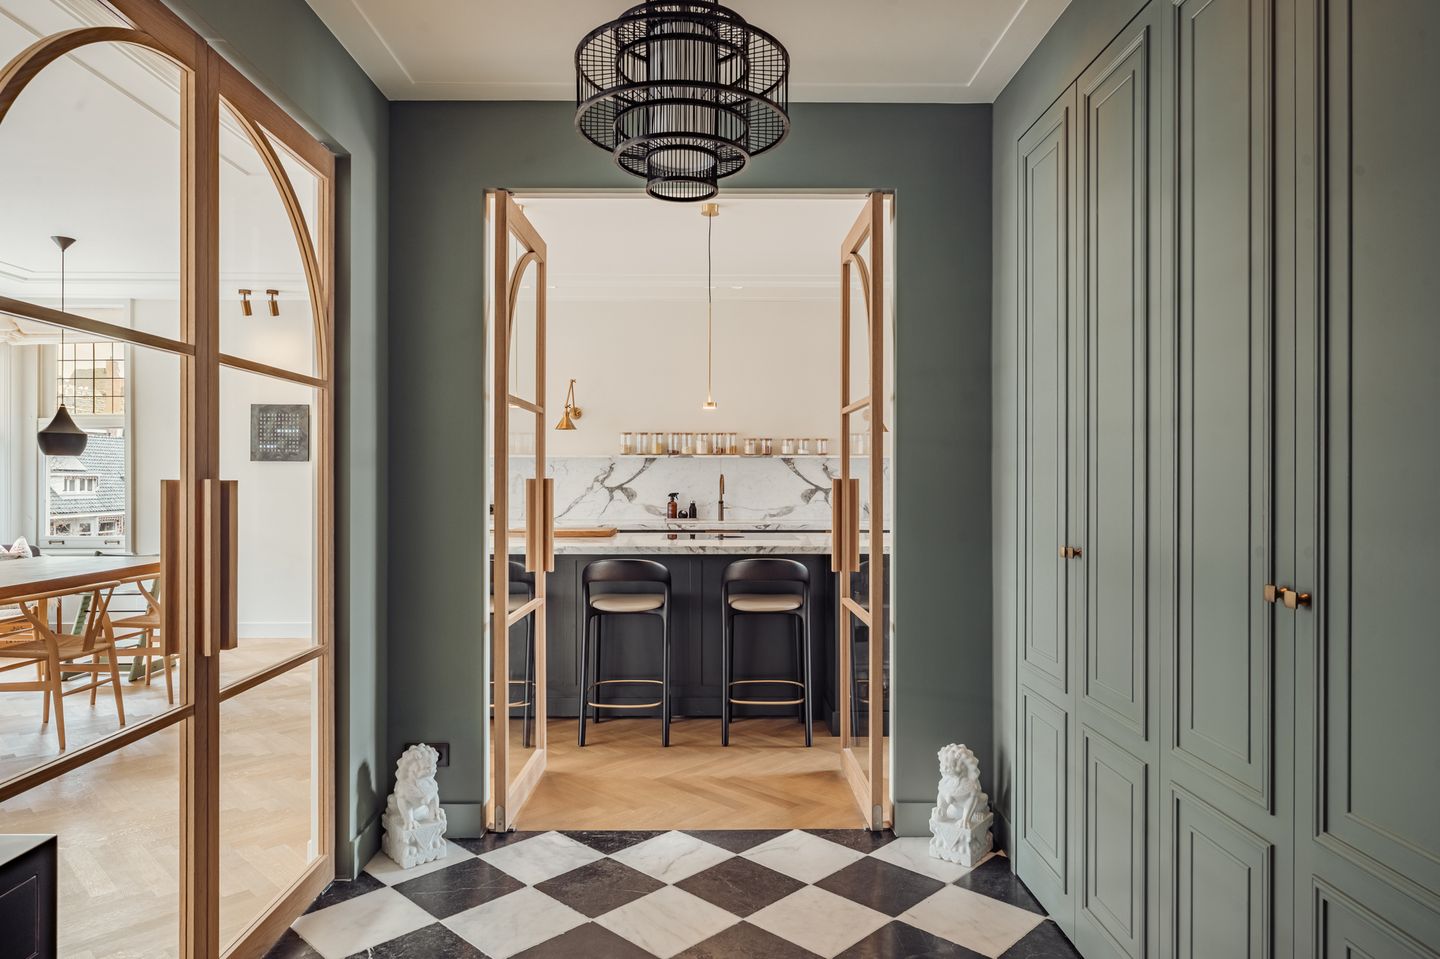
The entrance is immediately impressive: a stately private entrance with its own front door and staircase leads to the second floor, where a spacious hallway with classic black-and-white tiling welcomes you. Custom-made cabinets provide a calm, luxurious look and practical storage space, while a generously sized separate toilet completes the comfort. From the hallway, distinctive glass doors in refined wooden frames open into the living area and kitchen.
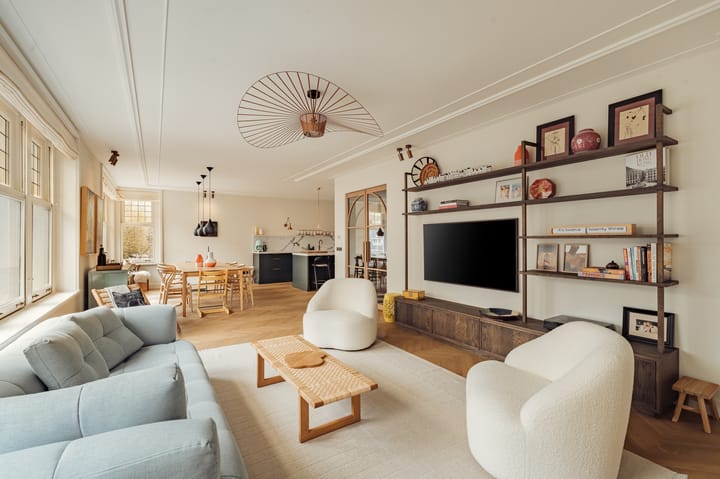
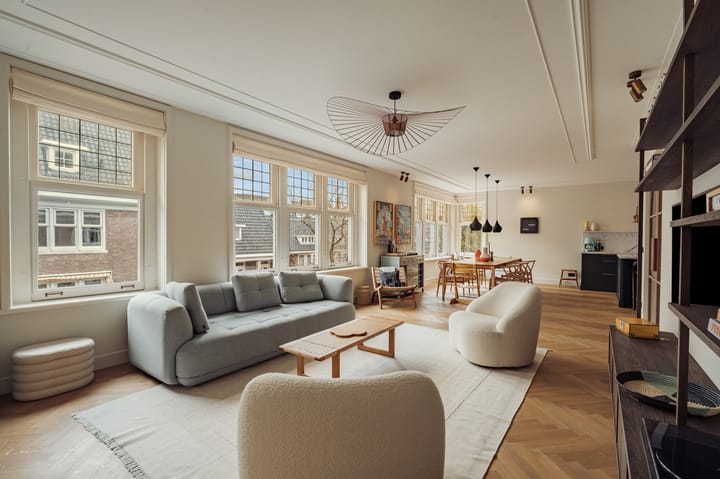
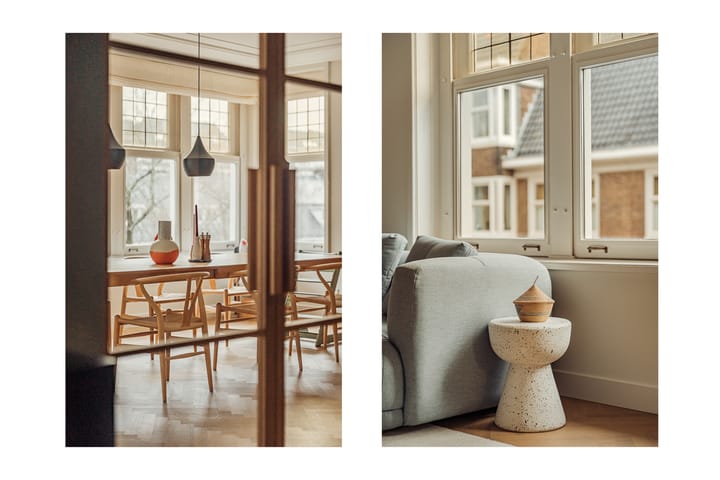
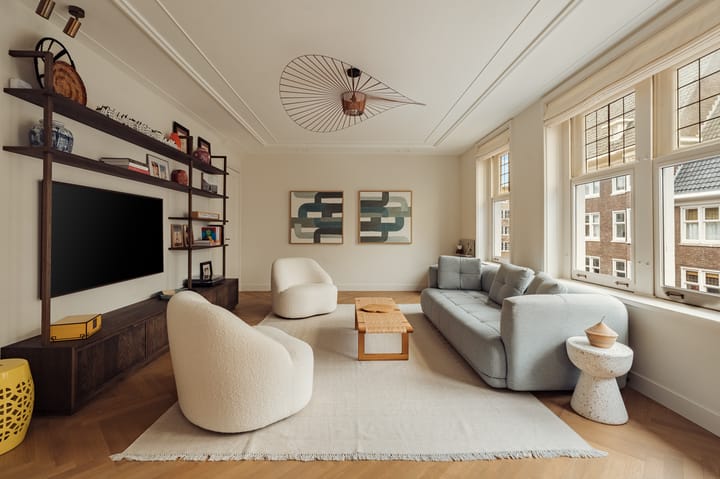
The living room is nothing short of spectacular. With no fewer than eight windows, the space is bathed in natural light, beautifully highlighting the warm color palette and the herringbone floor with underfloor heating. Elegant, dimmable spotlights create an intimate atmosphere in the evening. The open kitchen forms the heart of the home and is a true eye-catcher: a spacious marble kitchen island with bar seating, combined with high-end appliances and abundant storage. Here, design and functionality come together perfectly.
Adjacent at the rear is a stylish study, also enclosed by glass doors and fitted with custom cabinetry—an ideal place to work or read in peace. From the hallway, you can also access the spacious bedroom, equipped with air conditioning and French doors opening onto the balcony with a beautiful view over the green inner gardens. This room features its own luxurious bathroom with double sink, walk-in shower, and direct access to the balcony—a private sanctuary of peace and comfort.
The third floor offers a surprisingly spacious landing, designed as a comfortable lounge area where you can retreat and relax. There is also ample practical storage space. From this level, you step directly onto the expansive roof terrace, equipped with sunshades—a wonderful place to unwind or entertain guests. An added luxury is the adjacent pantry: a refrigerator, sink, and the ability to easily make coffee make outdoor living here particularly comfortable.
On the terrace side, there are two bedrooms, including the master bedroom with air conditioning, accessible via a stylish walk-in closet. The second bathroom on this floor is once again finished with great attention to detail and luxury: a freestanding bathtub, a spacious walk-in shower, and a double sink, combined with high-quality materials such as marble, create a hotel-like experience.
The top floor, under the ridge, is a bright and versatile space with many windows and also equipped with air conditioning. A multifunctional layout has been created here with space for working, exercising, and a practical laundry area—flexible to arrange according to your needs.
The location completes the picture. Holbeinstraat is situated in the sought-after Amsterdam South, just a stone’s throw from Minervaplein, Stadionweg, and Beethovenstraat. Here you will find a wide range of high-quality shops, specialty stores, and cozy cafés and restaurants. The neighborhood is particularly family-friendly, with several excellent (international) schools and playgrounds nearby. For relaxation and recreation, Beatrixpark and Vondelpark are within easy reach.
Accessibility is excellent: within minutes you can reach the Zuidas business district, Amsterdam city center, or Amsterdam Zuid station, from where Schiphol Airport is quickly accessible. The location is also ideal in relation to major roads.
An exceptionally stylish and spacious family home in a prime location, where luxury and living comfort come together at the highest level.
Details
Living area of approximately 210 m² in accordance with NEN2580 measurement report;
Very family-friendly neighborhood;
Underfloor heating (block heating) and air conditioning;
3 bedrooms, 2 bathrooms, 2 studies;
Beautiful roof terrace of approximately 46 m²;
Property subject to ground lease. AB 2016. Current period paid off until 30-09-2055;
Transition to perpetual ground lease already secured under favorable conditions (locked in at the notary);
Active homeowners’ association (VvE), professionally managed;
Monthly VvE contribution €491 plus advance heating costs €393 (actual monthly heating costs currently €263.03 after settlement);
Transfer date in consultation.
Highlights
AI-generated from the description
Spectacular bright living
Living with 8 windows, herringbone floor and kitchen island.
Large roof terrace pantry
Approx. 46 m² roof terrace with sunshades and pantry.
Luxury bathrooms custom work
Two luxury marble bathrooms, custom cabinets and walk-in closet.
Advertisement
Features
Transfer of ownership
- Last asking price
- € 2,100,000 kosten koper
- Asking price per m²
- € 10,000
- Status
- Sold
- VVE (Owners Association) contribution
- € 491.00 per month
Construction
- Type apartment
- Upstairs apartment (double upstairs apartment)
- Building type
- Resale property
- Year of construction
- 1934
Surface areas and volume
- Areas
- Living area
- 210 m²
- Other space inside the building
- 1 m²
- Exterior space attached to the building
- 52 m²
- Volume in cubic meters
- 686 m³
Layout
- Number of rooms
- 6 rooms (3 bedrooms)
- Number of bath rooms
- 2 bathrooms and 2 separate toilets
- Bathroom facilities
- 2 double sinks, 2 walk-in showers, toilet, underfloor heating, 2 washstands, and bath
- Number of stories
- 3 stories
- Facilities
- Air conditioning, outdoor awning, skylight, and mechanical ventilation
- Located at
- 2nd floor
Energy
- Energy label
- D
- Insulation
- Double glazing and floor insulation
- Heating
- Communal central heating and complete floor heating
- Hot water
- Central facility
Cadastral data
- AMSTERDAM AB 2304
- Cadastral map
- Ownership situation
- Municipal ownership encumbered with long-term leaset
- Fees
- Paid until 01-10-2055
Exterior space
- Location
- Alongside a quiet road and in residential district
- Garden
- Sun terrace
- Sun terrace
- 46 m² (4.22 metre deep and 10.87 metre wide)
- Garden location
- Located at the southwest
- Balcony/roof terrace
- Balcony present
Parking
- Type of parking facilities
- Paid parking, public parking and resident's parking permits
VVE (Owners Association) checklist
- Registration with KvK
- Yes
- Annual meeting
- Yes
- Periodic contribution
- Yes (€ 491.00 per month)
- Reserve fund present
- Yes
- Maintenance plan
- Yes
- Building insurance
- Yes
Popularity
7,448x
Viewed
191x
Saved
3-4-2026
On Funda
Neighborhood
Minervabuurt-Zuid
Amsterdam- Residents
- 2,560
- Family with children
- 30%
- Avg. asking price / m²
- € 8,682
Discover the neighborhood
Curious about the housing supply, residents and local real estate agents?

Don’t want to forget this home?
Save it as a favorite. You’ll easily find it back and get notified when something changes.
