A remarkably light, renovated architecturally apartment of 59,2 m²
Description
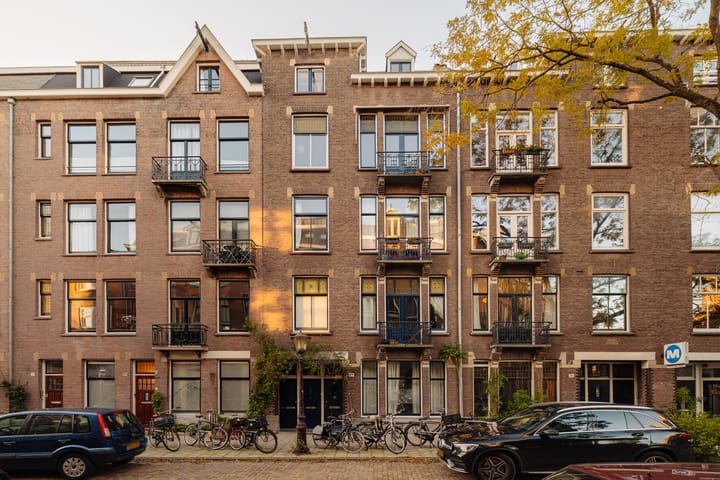
A remarkably light, architecturally renovated apartment of approximately 59,2 m², where a well-considered layout, high ceilings and refined bespoke joinery come together. The property is characterised by a playful split-level layout, generous windows and an interior in which aesthetics and functionality are carefully attuned. The kitchen, bathroom and various fitted interior elements were custom-designed by Studio VG and together form a stylish and harmonious whole. The secluded south-west-facing roof terrace of approximately 25 m² offers a wonderful outdoor space with ample sunshine and privacy. All of this is set on the top residential floor of a characterful building, in a sought-after location in Amsterdam Oud-Zuid.
Floor plan:
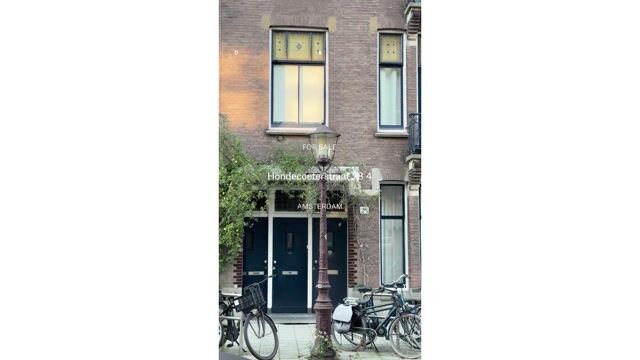
The apartment’s private entrance is reached via the recently refurbished and well-kept communal staircase.
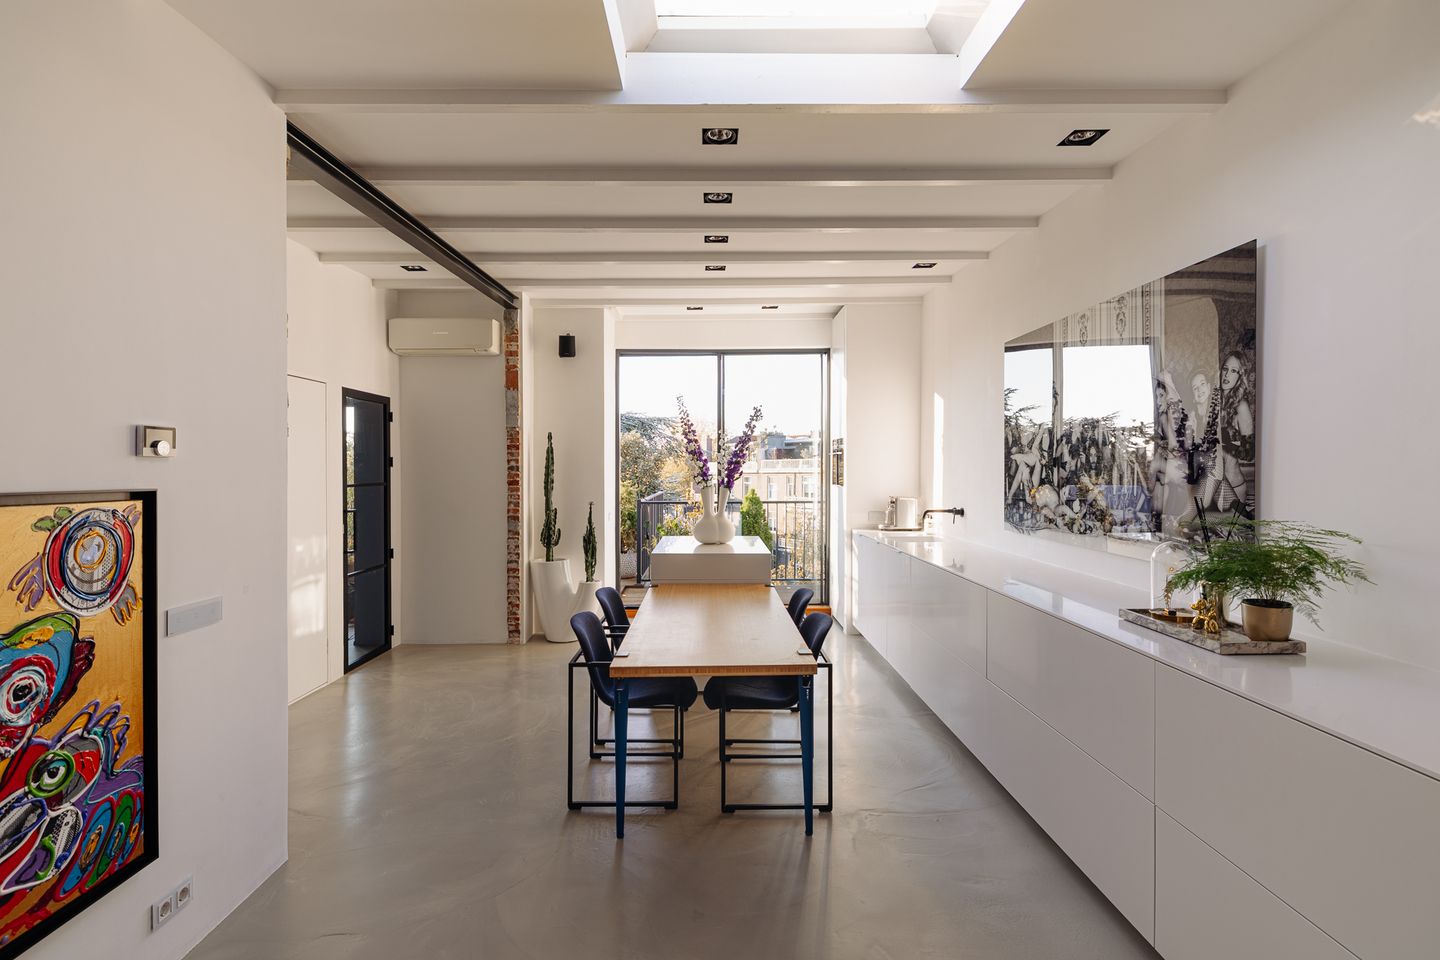
The living and dining room is distinguished by an exceptional sense of space, with high ceilings, generous windows and a playful split-level layout. The raised seating area creates a subtle separation between the various living functions, while also accommodating a generous integrated storage solution.
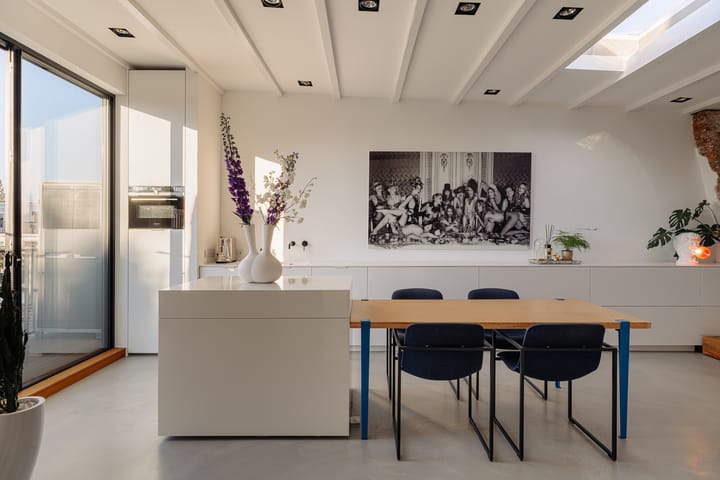
The interior was designed with great attention to detail by Studio VG. The bespoke kitchen flows seamlessly into the TV unit, while the kitchen island extends into a dining table. The kitchen is equipped with Siemens built-in appliances, including a combination steam oven, and a wide extractor integrated into the island. Carefully selected materials and clean lines create a calm and harmonious whole.
The bedroom features bespoke fitted wardrobes and an en-suite bathroom with a walk-in shower and washbasin, also designed by Studio VG. In addition, there is a separate room with a toilet, washbasin and connections for the washing machine and dryer.
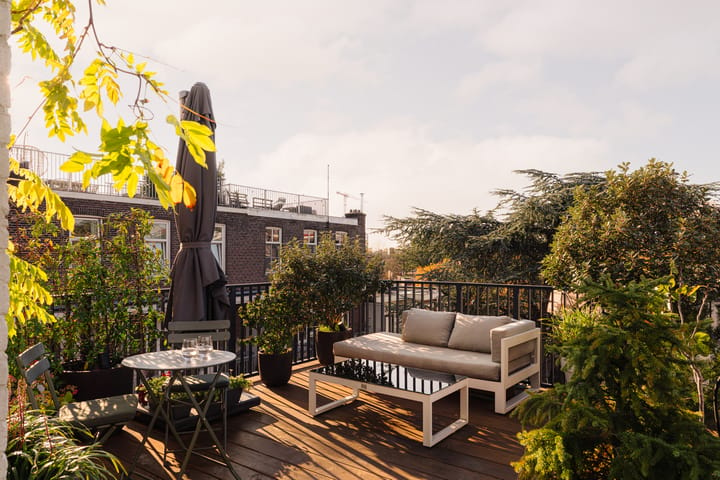
The generous roof terrace of approximately 25 m² is directly accessible from the living room. Thanks to its open setting and south-westerly orientation, the terrace enjoys plenty of sunshine and privacy, from spring onwards from mid-morning well into the evening. With a water supply, electricity and integrated lighting, it forms a fully-fledged extension of the living space.
Situated on the top residential floor, the apartment has no upstairs neighbours.
Location:
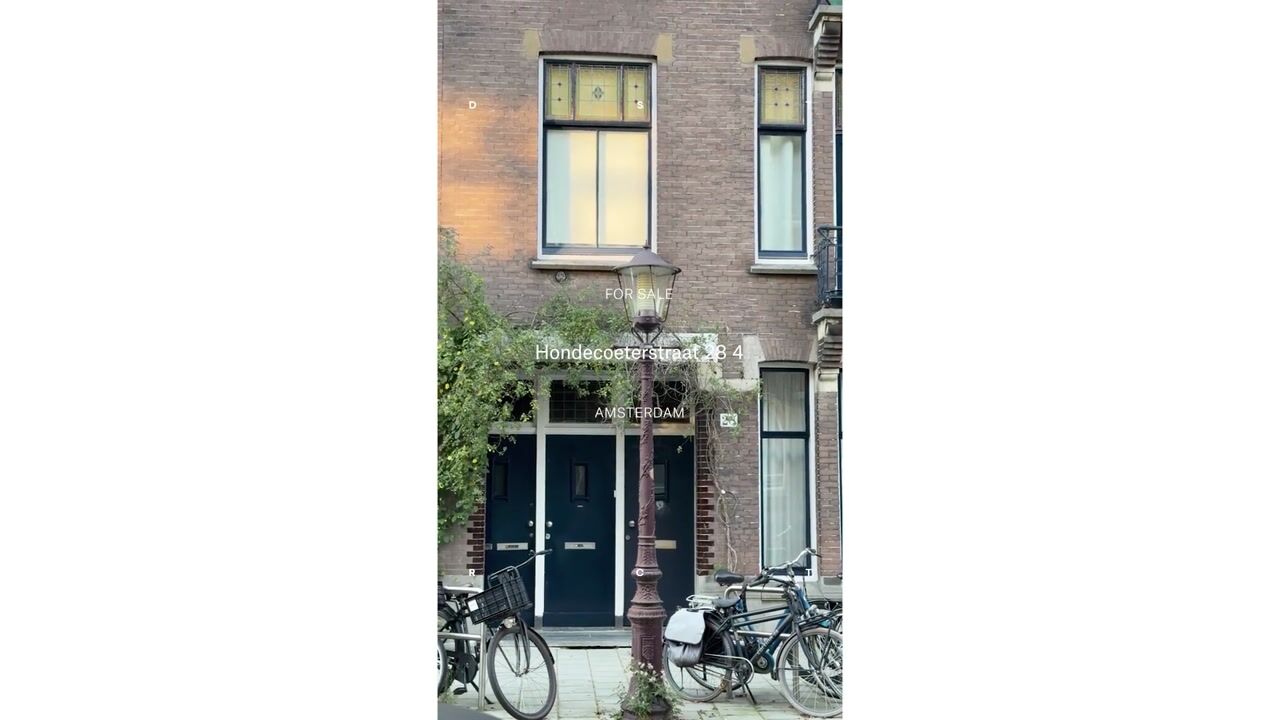
The Hondecoeterstraat is located in the sought-after Museum Quarter, at the centre of Amsterdam Oud-Zuid. It is a characterful and quiet residential area where stately architecture, cultural amenities and a varied selection of shops, restaurants and cafés come together.
Museumplein, with the Rijksmuseum, Van Gogh Museum and Stedelijk Museum, is within walking distance, as are the Concertgebouw and the Vondelpark. For exclusive boutiques and high-end shopping, the P.C. Hooftstraat and Van Baerlestraat are just around the corner. The Beethovenstraat, with its specialist shops, delicatessens and inviting restaurants and cafés, is also easily reached on foot.
The combination of tranquillity and vibrancy makes this one of the most desirable residential locations in Amsterdam. Accessibility is also excellent, with several tram lines in the immediate vicinity and good connections to the Zuidas, Amsterdam Zuid station and the A10 ring road.
Key Features:
• Living area of approximately 59,2 m² (in accordance with NEN 2580);
• Roof terrace of approximately 25 m² facing south-west, fitted with water, electricity and lighting;
• High-quality architectural renovation to a design by Studio VG, including a bespoke kitchen, bathroom and fitted wardrobes;
• Playful split-level layout with integrated storage, high ceilings and generous windows;
• Located on the top residential floor, with no upstairs neighbours;
• Underfloor heating, air conditioning, electrically operated screens and HR++ glazing;
• Additional gas connection available for a possible future gas fireplace;
• Small-scale, active and financially healthy Homeowners’ Association (VvE), self-managed; service charges € 118,- per maand;
• Various maintenance works carried out, including roof renovation (2020), paintwork (2022), chimney renovation (2025/2026) and replacement of the vertical service pipes (2026);
• Recently refurbished communal staircase;
• Located on freehold land;
• Handover in consultation.
Highlights
AI-generated from the description
Architectural split-level living
Bright living area with high ceilings, split-level and bespoke interior.
Generous sunny roof terrace
Approx. 25 m² south-west roof terrace with water and power.
High-end bespoke finishes
Kitchen, bathroom and fitted wardrobes designed by Studio VG.
Advertisement
Features
Transfer of ownership
Listed since
Acceptance
Available in consultation
Asking price
€ 750,000 kosten koper
Asking price per m²
€ 12,712
Status
Available
VVE (Owners Association) contribution
€ 118.00 per month
Construction
Type apartment
Upstairs apartment (apartment)
Building type
Resale property
Year of construction
1913
Specific
Protected townscape or village view (permit needed for alterations)
Surface areas and volume
Areas
Living area
59 m²
Exterior space attached to the building
21 m²
Volume in cubic meters
234 m³
Layout
Number of rooms
3 rooms (1 bedroom)
Number of bath rooms
1 bathroom and 1 separate toilet
Bathroom facilities
Shower, sink, and washstand
Number of stories
1 story
Facilities
Optical fibre, mechanical ventilation, passive ventilation system, sliding door, and TV via cable
Located at
4th floor
Energy
Energy label
C
Insulation
Energy efficient window plus
Heating
CH boiler
Hot water
CH boiler
CH boiler
Remeha Tzerra (gas-fired combination boiler from 2017, in ownership)