New
Hondiusstraat 2-A1056 DK AmsterdamRobert Scottbuurt-Oost
€ 495,000 k.k.

- 60 m²living area
- 2bedrooms
- Denergy label
Description
BRIGHT 3-ROOM CORNER APARTMENT OF APPROXIMATELY 60 M² ON FREEHOLD LAND, WITH TWO BEDROOMS AND VIEWS OVER ERASMUS PARK
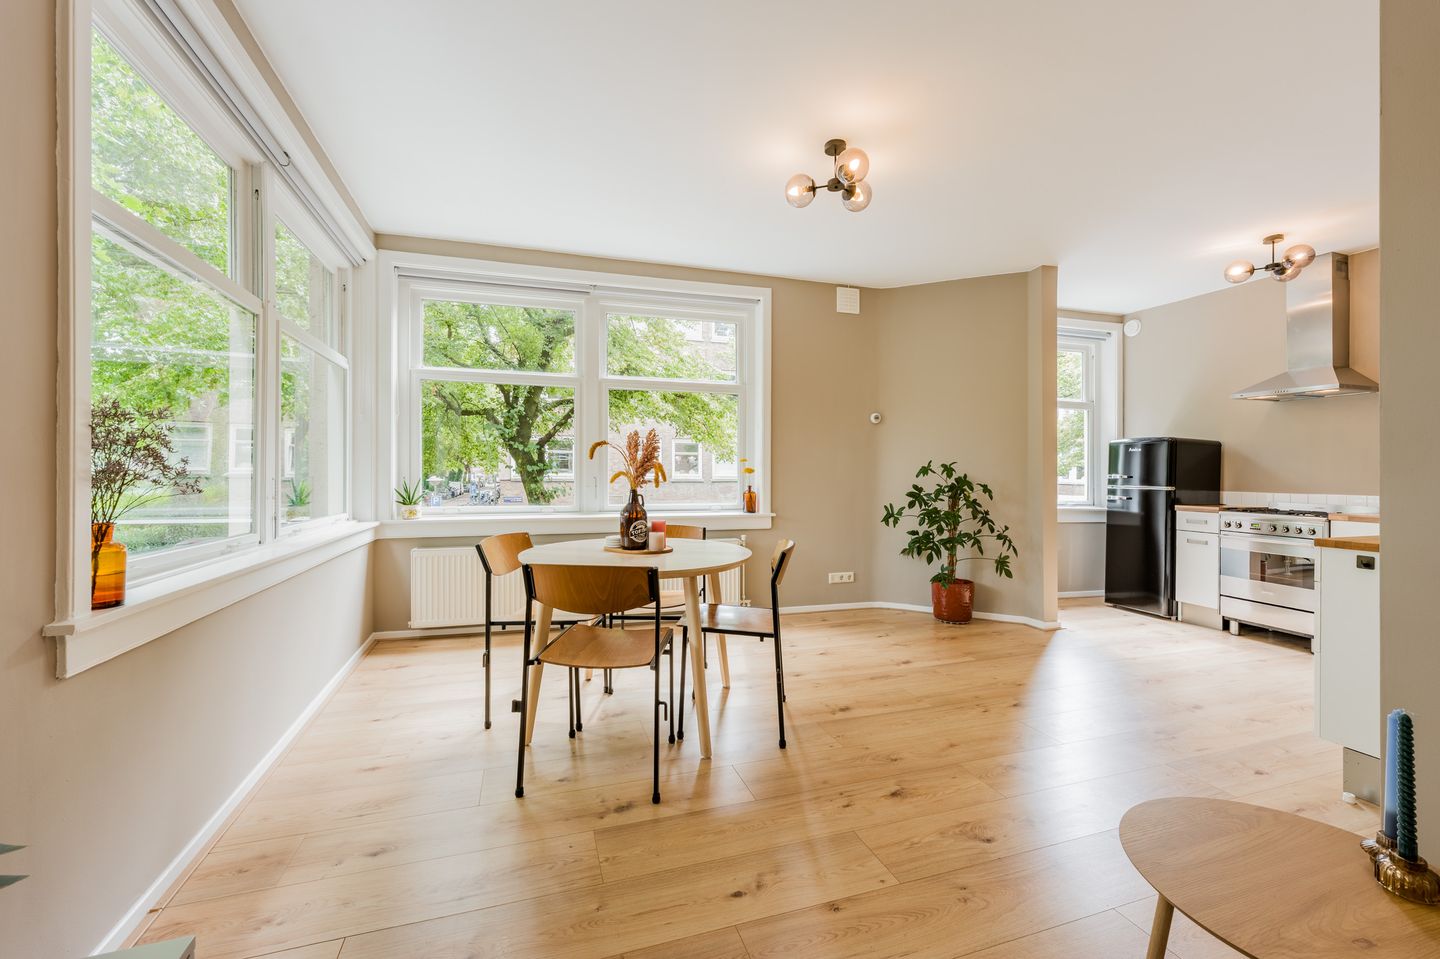
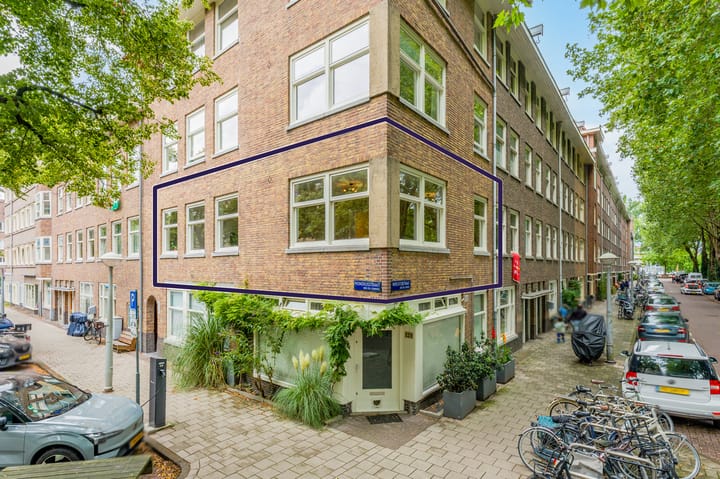
Imagine looking out over Erasmus Park from your own living room. Thanks to its distinctive corner position and windows on several sides, the spacious living area enjoys plenty of natural light and wonderful green views. It is an outlook that makes this apartment feel special every day.
The apartment is on the first floor of a distinctive building dating from 1932 and offers approximately 60 m² of living space, two bedrooms and an open-plan kitchen. A bright and practically arranged home in a fantastic location in Amsterdam-West, with the park on your doorstep and the energy of the city close by. Another important advantage: the property is on freehold land, so there is no ground lease.
LAYOUT
The communal staircase leads to the entrance of the apartment on the first floor.
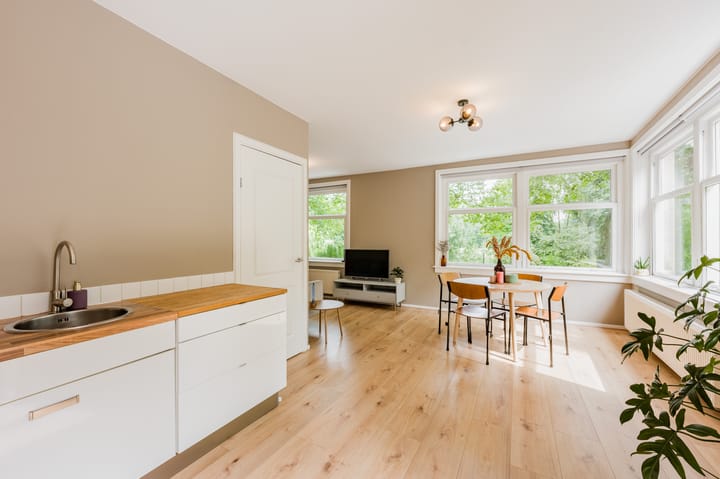
Almost every room opens from the hallway. The corner living room is undoubtedly the highlight of the apartment. Windows on several sides bring in plenty of natural light and offer beautiful views over Erasmus Park. There is ample space for a generous seating area and a dining table, allowing you to relax while enjoying the greenery outside.
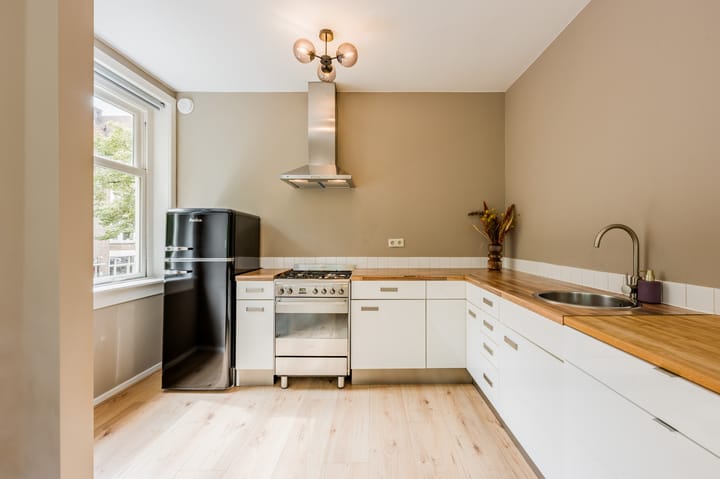
The open-plan kitchen connects directly to the living room. Its corner layout offers plenty of worktop and cupboard space. A freestanding unit in the centre provides additional workspace and creates a natural connection between the kitchen and living area.
The apartment has two bedrooms. The main bedroom is on the side of the building and includes several fitted wardrobes. The second room is next to the kitchen and would also work well as a home office or guest room.
The bathroom opens from the hallway and includes a shower, washbasin and heated towel rail. The toilet with a small washbasin is separate. There is also space in the hallway for the central heating system and washing machine.
LOCATION AND ACCESSIBILITY
The position opposite Erasmus Park makes this an exceptionally attractive place to live. Step outside for a walk, a run or a relaxing afternoon surrounded by greenery. At the same time, you are right in De Baarsjes, with shops, supermarkets, cafés and restaurants all close by.
Rembrandt Park, the Jordaan and Westerpark are also nearby, while Amsterdam city centre is only a short cycle ride away. Tram and bus connections are within easy reach, and the nearby main roads provide convenient access out of the city. This location combines the views and tranquillity of the park with everything Amsterdam has to offer.
KEY FEATURES
- Situated on own ground (no leasehold!);
- Approximately 60 m² of living space;
- First-floor apartment;
- Two bedrooms;
- Corner position with windows on several sides;
- Unobstructed views over Erasmus Park;
- Bright and spacious living room;
- Open-plan kitchen;
- Bathroom and separate toilet;
- Several fitted wardrobes;
- Energy label D;
- Mechanical ventilation in the bathroom;
- Heating and hot water through an HR combination boiler;
- Monthly owners’ association (VvE) contribution of €200;
- Property age, asbestos and non-owner-occupancy clauses apply;
- Project notary: Hartman LMH.
GOOD TO KNOW IN ADVANCE
This information has been compiled with due care. All measurements and surface areas are indicative. We recommend that you verify whether the property meets your requirements. You may wish to appoint an expert, such as a purchasing agent, to assist you. We represent the seller’s interests. The NVM terms and conditions apply.
Advertisement
Features
Transfer of ownership
- Listed since
- Acceptance
- Available in consultation
- Asking price
- € 495,000 kosten koper
- Asking price per m²
- € 8,250
- Status
- Available
- VVE (Owners Association) contribution
- € 200.00 per month
Construction
- Type apartment
- Upstairs apartment (apartment)
- Building type
- Resale property
- Year of construction
- 1932
- Specific
- Partly furnished with carpets and curtains
- Type of roof
- Gable roof covered with roof tiles
Surface areas and volume
- Areas
- Living area
- 60 m²
- Volume in cubic meters
- 200 m³
Layout
- Number of rooms
- 3 rooms (2 bedrooms)
- Number of bath rooms
- 1 bathroom and 1 separate toilet
- Bathroom facilities
- Walk-in shower and sink
- Number of stories
- 1 story
- Facilities
- Passive ventilation system and TV via cable
- Located at
- 1st floor
Energy
- Energy label
- D
- Insulation
- Double glazing
- Heating
- CH boiler
- Hot water
- CH boiler
- CH boiler
- Intergas Kompact HR (gas-fired combination boiler from 2023, in ownership)
Cadastral data
- SLOTEN NOORD-HOLLAND L 3035
- Cadastral map
- Ownership situation
- Full ownership
Exterior space
- Location
- Alongside a quiet road
Parking
- Type of parking facilities
- Paid parking and resident's parking permits
VVE (Owners Association) checklist
- Registration with KvK
- Yes
- Annual meeting
- Yes
- Periodic contribution
- Yes (€ 200.00 per month)
- Reserve fund present
- Yes
- Maintenance plan
- Yes
- Building insurance
- Yes
Popularity
0x
Viewed
0x
Saved
4-9-2026
On Funda
Neighborhood
Robert Scottbuurt-Oost
Amsterdam- Residents
- 1,670
- Family with children
- 19%
- Avg. asking price / m²
- € 8,159
Discover the neighborhood
Curious about the housing supply, residents and local real estate agents?

Don’t want to forget this home?
Save it as a favorite. You’ll easily find it back and get notified when something changes.
