Hoek appartement, erfpacht eeuwigdurend afgekocht en dubbele berging
Description
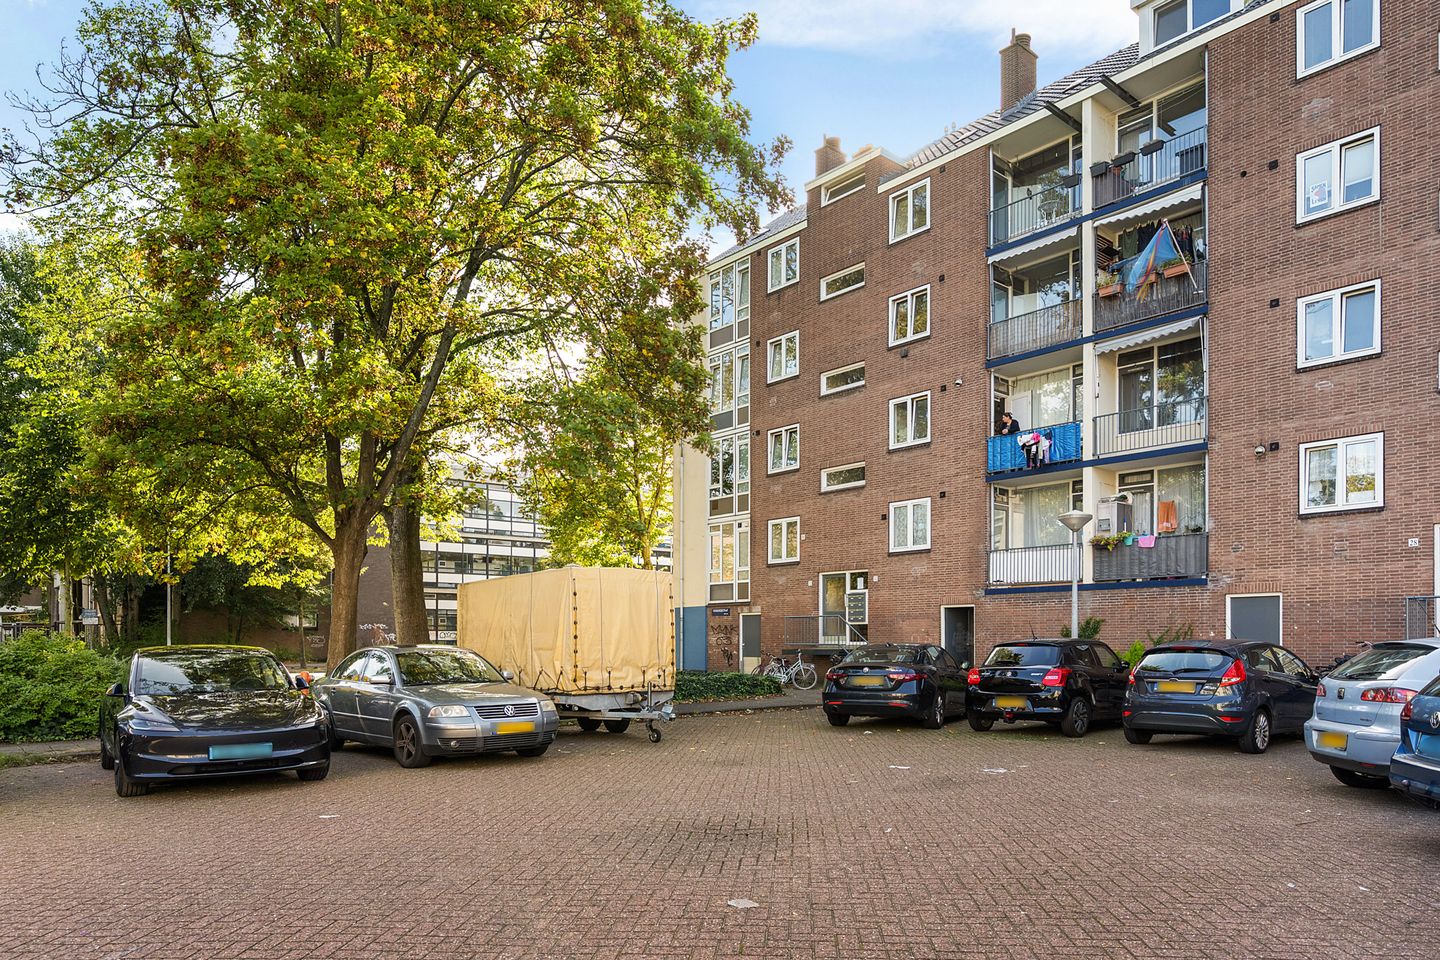
Located on the top residential floor of the apartment complex, this well-maintained and move-in ready apartment offers a comfortable and practical living environment. The property is situated on the fourth floor, while the fifth floor is exclusively used for storage rooms. This apartment benefits from no fewer than two private storage rooms: one on the ground floor and an additional storage room on the top floor, providing an exceptional amount of practical storage space.
The layout:
Via the communal entrance, you reach the apartment. The meter cupboard is located in the communal hallway. Upon entering the property, the playful layout immediately stands out. The hallway flows into the kitchen area, where the kitchen is arranged along one wall. The kitchen is equipped with various built-in appliances, including a dishwasher, oven, four-burner gas hob, extractor hood and fridge-freezer combination.
At the quiet rear of the complex is the spacious bedroom. From here, you enjoy a pleasant view of greenery rather than surrounding buildings, creating a strong sense of privacy. For additional comfort during warm summer days, the bedroom is equipped with air conditioning.
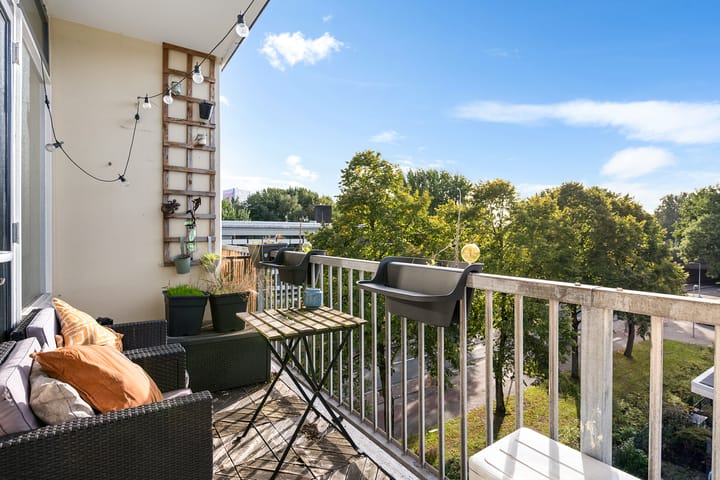
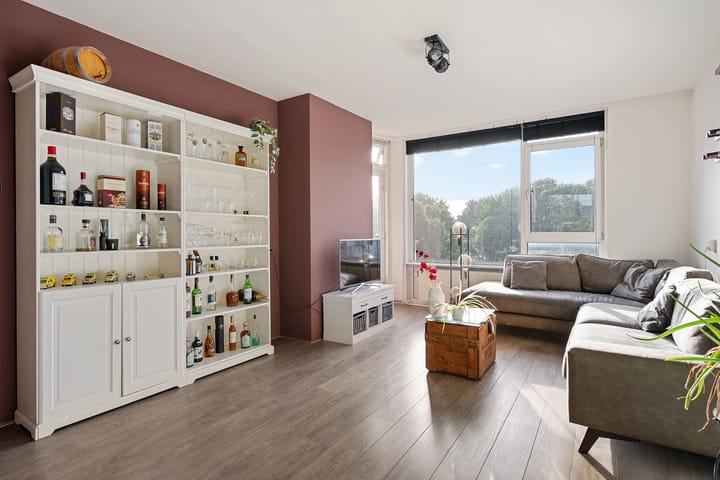
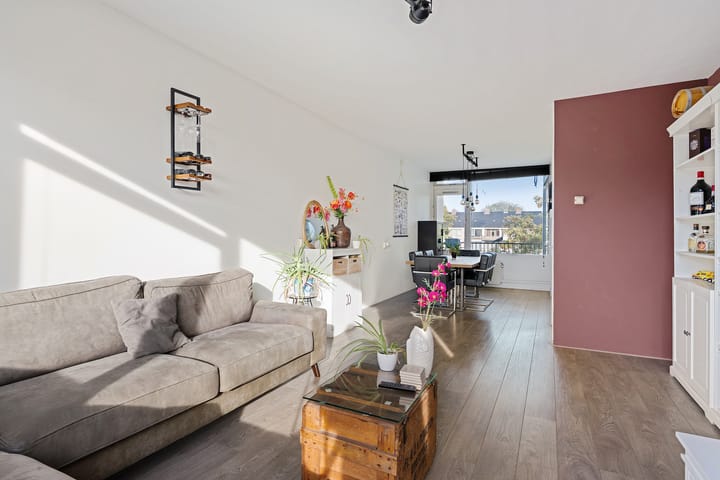
The living room extends across almost the entire length of the apartment and provides access to the rear balcony, which faces west. Here, you can enjoy the afternoon sun all the way through to sunset. Thanks to the large windows, the living room benefits from plenty of natural daylight. The bathroom is accessible from the living room and features a walk-in shower, vanity unit and washing machine connection. From the bathroom, you can access the second balcony at the front of the apartment, which faces east and is an ideal spot to enjoy the morning sun.
The apartment also features a separate toilet, accessible from the hallway and equipped with a wall-mounted toilet and washbasin.
The property is neatly finished with laminate flooring, while all walls and ceilings have been finished with smooth plaster, creating a modern and well-maintained appearance.
A major advantage of this property is its leasehold situation. While leasehold can often be a source of uncertainty in Amsterdam, the leasehold on this property has been bought out in perpetuity. This means there will be no future ground rent obligations.
The monthly service charges are €347. This contribution already takes into account future sustainability and energy-saving measures within the owners' association.
A comfortable apartment on the top floor, meaning there are no upstairs neighbours. With two balconies, two private storage rooms, plenty of privacy and an excellent leasehold situation, this is an ideal home for anyone looking to enjoy carefree living in Amsterdam.
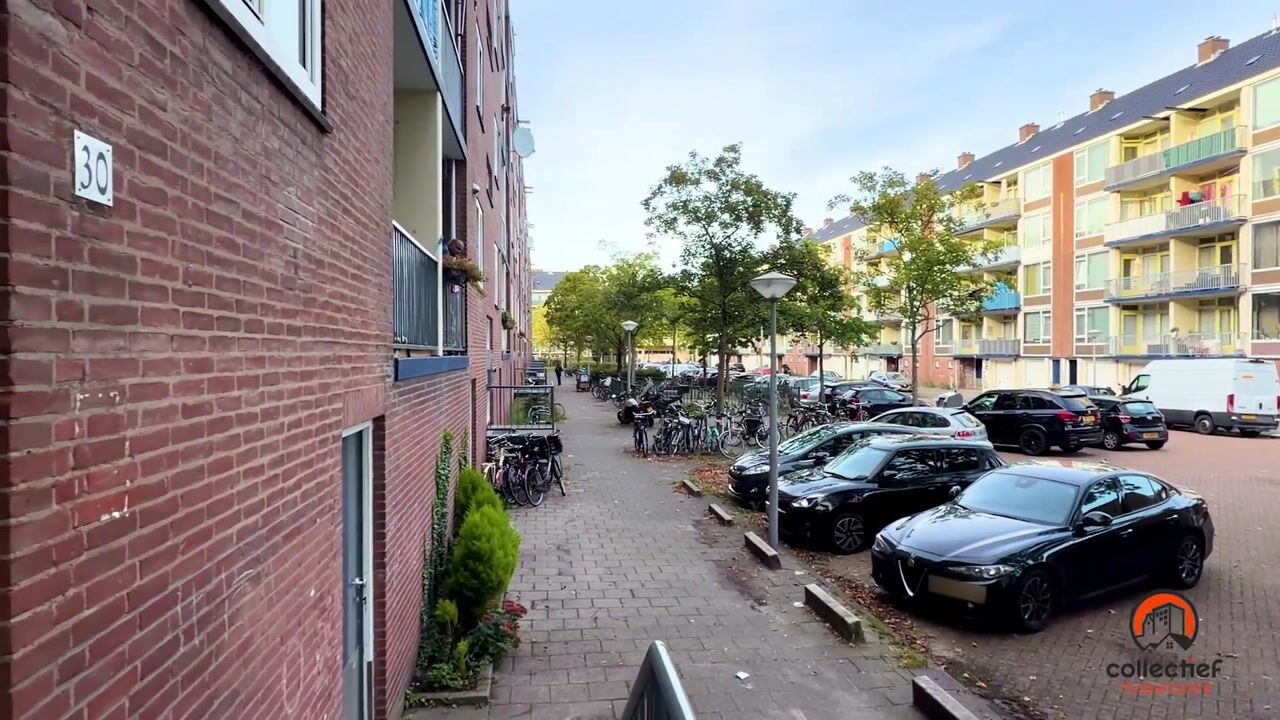
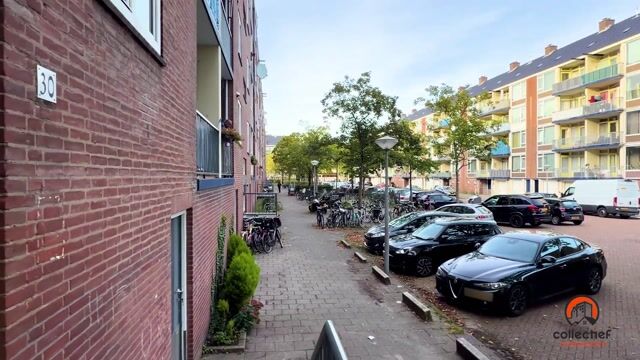
The property is located in the centrally situated Delflandpleinbuurt-Oost, within the A10 ring road. Various supermarkets and shops for daily groceries can be found nearby. The lively Hoofddorpplein, with its shops, cafés and restaurants, is also close by. For a wider range of shops and amenities, Osdorpplein is easily accessible. For recreation and leisure, the Vondelpark, Olympic Stadium and the Schinkel are all within easy reach. Thanks to the central location, public transport and major roads, including the A10 motorway, are also easily accessible. A pleasant combination of peaceful living and having all the amenities of the city within easy reach.
Property Features
- Located on the top residential floor
- 62 m² of living space
- No upstairs neighbours
- Leasehold bought out in perpetuity
- Two balconies
- Two private storage rooms
- Unobstructed green views
- Air conditioning
- Move-in ready and well maintained
- Smoothly plastered walls and ceilings
- Plenty of privacy
- Active owners' association (VvE)
- Service charges of €347 per month
- Plenty of natural daylight
The owner's words:
A few years ago, we bought this beautiful apartment and have really enjoyed living here. As we are entering a new phase of our lives, we are leaving Amsterdam, but otherwise we would have been very happy to continue living here for many years to come. We hope the new owners will enjoy the apartment just as much as we have over the past few years.
Highlights
AI-generated from the description
Two sunny balconies
Balconies facing east and west for sun all day.
Top floor, no neighbours
Apartment on top floor with no upstairs neighbours.