
Honthorststraat 32-21071 DG AmsterdamJohannes Vermeerbuurt
€ 2,500,000 k.k.

- 232 m²living area
- 4bedrooms
- Cenergy label
Museum Quarter Family Residence with Space, Prestige & Privacy Views!
Description
Exclusive Family Residence of International Calibre in the Museum Quarter
Situated on one of the most sought-after streets in Amsterdam Oud-Zuid, in the heart of the prestigious Museum Quarter, this exceptionally spacious three-storey upper residence of approximately 232 sq m offers a rare combination of elegance and comfort. The property perfectly caters to the needs of the modern family, entrepreneurs, and expatriates who make no compromise when it comes to space, comfort, privacy, and location.
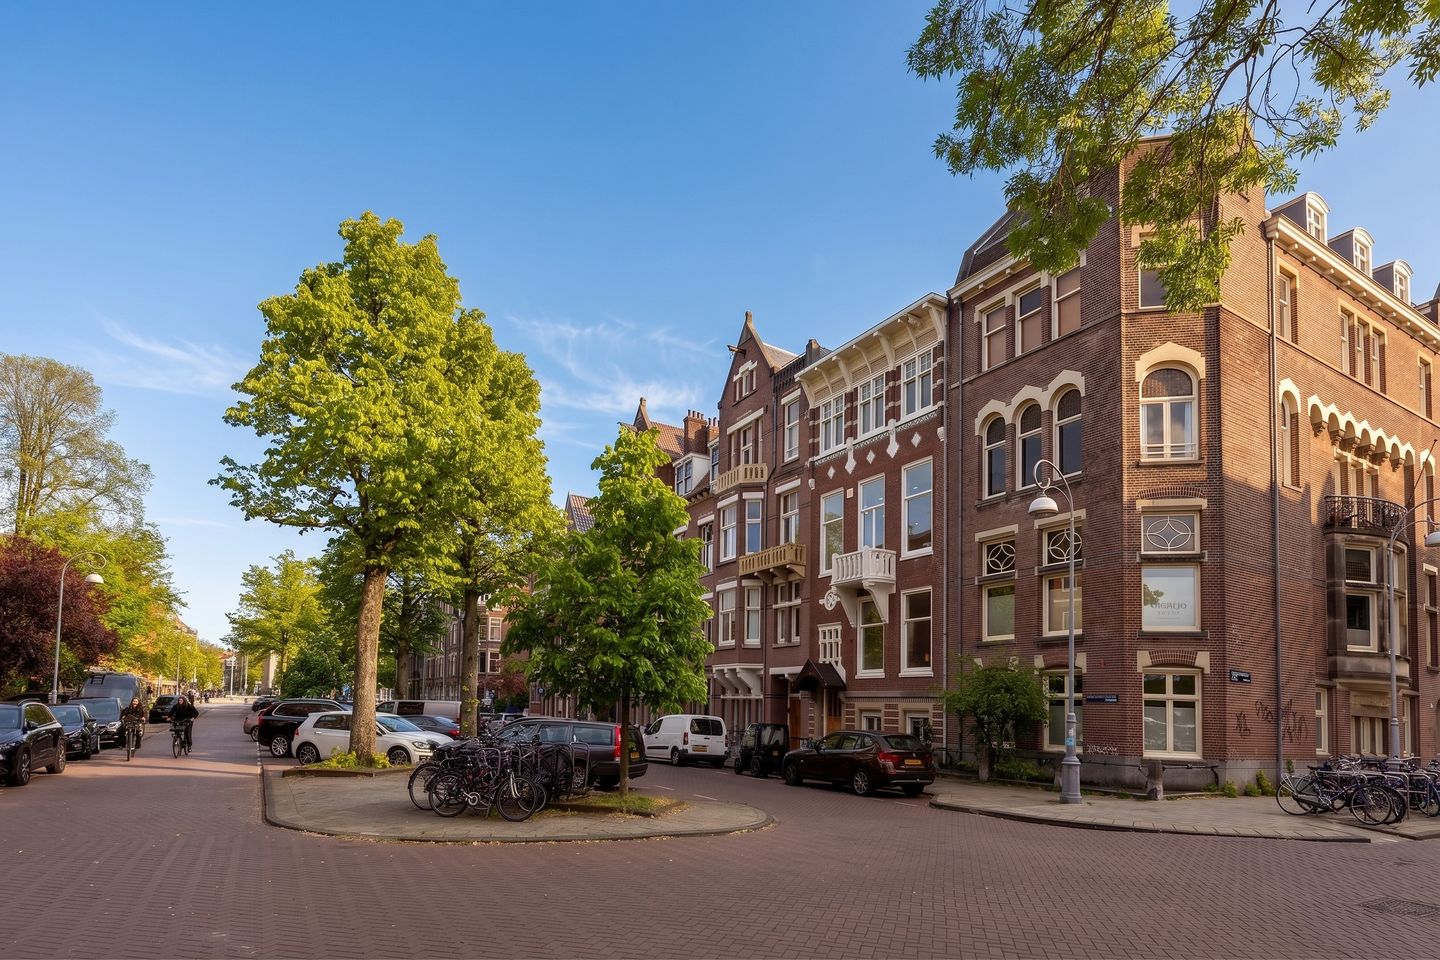
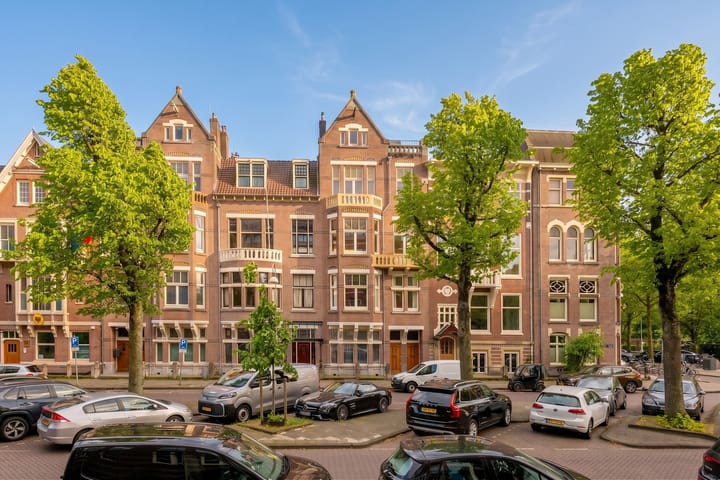
Honthorststraat 32 forms part of a distinguished trilogy of stately buildings: two elegant properties with lower and upper residences (nos. 32 and 36), separated by an imposing townhouse (no. 34). The architecture, proportions and appearance seamlessly reflect the premium calibre to which this residence belongs.
This highly attractive property offers a rare combination of generous proportions, authentic character and outstanding living quality in an unrivalled location between the grandeur of P.C. Hooftstraat and the vibrant atmosphere of De Pijp.
The residence is ideally suited to larger internationally oriented families seeking multiple living and working spaces, or those wishing to accommodate an au pair without compromising privacy. The three full residential floors create a natural separation between living, working and relaxation. A quality that is becoming increasingly rare within Amsterdam’s city centre.
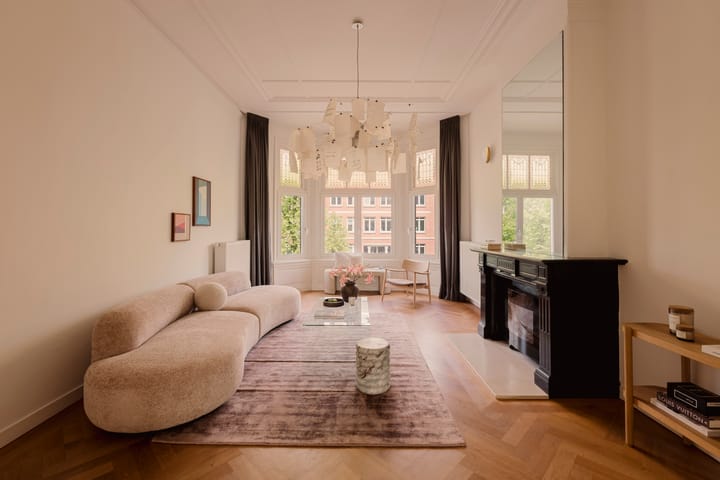
The impressive natural light is immediately apparent. Large windows, high ceilings and uninterrupted sightlines towards the green inner gardens and Museumplein create a serene, almost villa-like atmosphere in the heart of the city. Authentic features, including beautiful stained-glass windows, have been carefully preserved and further enhance the elegant character of the home.
A particular highlight of the property are the two sunny roof terraces with phenomenal views over the surrounding gardens and Amsterdam’s cultural heart. Here, you will experience an exceptional sense of tranquillity, privacy, and space. A rare standard of living in Amsterdam Oud-Zuid, brought fully to life in the distinguished surroundings of the Museum Quarter.
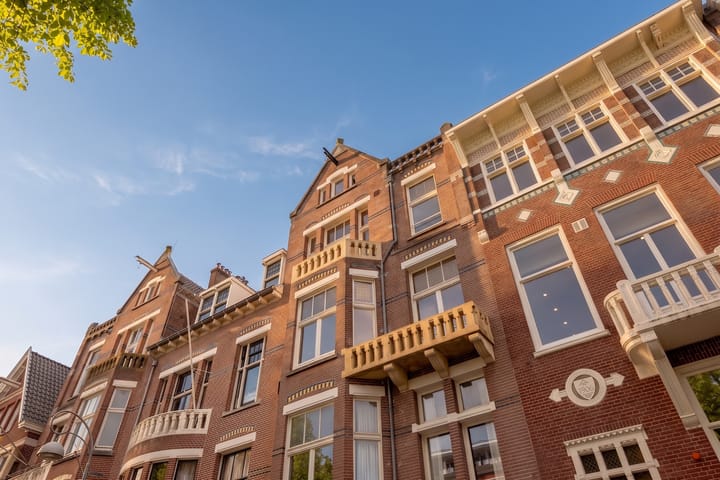
Technically and structurally, the property is also maintained to an excellent standard. In 2024, the façades and balconies were renovated, the rear façade was repointed, and the window frames repainted. The residence furthermore benefits from timber window frames with HR++ glazing, solar panels, and a gas-fired central heating combi boiler.
The active Owners’ Association is self-managed. Service charges amount to €100 per month, and the ground lease has been bought off in perpetuity. A considerable advantage within this price segment.
The location belongs to the absolute top tier of Amsterdam. Within a few minutes’ walk are the Rijksmuseum, Van Gogh Museum, the Concertgebouw, high-end restaurants, international schools, luxury boutiques and several consulates. A safe and distinguished residential environment where international prestige and Amsterdam charm come together effortlessly.
A residence for buyers seeking the quality and scale of a substantial family home, without sacrificing the dynamism and cultural richness of city life.
Approximate Layout
Second Floor
Impressive entrance hall with ample wardrobe space, guest lavatory and a practical internal storage room. The remarkable en suite living room exudes atmosphere, elegance and authenticity. At the front is the stylish sitting room with a beautiful bay window and open views towards Museumplein. The rear reception room with south-facing conservatory enjoys abundant natural light and tranquil views over the well-maintained inner gardens.
The original en suite layout has been carefully preserved and features characteristic sliding doors and extensive built-in cabinetry. A rare detail perfectly befitting the grandeur of the property. At the front is a separate study, ideal for working from home or as a library/study. The spacious kitchen at the rear is fitted with various built-in appliances and offers a comfortable space for everyday living.
Third Floor
A stately staircase leads to the bedroom floor, where space, tranquillity and functionality are central. The central landing includes a practical laundry area and a large skylight providing pleasant natural light.
At the rear are two bedrooms, including a generous principal bedroom with direct access to the sunny south-facing balcony and an exceptionally spacious walk-in wardrobe. The third bedroom at the front features a charming French balcony and also has access to the walk-in wardrobe, making this floor particularly suitable for families or residents requiring luxurious dressing space.
This floor further comprises two comfortable bathrooms. The principal bathroom is generously proportioned and fitted with a bathtub, separate shower, washbasin and second lavatory. Additionally, there is a second bathroom with shower, washbasin and third lavatory. Ideal for families, guests or an au pair.
The Loft
This floor forms a spectacular and multifunctional living space with exceptional natural light and direct access to both roof terraces. It is perfectly suited as a luxurious principal suite, inspiring workspace, gymnasium or family room. If desired, the space can easily be divided into two fully-fledged bedrooms, offering maximum flexibility for international families or home working.
Roof Terraces
The residence benefits from two sunny roof terraces offering considerable privacy and phenomenal views across the green inner gardens and the iconic Museumplein area. A unique setting in which to enjoy the sun, skyline and distinctive character of Amsterdam Oud-Zuid in complete tranquillity.
Particulars
• Approximately 232 sq m of living space.
• Ground lease bought off in perpetuity.
• Active Owners’ Association; monthly contribution EUR 100.
• Property maintained to an excellent standard.
• Façades, balconies, pointing and exterior painting renovated in 2024.
• Interior walls recently repainted.
• Energy label C.
• Timber window frames with HR++ glazing.
• 12 solar panels installed.
• Roof terrace, roof extension and new window frames realised in 2014 with the required permits.
• Transfer date in consultation; short-term completion possible.
This property has been measured in accordance with the NVM Measurement Guidelines, which aim to provide a consistent method for indicating usable floor area. However, minor discrepancies may arise due to differences in interpretation, rounding or practical limitations during measurement.
This information has been compiled with due care; however, no liability is accepted for any inaccuracies, omissions or their consequences. All stated dimensions and surface areas are indicative. Prospective purchasers are advised to conduct their own investigations into all matters of importance. Our office represents the seller in this transaction. We recommend engaging an NVM/MVA estate agent to assist you in the purchasing process. If you choose not to seek professional representation, you are deemed legally competent to assess all relevant aspects yourself. The General Consumer Terms and Conditions of the NVM apply.
Highlights
AI-generated from the description
Two sunny roof terraces
Two roof terraces with privacy and views towards Museumplein.
Stately authentic upper home
Three-storey upper home with high ceilings and stained glass.
Sustainable energy features
Timber frames with HR++ glazing and 12 solar panels.
Advertisement
Features
Transfer of ownership
- Service charges
- € 100 per month
- Listed since
- Acceptance
- Available in consultation
- Asking price
- € 2,500,000 kosten koper
- Asking price per m²
- € 10,776
- Status
- Available
Construction
- Type apartment
- Upstairs apartment (double upstairs apartment)
- Building type
- Resale property
- Year of construction
- 1905
- Type of roof
- Gable roof covered with slate
Surface areas and volume
- Areas
- Living area
- 232 m²
- Exterior space attached to the building
- 44 m²
- Volume in cubic meters
- 879 m³
Layout
- Number of rooms
- 7 rooms (4 bedrooms)
- Number of bath rooms
- 2 bathrooms and 1 separate toilet
- Bathroom facilities
- 2 showers, bath, 2 toilets, and 2 sinks
- Number of stories
- 3 stories
- Facilities
- French balcony, mechanical ventilation, sliding door, TV via cable, and solar panels
- Located at
- 2nd floor
Energy
- Energy label
- C
- Insulation
- Roof insulation, double glazing and floor insulation
- Heating
- CH boiler
- Hot water
- CH boiler
- CH boiler
- Gas-fired combination boiler, in ownership
Cadastral data
- AMSTERDAM R 6004
- Cadastral map
- Ownership situation
- Municipal long-term lease
- Fees
- Bought off for eternity
Exterior space
- Location
- Alongside a quiet road, in residential district and unobstructed view
- Garden
- Sun terrace
- Sun terrace
- 33 m² (11.65 metre deep and 2.86 metre wide)
- Garden location
- Located at the south
- Balcony/roof terrace
- Roof terrace present and balcony present
Parking
- Type of parking facilities
- Public parking and resident's parking permits
VVE (Owners Association) checklist
- Registration with KvK
- Yes
- Annual meeting
- No
- Periodic contribution
- Yes
- Reserve fund present
- Yes
- Maintenance plan
- No
- Building insurance
- Yes
Popularity
7,095x
Viewed
122x
Saved
22-5-2026
On Funda
Neighborhood

Johannes Vermeerbuurt
Amsterdam- Residents
- 1,500
- Family with children
- 24%
- Avg. asking price / m²
- € 10,280
Discover the neighborhood
Curious about the housing supply, residents and local real estate agents?

Don’t want to forget this home?
Save it as a favorite. You’ll easily find it back and get notified when something changes.
