New
Hoofdweg 114-H1058 BH AmsterdamParamariboplein e.o.
€ 725,000 k.k.

- 83 m²living area
- 3bedrooms
- Benergy label
Eye-catcherm benedenhuis met drie slaapkamers en twee zonnige tuinen!
Description

A wonderfully spacious ground-floor apartment of approximately 83 m², offering three bedrooms and something rarely found in Amsterdam: a lovely garden at both the front and rear. This allows you to enjoy a sunny spot almost all day long. Start the morning in the rear garden, and as the afternoon progresses, the sun moves to the front garden, where you can sit outside well into the evening.
The interior is equally inviting. The long, open-plan living area extends from the front to the rear and features a generous living room, an open-plan kitchen and plenty of space for a large dining table. With three well-proportioned bedrooms, this is also a home you are unlikely to outgrow anytime soon. Ideal for couples seeking additional space for working from home or hosting guests, as well as families who want to remain in the heart of the city.
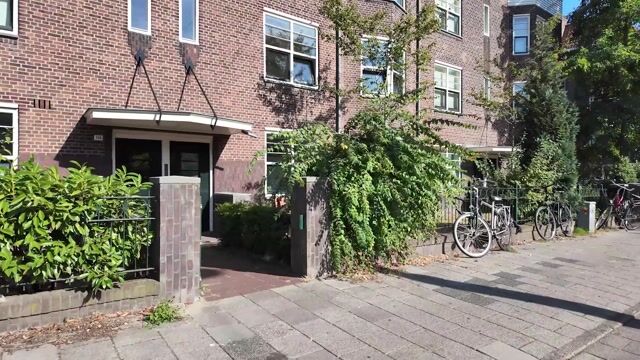
The apartment forms part of a distinctive residential building that was renovated in 2013, combining the character of the 1930s with modern-day comfort. In 2018, the layout was redesigned and the kitchen, bathroom and toilet were fully renovated.
LAYOUT
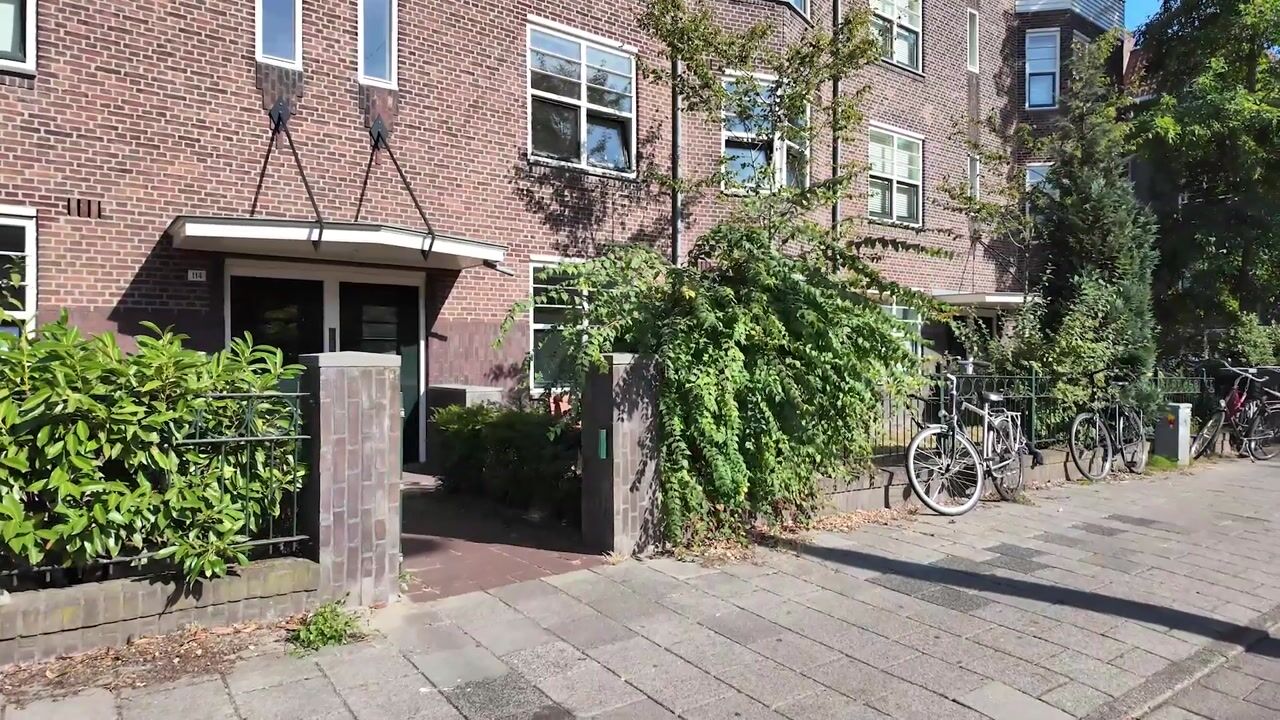
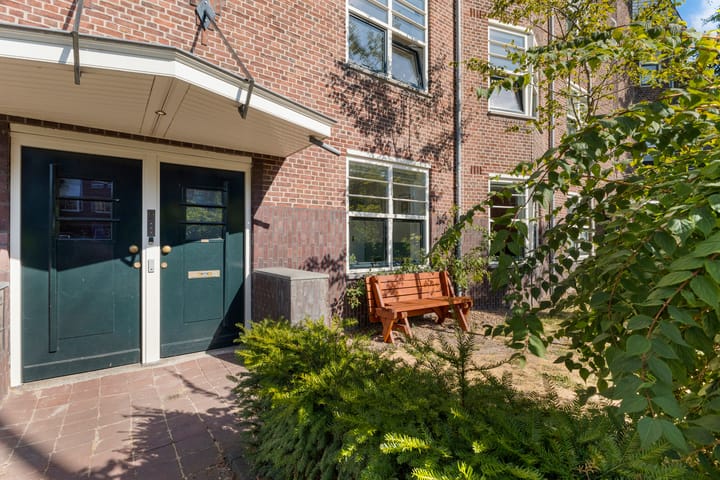
The private front door opens into the ground-floor entrance hall, which includes a practical under-stairs cupboard providing additional storage. A second door leads into the apartment, from where almost all rooms can be accessed.

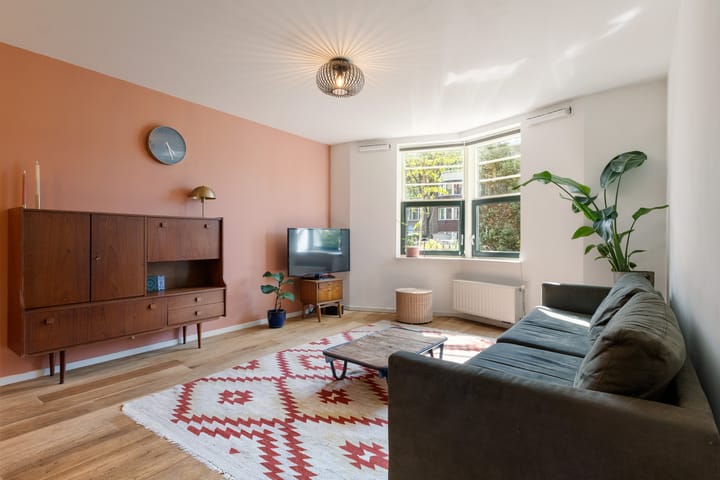
At the front is the spacious and bright living room. The wide windows allow plenty of natural light to enter and give the apartment a pleasant, open feel. There is ample room for a generous seating area, and as the living room continues towards the rear, the entire living space feels spacious and well connected.
At the heart of the apartment is space for a large dining table, alongside the open-plan kitchen. The kitchen has a sleek design with white high-gloss fronts, plenty of worktop and cupboard space and two practical tall cabinets. It is equipped with various built-in appliances, including an induction hob with extractor hood, oven, Quooker boiling-water tap, fridge-freezer and dishwasher.
At the rear, French doors provide a direct connection to the garden. This is a wonderfully green and sheltered spot, with plenty of room for both a large dining table and a comfortable seating area with a barbecue. Thanks to its east-facing position, the garden enjoys sunshine from the morning until well into the afternoon.
At the end of the garden is a spacious wooden storage shed, ideal for bicycles, garden cushions, tools and anything else you would prefer not to keep inside the apartment.
And the outdoor space does not end there. At the front, the apartment has a second garden. This is where the sun appears in the afternoon and remains until the evening, making it a lovely place to unwind after work or finish the day outdoors on a summer evening. The combination of front and rear gardens, offering sunshine at different times of the day, is undoubtedly one of this home’s greatest assets.
The apartment has three bedrooms of varying sizes. The spacious principal bedroom is situated at the quiet rear and offers ample room for a large double bed and a full-width wardrobe. Thanks to the clever layout, there is also space for a comfortable home office.
The other two bedrooms are equally practical and are perfectly suited as children’s rooms, home offices or guest rooms. This gives the apartment plenty of flexibility, both now and in the future.
The modern bathroom has a calm, understated finish with large grey tiles and features a spacious walk-in shower with a rainfall showerhead, a washbasin unit, mirrored cabinet and heated towel rail. The hallway also contains a separate toilet with a small washbasin and a separate cupboard with a connection for the washing machine.
NEIGHBOURHOOD
The apartment is situated in a fantastic location in De Baarsjes, where greenery, a welcoming atmosphere and authentic Amsterdam neighbourhood life come together beautifully. Rembrandtpark is just a one or two-minute walk away, while Vondelpark can be reached in under ten minutes. Whether you fancy a run, a walk through the greenery or relaxing on the grass on a summer evening, there is always a park close by.
The neighbourhood itself is also easy to fall in love with. Just around the corner is Postjesweg, with its coffee shops, restaurants, boutiques, excellent cheese shop and bakery. For coffee, head to Mundi, while Tweede Thuys, Bar Kosta and De Zingende Zwaan are the kind of welcoming local spots where you will quickly become a regular. Jan Pieter Heijestraat is also nearby, and slightly further afield you will find the lively Jan Evertsenstraat, Ten Katemarkt and De Hallen.
Everything you need for your daily shopping is surprisingly close, with several supermarkets just a few minutes’ walk away. And whenever you feel like heading into the city, you can walk through Oud-West towards the Jordaan or the city centre.
Perhaps the most special feature of this location is the atmosphere within the neighbourhood itself. It is a friendly and family-oriented area, with playgrounds around the corner and a pleasant sense of community among local residents. Here, you can enjoy peaceful and green surroundings close to the water of Postjeskade, while the vibrant atmosphere of Oud-West and the rest of the city is never far away.
OWNERSHIP
The apartment right is situated on land owned by the Municipality of Amsterdam and issued under a ground lease.
The ground lease has been fully prepaid for the current period, which runs until 31 August 2062. No annual ground rent is payable until that date. The Municipality of Amsterdam’s General Provisions for Perpetual Ground Lease 2000 apply.
HOMEOWNERS’ ASSOCIATION
The apartment forms part of the Homeowners’ Association ‘Hoofdweg, Marowijnestraat, Nickeriestraat en Postjeskade te Amsterdam’. The association is professionally managed and has a long-term maintenance plan in place. The monthly service charges are €178.
ENERGY PERFORMANCE CERTIFICATE
The apartment is well insulated and has an energy label B.
KEY FEATURES
- Approximately 83 m² of living space;
- Three bedrooms;
- Spacious and bright living room with an open-plan kitchen;
- East-facing rear garden with sunshine from the morning until well into the afternoon;
- Front garden with afternoon and evening sun;
- Well-insulated apartment that remains surprisingly pleasant and cool on warm days;
- Spacious wooden storage shed in the rear garden;
- Energy label B;
- Ground lease prepaid until 31 August 2062;
- Professionally managed Homeowners’ Association;
- Completion in January 2027.
Advertisement
Features
Transfer of ownership
- Listed since
- Acceptance
- Available in consultation
- Asking price
- € 725,000 kosten koper
- Asking price per m²
- € 8,735
- Status
- Available
- VVE (Owners Association) contribution
- € 178.00 per month
Construction
- Type apartment
- Ground-floor apartment (apartment)
- Building type
- Resale property
- Year of construction
- 1922
- Type of roof
- Combination roof covered with asphalt roofing and roof tiles
Surface areas and volume
- Areas
- Living area
- 83 m²
- External storage space
- 5 m²
- Volume in cubic meters
- 293 m³
Layout
- Number of rooms
- 4 rooms (3 bedrooms)
- Number of bath rooms
- 1 bathroom and 1 separate toilet
- Bathroom facilities
- Walk-in shower and washstand
- Number of stories
- 1 story
- Facilities
- Mechanical ventilation and TV via cable
- Located at
- Ground floor
Energy
- Energy label
- B
- Insulation
- Roof insulation, double glazing, energy efficient window, insulated walls and floor insulation
- Heating
- CH boiler
- Hot water
- CH boiler
- CH boiler
- Intergas (gas-fired combination boiler from 2013, in ownership)
Cadastral data
- SLOTEN M 2064
- Cadastral map
- Ownership situation
- Municipal long-term lease
- Fees
- Paid until 31-08-2062
Exterior space
- Location
- In residential district
- Garden
- Back garden and front garden
- Back garden
- 34 m² (7.89 metre deep and 8.61 metre wide)
- Garden location
- Located at the west
Storage space
- Shed / storage
- Detached wooden storage
Parking
- Type of parking facilities
- Paid parking, public parking and resident's parking permits
VVE (Owners Association) checklist
- Registration with KvK
- Yes
- Annual meeting
- Yes
- Periodic contribution
- Yes (€ 178.00 per month)
- Reserve fund present
- Yes
- Maintenance plan
- Yes
- Building insurance
- Yes
Popularity
0x
Viewed
0x
Saved
26-8-2026
On Funda
Neighborhood

Paramariboplein e.o.
Amsterdam- Residents
- 3,775
- Family with children
- 20%
- Avg. asking price / m²
- € 8,384
Discover the neighborhood
Curious about the housing supply, residents and local real estate agents?

Don’t want to forget this home?
Save it as a favorite. You’ll easily find it back and get notified when something changes.
