Living with light, space and a roof terrace around the corner from the Vondelpark
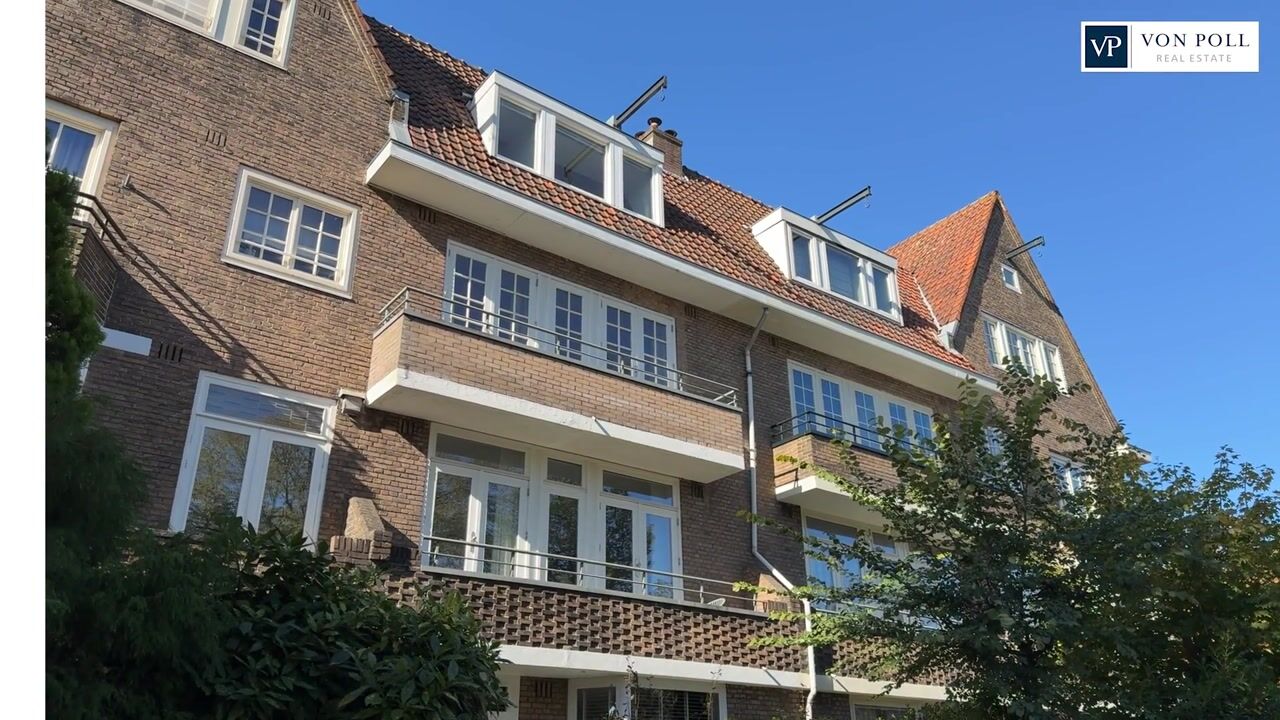
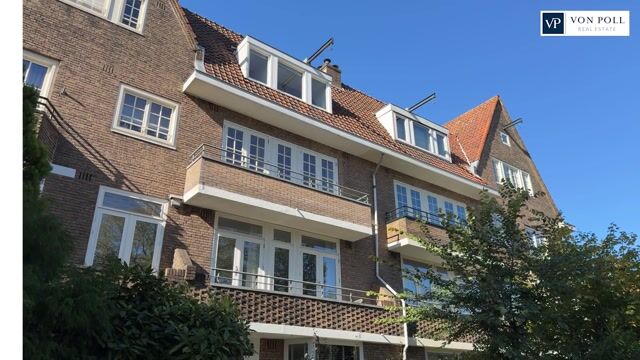
Every once in a while you walk into a home and immediately think: I want to live here. This stylishly renovated double upper apartment of approximately 126 m², in a characteristic pre-war building from 1927, is exactly that kind of place. With four bedrooms, three balconies and a fantastic roof terrace of approximately 35 m², it has everything that makes a double upper apartment in the city so special.
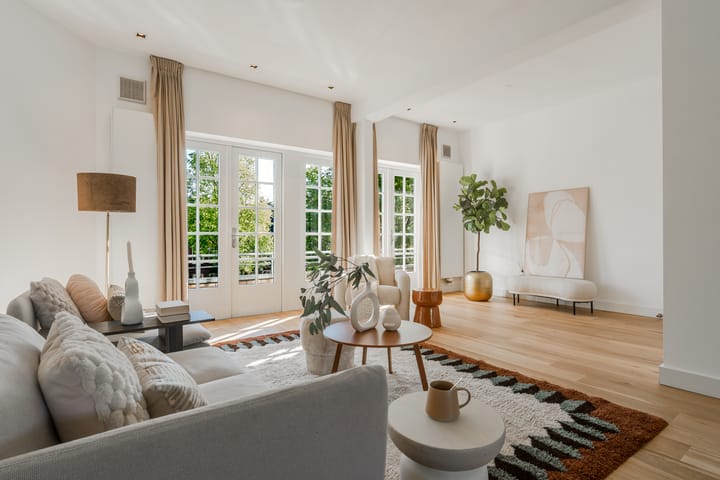
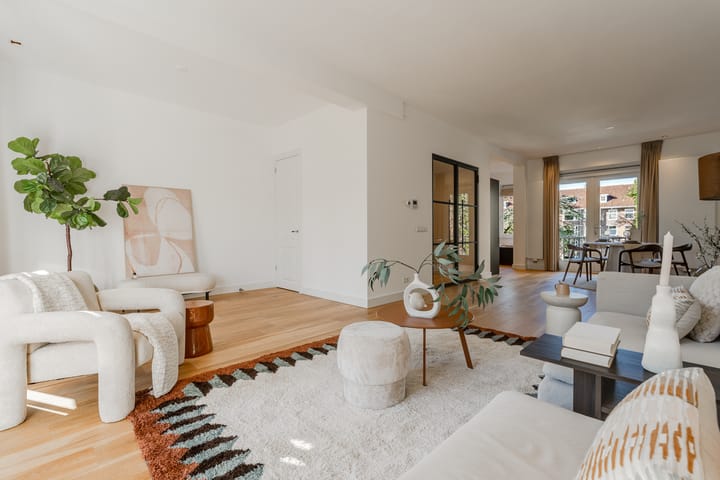
The apartment was completely renovated in 2017 using high-quality materials and has been excellently maintained. The interior was recently repainted. With its generous living room, four full-size bedrooms and abundant outdoor space, it is a wonderfully comfortable home that is ready to move into immediately.
Neighbourhood
The apartment is located at the beginning of the Hoofdweg in the popular De Baarsjes district, a neighbourhood full of character and life. The Overtoom, Baarsjesweg, Postjesweg, Kinkerstraat and the Ten Katemarkt are all within easy reach for daily groceries. Cosy cafés and restaurants are right around the corner. The Vondelpark and the Rembrandtpark are within walking distance, ideal for a morning jog or a Sunday afternoon on the grass.
The Leidseplein and De Pijp are about a ten-minute bike ride away. Tram and bus connections get you anywhere quickly, and via the Surinameplein, the Amstelveenseweg and the Overtoom you can quickly reach the A10 ring road, the A4, the Zuidas, the city centre and Schiphol.
Layout
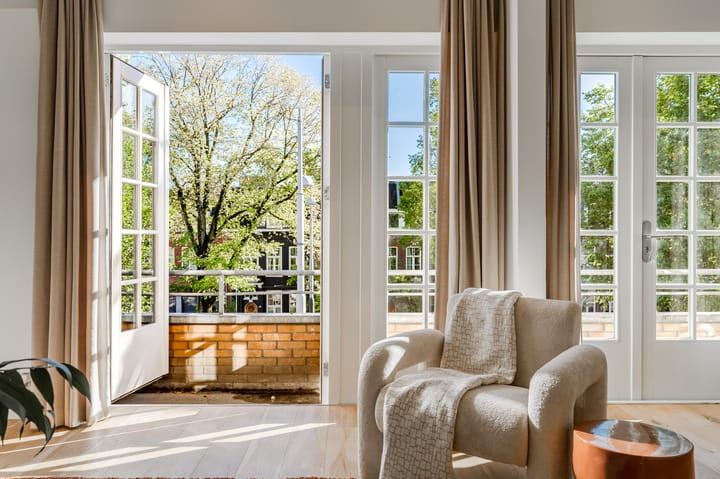
From the entrance on the first floor, a private staircase leads up to the second floor. The landing has a toilet, and steel French doors open into the spacious living room. Large windows and balconies at both the front and the rear (facing west) provide an exceptional amount of daylight and sunny evenings. The semi-open kitchen at the rear is fitted with every built-in appliance you could wish for.
The third floor has four bedrooms, two at the front and two at the rear. The master bedroom has French doors opening onto the west-facing balcony. The stylish bathroom has a bathtub, a generous walk-in shower and a double washbasin. There is also a separate toilet and a laundry room housing the central heating boiler.
A fixed staircase leads to the generous roof terrace of approximately 35 m², a wonderful spot to enjoy a drink in peace, read a book or watch the sun go down.
Details
- Living area approximately 126 m²
- Year of construction 1927
- Completely renovated in 2017, interior recently repainted
- Four bedrooms, a spacious bathroom and 2 separate toilets
- Three balconies and a generous roof terrace of approximately 35 m²
- Ownership: ground lease (erfpacht) bought off in perpetuity
- Well maintained
- Close to the Vondelpark
- Owners' association (VvE) with its own administration, monthly contribution €169.40
- The exterior (front and rear) will soon be blasted and repainted, including all balconies
- Non-occupancy clause applies
- Available immediately
This information has been compiled by us with the necessary care. On our part, however, no liability is accepted for any incompleteness, inaccuracy or otherwise, or the consequences thereof. All specified sizes and surfaces are indicative. Buyer has his own duty to investigate all matters that are important to him or her.
The estate agent is an advisor to the seller regarding this property. We advise you to hire an expert (NVM) broker who will guide you through the purchasing process. If you have specific wishes regarding the house, we advise you to make this known to your purchasing broker in good time and to have them investigated independently. If you do not engage an expert representative, you consider yourself to be expert enough by law to be able to oversee all matters of interest. The NVM conditions apply.
Highlights
AI-generated from the description
Three balconies and roof terrace
Three balconies and a west-facing roof terrace of approx. 35 m².
Spacious double upper home
Stylishly renovated double upper apartment of approx. 126 m² with four bedrooms.
Around the corner Vondelpark
Located on Hoofdweg, within walking distance of Vondelpark and Rembrandtpark.
Advertisement
Features
Transfer of ownership
Listed since
Acceptance
Available in consultation
Asking price
€ 1,095,000 kosten koper
Asking price per m²
€ 8,690
Status
Available
Construction
Type apartment
Upstairs apartment (apartment)
Building type
Resale property
Year of construction
1927
Specific
Partly furnished with carpets and curtains
Type of roof
Flat roof covered with asphalt roofing
Surface areas and volume
Areas
Living area
126 m²
Exterior space attached to the building
44 m²
Volume in cubic meters
358 m³
Layout
Number of rooms
5 rooms (4 bedrooms)
Number of bath rooms
1 bathroom and 2 separate toilets
Bathroom facilities
Shower, double sink, and bath
Number of stories
2 stories
Facilities
Mechanical ventilation and TV via cable
Located at
2nd floor
Energy
Energy label
C
Insulation
Roof insulation, double glazing, energy efficient window, insulated walls, floor insulation and completely insulated
Heating
CH boiler
Hot water
CH boiler
CH boiler
Gas-fired combination boiler from 2017, in ownership