New
Hoofdweg 252-11057 DH AmsterdamBalboaplein e.o.
€ 400,000 k.k.

- 58 m²living area
- 3bedrooms
- Eenergy label
Description
FIJN VIERKAMERAPPARTEMENT IN DE BAARSJES, OP EIGEN GROND EN MET RUIM BALKON OP HET OOSTEN.
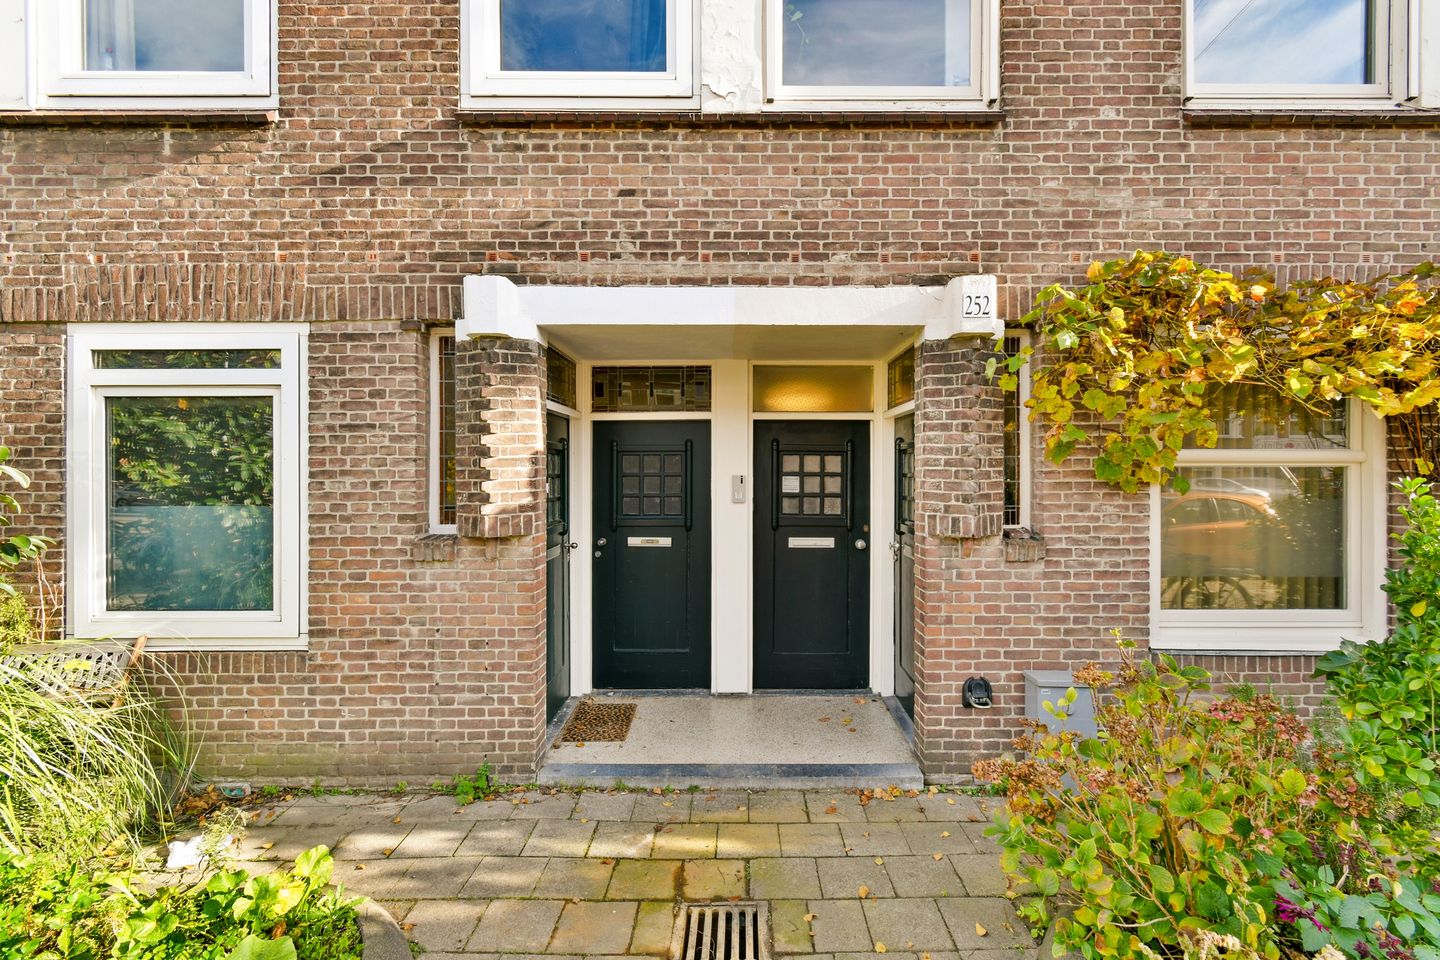
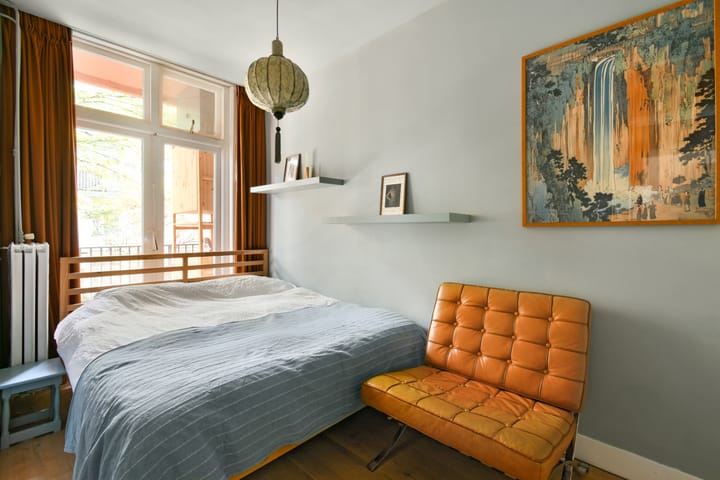
In dit appartement uit 1924, dat tevens een gemeentelijk monument is, heb je met 58 m² net wat meer ruimte dan je zou verwachten. Zo beschik je over drie gelijkwaardige slaapkamers. Dat biedt volop mogelijkheden: voor een andere indeling, maar ook voor studerende kinderen die samen de woning kunnen delen. Kortom: de moeite waard om eens te komen kijken!
APPARTEMENT
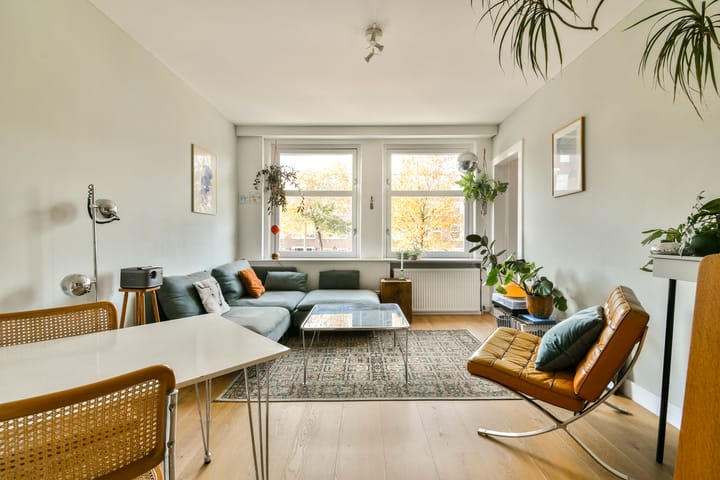
Het appartement dat op de eerste verdieping ligt, is als volgt ingedeeld: de woonkamer en rechts daarvan een van de drie slaapkamers zijn aan de straatzijde. Dat betekent dat je een heerlijk lichte woonkamer op het westen hebt.
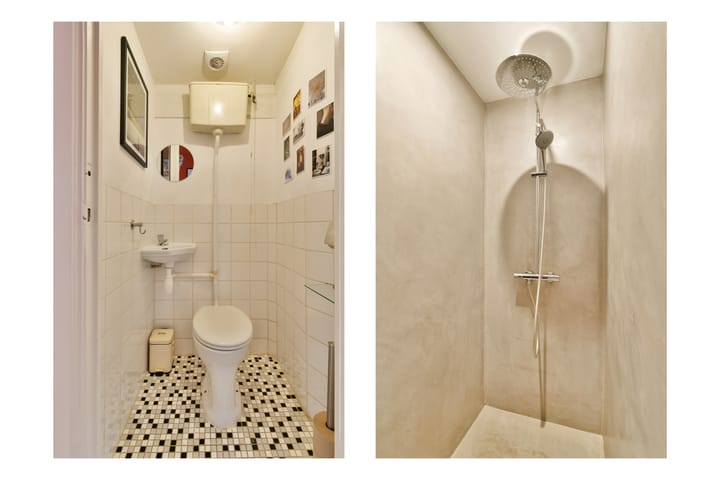
In het midden is de hal die naar alle vertrekken leidt en in het midden vind je ook de inloopdouche met daarnaast een separate toiletruimte.
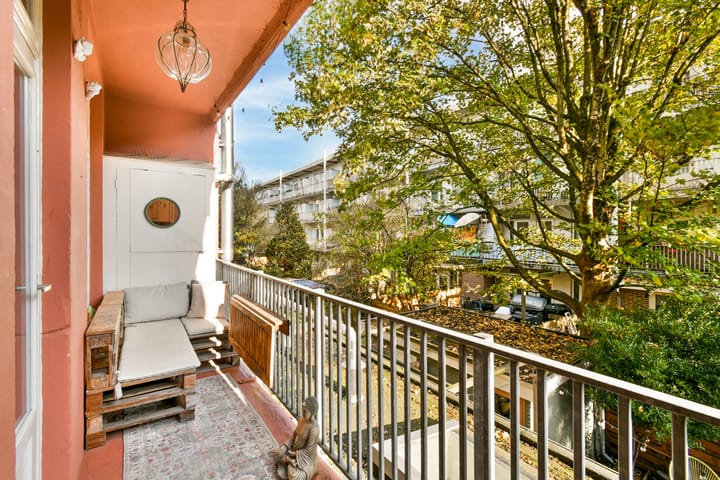
Aan de achterzijde vind je nog twee slaapkamers met in het midden daarvan de keuken. Zowel de slaapkamers als de keuken geven toegang tot het balkon. Dat ligt op het oosten, zodat je er ‘s ochtends heerlijk met een cappuccino of latte in de zon wakker kunt worden.
OMGEVING
Het appartement ligt in De Baarsjes, een geliefde buurt in Amsterdam-West waar je volop leuke cafés, restaurants, winkels en gezellige terrassen vindt. Voor je dagelijkse boodschappen kun je terecht bij de winkels aan het Mercatorplein, de Jan Evertsenstraat en de Postjesweg. Ook de Kinkerstraat en De Hallen met de Foodhallen, bioscoop en verschillende horecagelegenheden liggen op fietsafstand.
Het appartement bevindt zich daarnaast tussen twee groene stukjes stad: het Rembrandtpark en het Erasmuspark. Twee parken waar je lekker kunt hardlopen, op het gras kunt liggen luieren of picknicken en waar soms een gezellig festival is. Ook het Westerpark en Westergasterrein, waar je kunt genieten van groen, cultuur en diverse horecagelegenheden, is niet ver weg.
Ook qua bereikbaarheid woon je hier uitstekend. Het OV, in de vorm van tram en bus, is voor de deur Met de fiets sta je binnen korte tijd in het centrum en met de auto is de ring A10 in een paar minuten bereikbaar.
EIGENDOM
Het appartement ligt op eigen grond.
VVE
De VvE is klein en bestaat uit 4 appartementsrechten. Het beheer wordt door de bewoners zelf uitgevoerd. De maandelijkse bijdrage voor dit appartement is € 175,-.
ENERGIELABEL & FUNDERING
Het appartement is volledig voorzien van dubbel glas. De Intergas cv-ketel is uit 2024. Het energielabel is E. De funderingsrisico-indicator is C.
KENMERKEN OP RIJ
• Woonoppervlak 58 m2 (NEN2580 meetrapport beschikbaar)
• Balkon op het oosten
• Drie slaapkamers
• Eigen grond
• Levering in overleg
• Ouderdoms- en asbestclausule van toepassing
• Notaris keuze koper, in Amsterdam, model Ring Amsterdam
DISCLAIMER
Deze aanmelding is door Aardenhout Makelaardij met de grootst mogelijke zorg samengesteld. Aardenhout Makelaardij aanvaardt echter geen enkele aansprakelijkheid voor enige onvolledigheid, onjuistheid of anderszins, dan wel de gevolgen daarvan.
De woning is ingemeten conform NEN2580. Deze meetinstructie is bedoeld om een meer eenduidige manier van meten toe te passen voor het geven van een indicatie van de gebruiksoppervlakte. De meetinstructie sluit verschillen in meetuitkomsten door bijvoorbeeld interpretatieverschillen, afrondingen of beperkingen bij het uitvoeren van de meting niet volledig uit.
Koper heeft zijn eigen onderzoeksplicht naar alle zaken, die voor hem van belang zijn. Met betrekking tot deze woning is ons kantoor de makelaar van verkoper. Wij adviseren u een makelaar in te schakelen, die u met zijn deskundigheid zal bijstaan in het aankoopproces. Indien u geen professionele begeleiding wenst in te schakelen, acht u zich volgens de wet deskundig genoeg om alle zaken, die van belang zijn, te kunnen overzien. De Algemene Consumentenvoorwaarden zijn van toepassing.
#
CHARMING THREE-BEDROOM APARTMENT IN DE BAARSJES, FREEHOLD AND WITH A SPACIOUS EAST-FACING BALCONY
This apartment, dating from 1924 and designated a municipal monument, offers a surprising 58 m² of living space. It features three bedrooms of similar size, providing plenty of possibilities for different layouts or, for example, for students who would like to share the apartment. In short, definitely worth a viewing!
THE APARTMENT
Located on the first floor, the apartment is laid out as follows: the living room and one of the three bedrooms, situated to its right, are at the front of the property, overlooking the street. The living room therefore enjoys lovely afternoon and evening sunlight thanks to its west-facing orientation.
At the centre of the apartment is the hallway, providing access to all rooms. Here you will also find a walk-in shower and a separate toilet.
At the rear are the other two bedrooms, with the kitchen situated between them. Both bedrooms and the kitchen provide access to the balcony. Facing east, it is the perfect spot to wake up in the morning and enjoy a cappuccino or latte in the sunshine.
SURROUNDINGS
The apartment is situated in De Baarsjes, a popular neighbourhood in Amsterdam-West, known for its many charming cafés, restaurants, shops and lively outdoor terraces. For everyday shopping, you can visit the shops around Mercatorplein, Jan Evertsenstraat and Postjesweg. The Kinkerstraat and De Hallen, with its Foodhallen, cinema and various restaurants and cafés, are also just a short bike ride away.
The apartment is ideally located between two green spaces: Rembrandtpark and Erasmuspark. Both parks are perfect for jogging, relaxing on the grass or enjoying a picnic, and occasionally host lively festivals. Westerpark and the Westergasfabriek cultural area, offering a wonderful combination of greenery, culture and hospitality, are also within easy reach.
Accessibility is excellent too. Tram and bus stops are right outside the door. The city centre is just a short bike ride away, while the A10 ring road can be reached within minutes by car.
OWNERSHIP
The apartment is situated on freehold land (no leasehold).
OWNERS' ASSOCIATION (VvE)
The Owners' Association is small, consisting of just four apartment rights, and is managed by the residents themselves. The monthly service charge for this apartment is €175.
ENERGY LABEL & FOUNDATION
The apartment is fully fitted with double glazing. The Intergas central heating boiler dates from 2024. The energy label is E. The foundation risk indicator is C.
KEY FEATURES AT A GLANCE
• Living area: 58 m² (NEN2580 measurement report available)
• East-facing balcony
• Three bedrooms
• Freehold property (no ground lease)
• Transfer date by mutual agreement
• Age and asbestos clauses apply
• Notary to be appointed by the buyer, based in Amsterdam, using the Ring Amsterdam model deed
DISCLAIMER
This listing has been compiled with the utmost care by Aardenhout Makelaardij. However, no liability is accepted for any inaccuracies, omissions, or consequences thereof.
The property has been measured in accordance with NEN2580 standards. This measurement instruction aims to provide a consistent method for indicating usable floor area but does not fully eliminate differences due to interpretation, rounding, or measurement limitations.
The buyer has a duty to investigate all matters of importance. Our office represents the seller in this transaction. We advise engaging a professional real estate agent to assist you in the purchase process. If you choose not to do so, you are legally considered sufficiently knowledgeable to assess all relevant aspects yourself. General Consumer Conditions apply.
Advertisement
Features
Transfer of ownership
- Listed since
- Acceptance
- Available in consultation
- Asking price
- € 400,000 kosten koper
- Asking price per m²
- € 6,897
- Status
- Available
- VVE (Owners Association) contribution
- € 175.00 per month
Construction
- Type apartment
- Upstairs apartment (apartment)
- Building type
- Resale property
- Year of construction
- 1924
- Specific
- Listed building (national monument)
- Type of roof
- Flat roof covered with asphalt roofing
Surface areas and volume
- Areas
- Living area
- 58 m²
- Other space inside the building
- 1 m²
- Exterior space attached to the building
- 7 m²
- Volume in cubic meters
- 195 m³
Layout
- Number of rooms
- 4 rooms (3 bedrooms)
- Number of bath rooms
- 1 bathroom and 1 separate toilet
- Bathroom facilities
- Walk-in shower
- Number of stories
- 1 story
- Facilities
- Mechanical ventilation and passive ventilation system
- Located at
- 1st floor
Energy
- Energy label
- E
- Insulation
- Double glazing
- Heating
- CH boiler
- Hot water
- CH boiler
- CH boiler
- Intergas (gas-fired combination boiler from 2024, in ownership)
Cadastral data
- SLOTEN (NOORD-HOLLAND) C 9886
- Cadastral map
- Ownership situation
- Full ownership
Exterior space
- Location
- Alongside busy road
- Balcony/roof terrace
- Balcony present
Parking
- Type of parking facilities
- Paid parking, public parking and resident's parking permits
VVE (Owners Association) checklist
- Registration with KvK
- Yes
- Annual meeting
- Yes
- Periodic contribution
- Yes (€ 175.00 per month)
- Reserve fund present
- Yes
- Maintenance plan
- No
- Building insurance
- Yes
Curious what your home is worth?
See your estimated home value and discover what's happening in your neighborhood.

Popularity
0x
Viewed
0x
Saved
12-11-2026
On Funda
Neighborhood
Balboaplein e.o.
Amsterdam- Residents
- 2,945
- Family with children
- 17%
- Avg. asking price / m²
- € 8,331
Discover the neighborhood
Curious about the housing supply, residents and local real estate agents?

Don’t want to forget this home?
Save it as a favorite. You’ll easily find it back and get notified when something changes.
