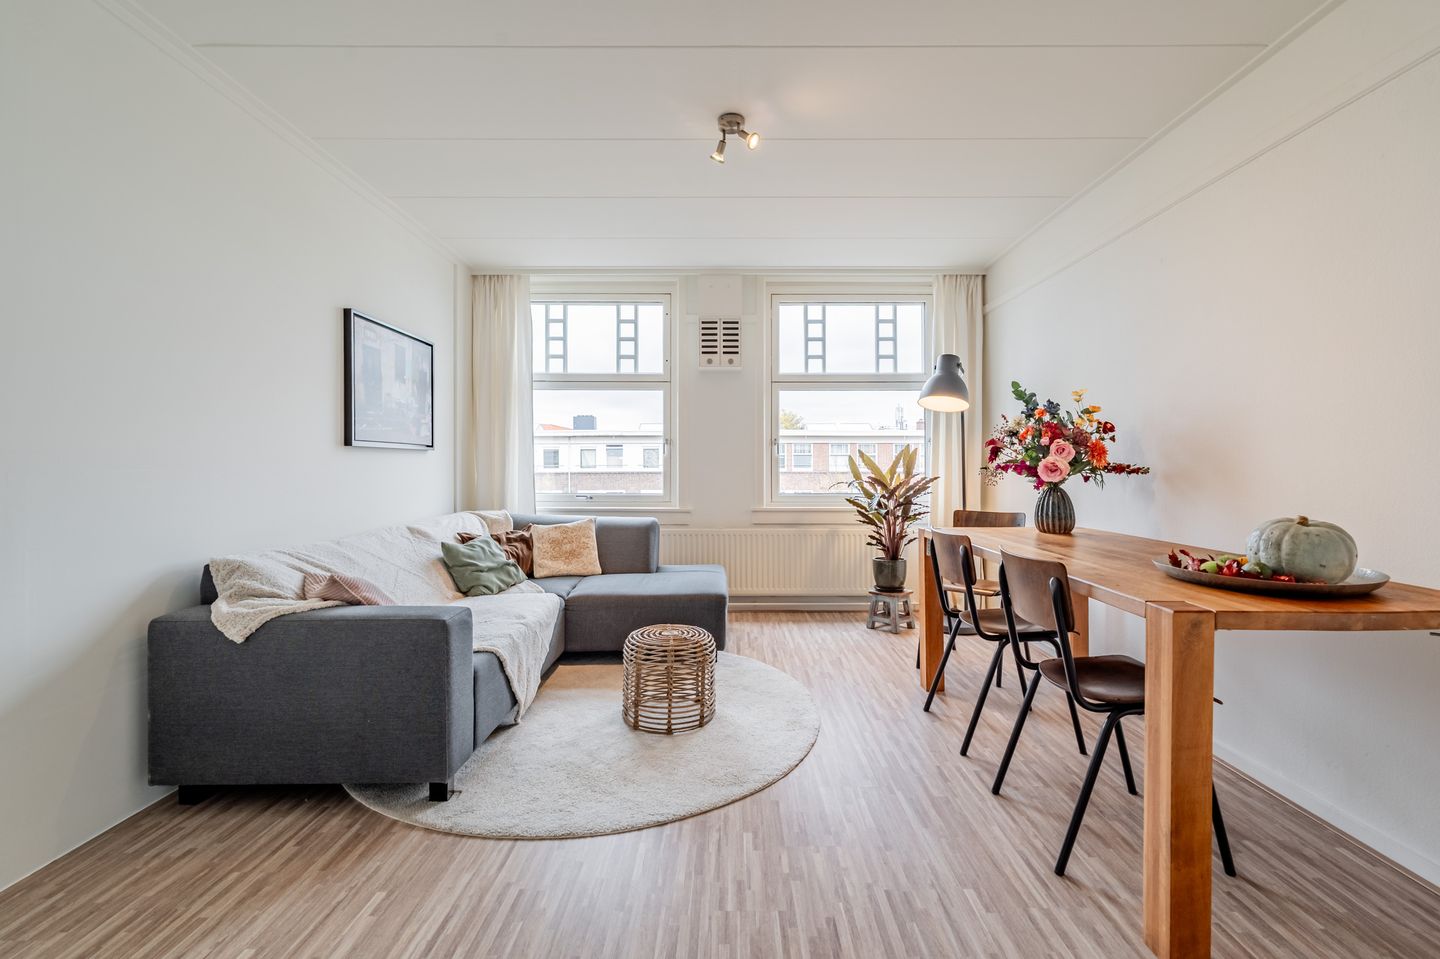
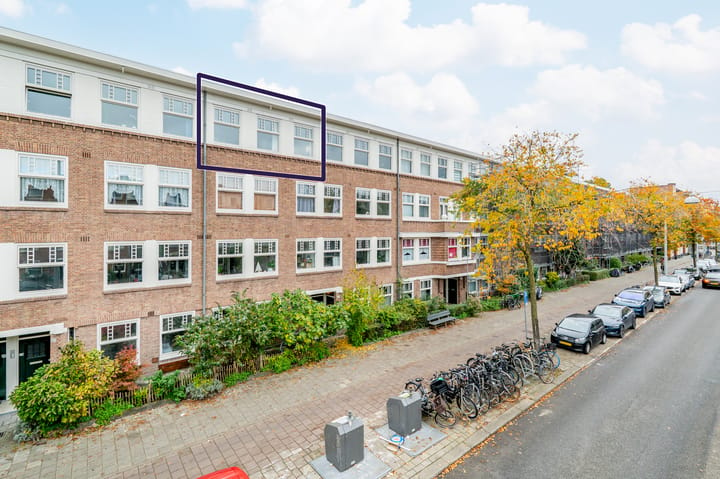
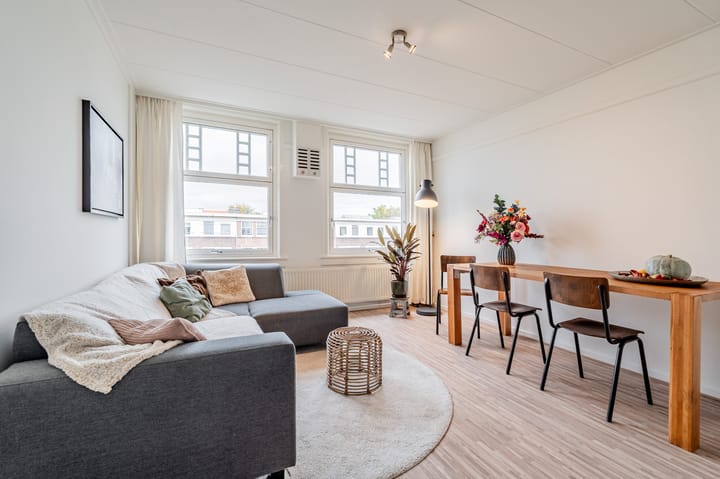
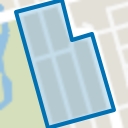
This charming three-room apartment is located on the third floor of a building that is part of a municipally protected cityscape on Hoofdweg, a lively street with lots of character in the popular De Baarsjes neighborhood. A bright upstairs apartment with two bedrooms, a closed kitchen, and a west-facing balcony. Here you can enjoy the afternoon and evening sun with a view of the green courtyard gardens. The ground rent has been fully paid off until 2054; only after that will ground rent be due, which is fixed in perpetuity (AB2016, annual indexation) – that's carefree living in the city.
LAYOUT
On the third floor, you enter the hall, which is the central point of the house and connects all the rooms.
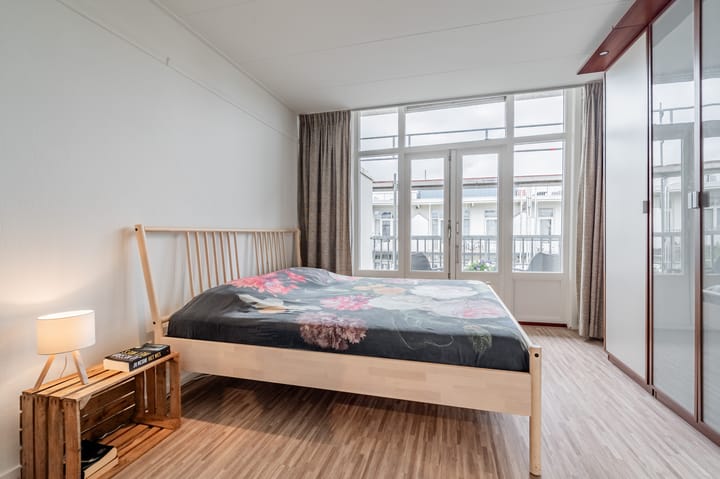
At the front is the bright living room, with large windows and a pleasant view over the Hoofdweg. At the rear is the spacious master bedroom with French doors to the sunny west-facing balcony – a wonderful place to end the day. The second room is ideal as a study or guest room.
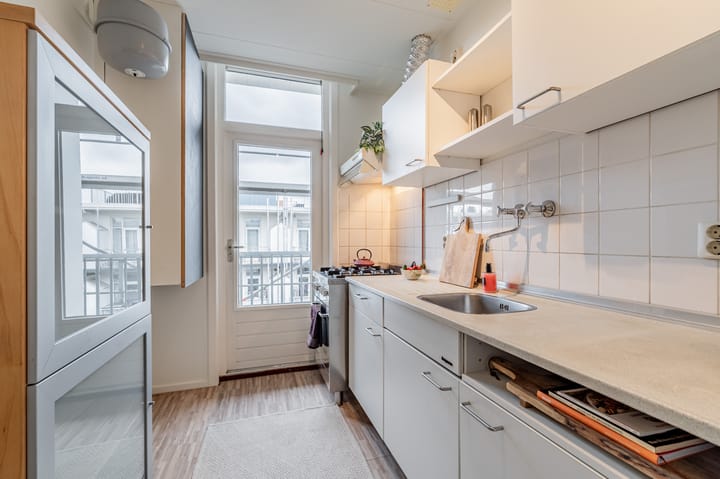
The closed kitchen is also located at the rear and also provides access to the balcony. The bathroom has a practical layout with a walk-in shower, sink, and toilet.
LIVING IN DE BAARSJES
Hoofdweg 273-3 is located in one of the most attractive neighborhoods in Amsterdam West. Here you live between Rembrandtpark, Erasmuspark, and Vondelpark—perfect for a walk or a morning run. Within walking distance, you will also find countless shops, coffee shops, and restaurants in Jan Evertsenstraat and Kinkerstraat. Everything that makes city life fun is within easy reach.
ACCESSIBILITY
The location is ideal: with tram and bus stops right outside your door, you can quickly reach the city center, Sloterdijk, Zuid, or Oost. By car, you can reach the A10 ring road in just a few minutes. Parking is available on the street; residents need a permit, with an estimated waiting time of approximately six months.
SPECIAL FEATURES
- Part of a municipally protected cityscape
- West-facing balcony overlooking the green inner gardens
- Ground rent fully paid off until 2054, then fixed in perpetuity (AB2016, annual indexation)
- Ground rent (future accrual) €552.99 for the period January 1, 2025, to December 31, 2025
- Energy label E
- Active and professionally managed owners' association, contribution €133.94 per month
- Wooden window frames with double glazing
- Exterior painting on front and rear carried out in July 2025
- Age clause, asbestos clause, and non-resident clause apply
- Fixed notary: Hartman-LMH
- Well-maintained property with authentic appearance
GOOD TO KNOW
This information has been compiled with care. All sizes and surfaces are indicative. Therefore, always check for yourself whether the property meets your requirements. We represent the interests of the seller. The NVM conditions apply.
Advertisement
Features
Transfer of ownership
Last asking price
€ 415,000 kosten koper
Asking price per m²
€ 7,281
Status
Sold
VVE (Owners Association) contribution
€ 133.94 per month
Construction
Type apartment
Upstairs apartment (apartment)
Building type
Resale property
Year of construction
1924
Specific
Protected townscape or village view (permit needed for alterations), partly furnished with carpets and curtains and monumental building
Type of roof
Flat roof covered with asphalt roofing
Surface areas and volume
Areas
Living area
57 m²
Other space inside the building
1 m²
Exterior space attached to the building
6 m²
Volume in cubic meters
184 m³
Layout
Number of rooms
3 rooms (2 bedrooms)
Number of bath rooms
1 bathroom
Bathroom facilities
Walk-in shower, toilet, sink, and washstand
Number of stories
1 story
Facilities
Passive ventilation system and TV via cable
Located at
4th floor
Energy
Energy label
E
Insulation
Roof insulation and double glazing
Heating
CH boiler
CH boiler
Intergas HR Kombi Kompakt Ketel (gas-fired combination boiler from 2014, in ownership)