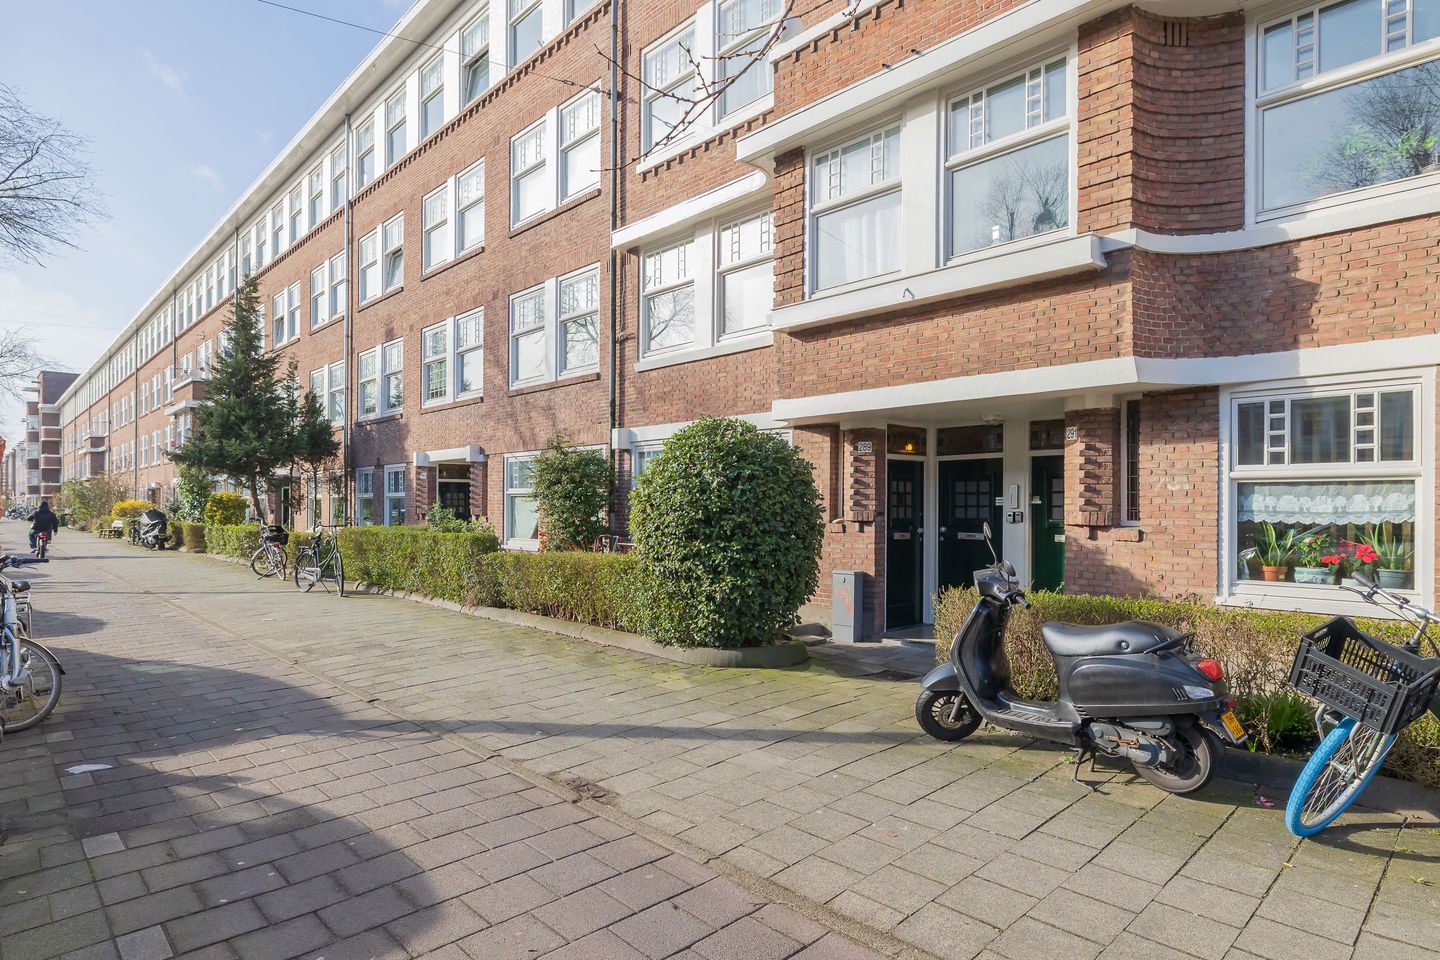
Extended ground-floor apartment (71m2) with sunny west-facing garden
Description
This extended ground-floor apartment spans approximately 71 m² and is located in the popular Baarsjes neighbourhood. It features an spacious west-facing backyard, and has a purchased perpetual leasehold.
The rear extension, pleasant natural light and sunny garden make this a particularly comfortable home in central Amsterdam.
The property is also situated on municipal leasehold land, with the ground rent having been purchased in perpetuity — a significant advantage for the future.
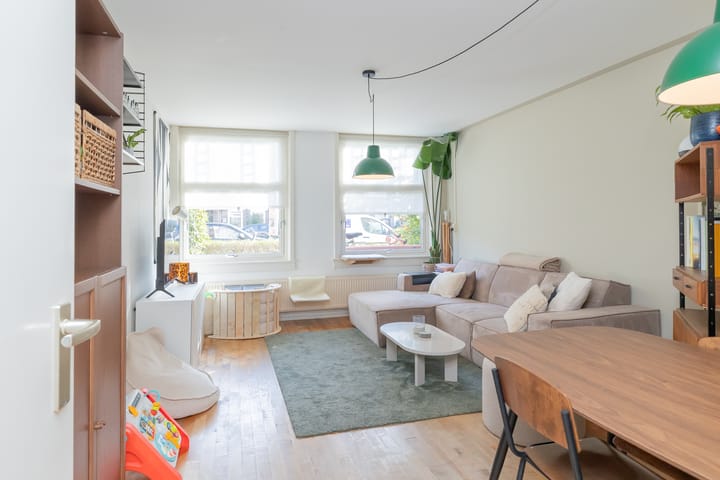
From the entryway, which also provides access to a practical stairwell closet and utility closet, you walk into the living room at the front.
The bright living room features large windows that allow plenty of natural light to flood in. There is ample room for a comfortable seating area and a spacious dining table.
The centrally located bathroom is equipped with a granite floor, toilet, sink and walk-in shower.
At the rear of the property are two bedrooms. The master bedroom is generously sized. The second bedroom has a skylight and French doors that open onto the garden.
Also located at the rear of the home, the kitchen is equipped with various built-in appliances, including a five-burner gas stove, a combination oven, a refrigerator and a dishwasher. The central heating boiler, built in 2022, is also located here.
Adjacent to the kitchen is a practical utility/laundry room with connections for a washer and dryer, as well as extra storage space.
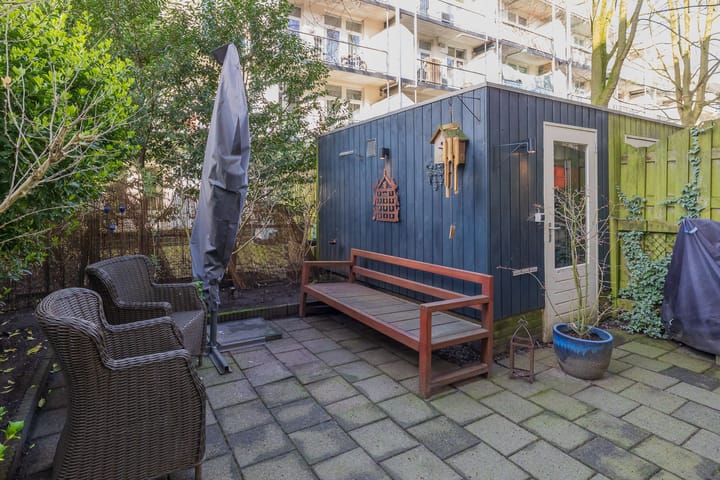
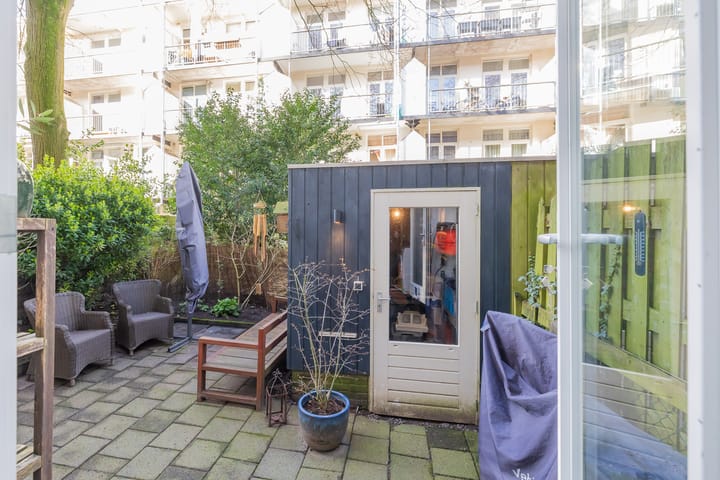
The property boasts a spacious, west-facing backyard measuring approximately 36 m², perfect for enjoying the sun from midday until evening. At the back of the garden is a 6 m² detached storage shed equipped with electricity.
Homeowners' Association
The property is part of a well-run, professionally managed homeowners' association. Management is handled by VvE Beheer Amsterdam. The association has a long-term maintenance plan and holds annual meetings.
Service charges amount to approximately €117 per month.
Leasehold
The property is situated on municipal leasehold land. The lease has been converted to perpetual, with the ground rent having been paid in full. This means that no further leasehold payments are required.
Location
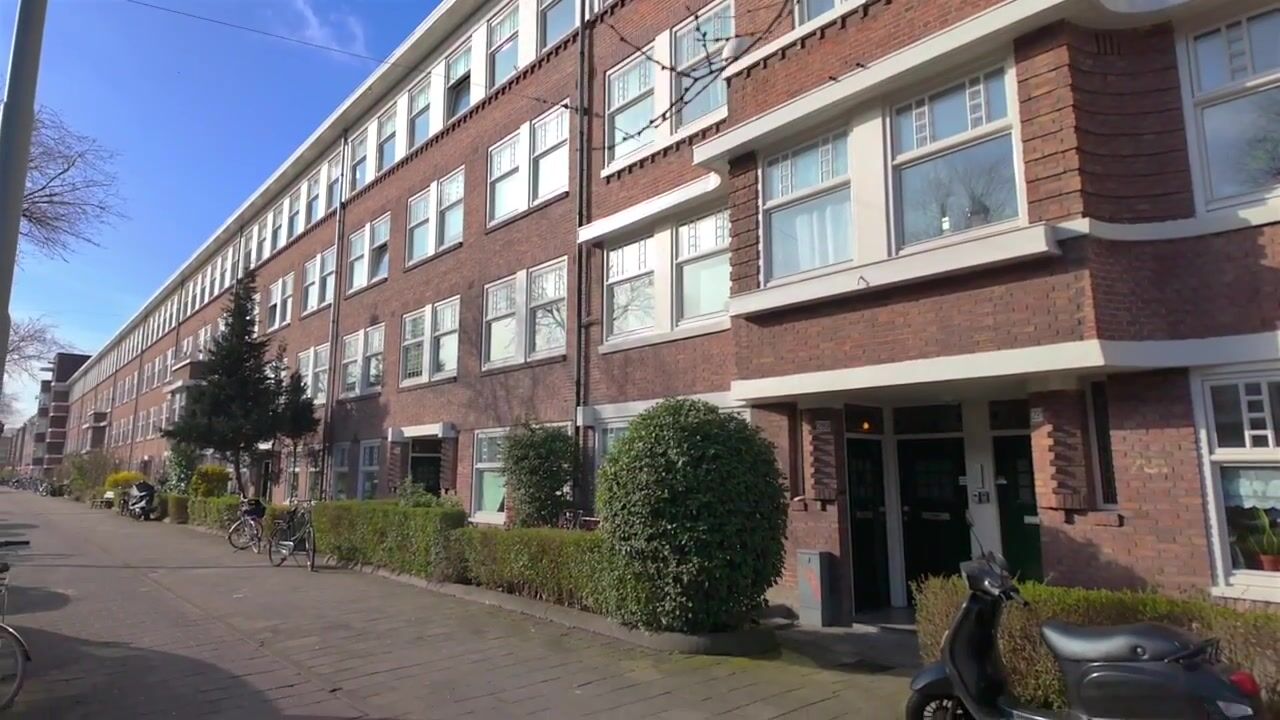
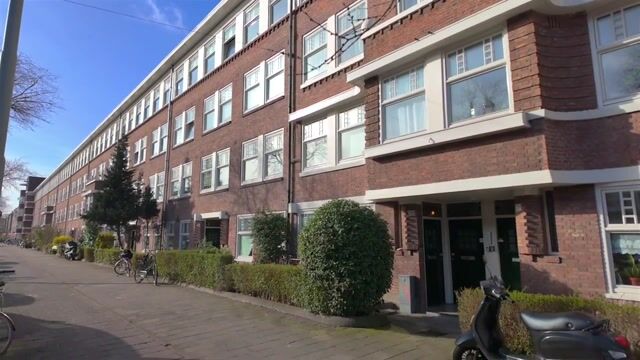
The property is located on Hoofdweg, near Mercatorplein, in one of the most popular areas of De Baarsjes. The neighbourhood is renowned for its vibrant atmosphere and diverse selection of restaurants and shops.
Popular spots in the immediate vicinity include Bar Baarsch, Café Zurich, Ulmus Bakery, De Neef van Fred and Bartack. Mercatorplein and Ten Katemarkt, both of which are a short bike ride away, are ideal for daily groceries.
There is also no shortage of green space: Rembrandtpark, Erasmuspark, Vondelpark and Westerpark are all within easy reach by bike.
The property is easily accessible by public transport, and the nearby highways provide quick access to the A10 Ring Road.
Details:
- Living area approx. 71 m²
- Expanded ground-floor apartment
- Backyard of approx. 36 m² facing west
- Detached storage shed of approx. 6 m² with electricity
- Active and professionally managed homeowners' association.
- Perpetual leasehold with ground rent bought out in full
- Energy label B
You can schedule appointments directly through our website, petersenpartners.nl
Highlights
AI-generated from the description
Sunny west-facing garden
West-facing backyard of approx. 36 m² with shed.
Bright living and kitchen
Bright living room with large windows and fitted kitchen.
Central Baarsjes location
On Hoofdweg near Mercatorplein, parks and shops.
Advertisement
Features
Transfer of ownership
Service charges
€ 117 per month
Listed since
Acceptance
Available on immediately
Asking price
€ 575,000 kosten koper
Asking price per m²
€ 8,099
Status
Available
Construction
Type apartment
Ground-floor apartment (apartment)
Building type
Resale property
Year of construction
1925
Type of roof
Flat roof covered with asphalt roofing
Surface areas and volume
Areas
Living area
71 m²
Exterior space attached to the building
6 m²
External storage space
36 m²
Volume in cubic meters
240 m³
Layout
Number of rooms
3 rooms (2 bedrooms)
Number of bath rooms
1 bathroom
Bathroom facilities
Shower, toilet, and sink
Number of stories
1 story
Located at
Ground floor
Energy
Energy label
B
Insulation
Double glazing
Heating
CH boiler
Hot water
CH boiler
CH boiler
Kombi Kompakt HRE 28/24 A (gas-fired combination boiler from 2022, in ownership)