Sold
Hoofdweg 349-H1056 CN AmsterdamOrteliusbuurt-Noord
€ 650,000 k.k.

- 72 m²living area
- 3bedrooms
- Benergy label
Sales history
- Listed since
- October 25, 2025
- Date of sale
- November 20, 2025
- Term
- 3 weeks
Is this your new home?
Add this home as My Home and follow its value, market developments, and neighborhood trends.

Hoofdweg 349-H, 1056 CN Amsterdam
Not your home?See what your own home is worth
Description
What a gem! Move-in ready ground-floor apartment of 72 sqm with three bedrooms, a sunny west-facing garden, and a luxurious kitchen, located in the popular De Baarsjes neighborhood. The property holds an energy label B, and the ground lease has been bought off in perpetuity. Curious? Step right in!
Location:
This ground-floor apartment at Hoofdweg 349-H is located in the sought-after Van Galenbuurt, part of the lively De Baarsjes area in Amsterdam-West. The neighborhood is known for its vibrant atmosphere, diverse residents, and excellent accessibility.
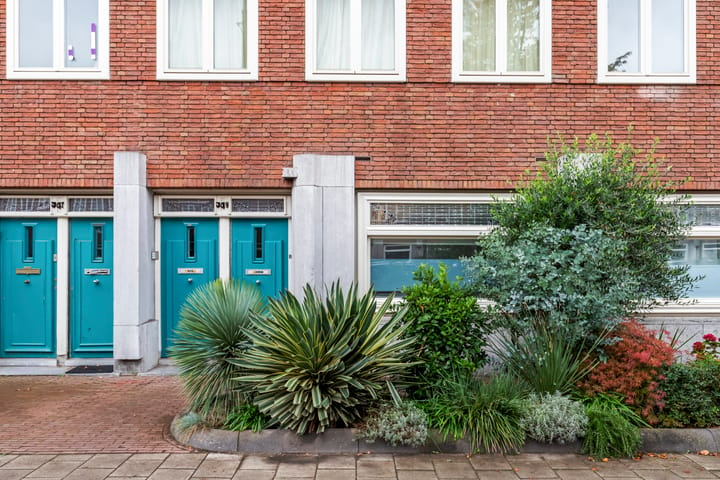
The property is situated on a characteristic street lined with monumental buildings from the 1920s, featuring many authentic details and architecture in the style of the Amsterdam School. The surrounding area offers a great mix of living, working, and leisure. Within walking distance, you’ll find various supermarkets, specialty shops, cafés, schools, childcare facilities, and sports amenities. Artisan bakery Fort Negen is just around the corner, and for a relaxed drink or dinner, Neef van Fred is highly recommended. Nearby green spaces such as Erasmuspark, Rembrandtpark, and Sloterplas are perfect for walking, jogging, or enjoying a picnic.
Thanks to its central location, the property is very well connected. Several tram and bus lines offer quick access to the city center, Amsterdam Sloterdijk, and Central Station. By car, you can reach the A10 ring road within minutes, offering easy access to the rest of the city and beyond.
Layout:
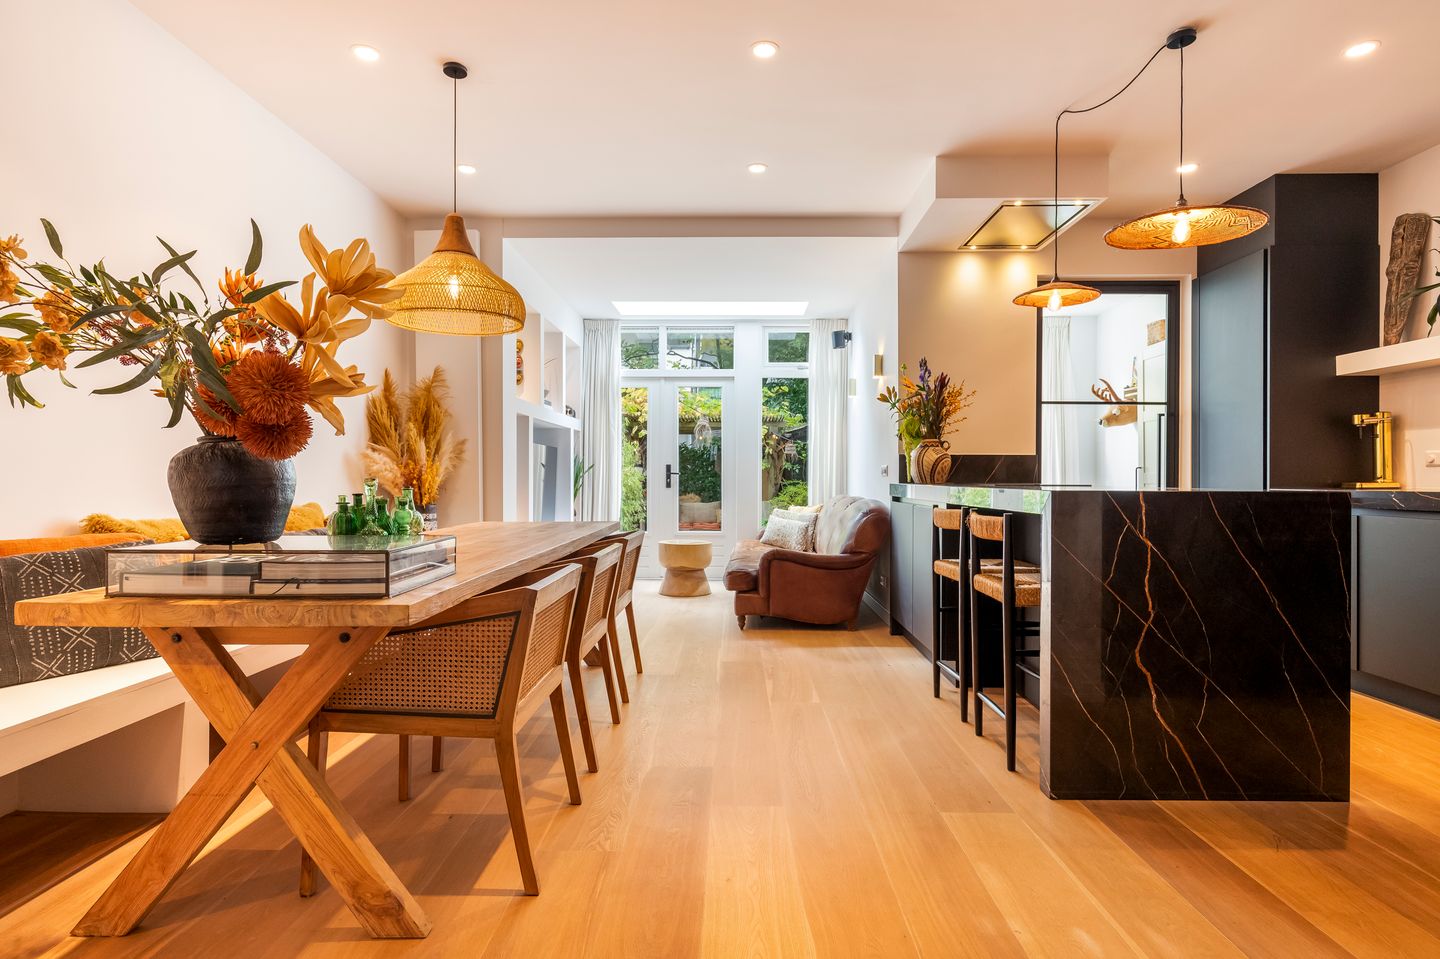
You enter the apartment via a neat hallway, where the stylish finish and warm materials immediately catch the eye. A beautiful black steel door leads into the bright and inviting living room, where large windows and a wooden floor create a natural, pleasant ambiance.
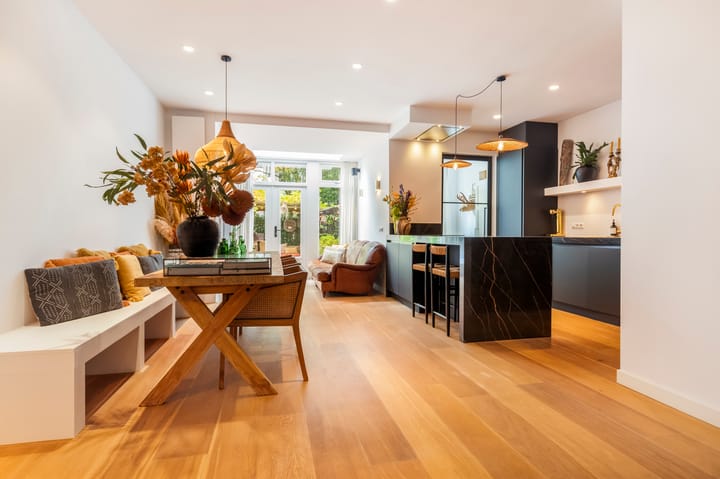
The living area is smartly laid out with a cozy seating area at the rear. A comfortable leather sofa, a built-in wall unit with TV, and decorative niches with built-in spotlights create a warm and relaxed atmosphere. The large windows and French doors offer a seamless connection to the garden, blending indoor and outdoor living.
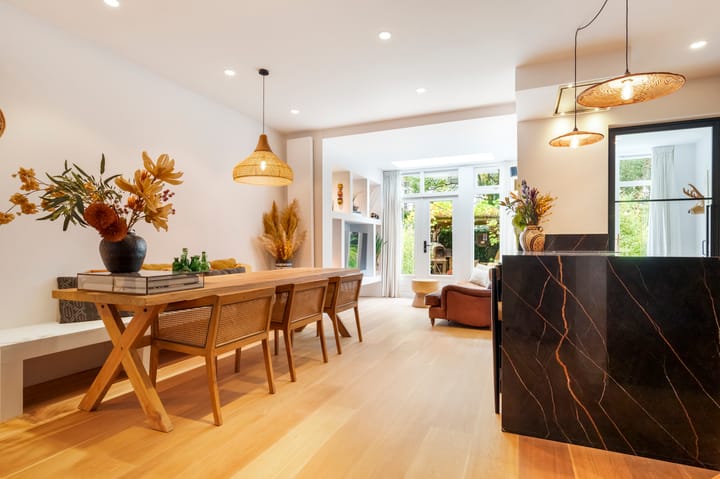
At the front of the home, you'll find the dining area with enough space for a large dining table, the perfect spot to gather with family and friends. The open kitchen is directly connected and truly stands out. It features high-end built-in appliances, including an induction cooktop with integrated ceiling extractor, a combi-oven, a dishwasher, a fridge, a freezer, and a stylish wine fridge. The dark marble countertop is protected with an invisible and replaceable TuffSkin film layer to prevent stains. The matte black cabinets, and gold-toned faucets give the kitchen a modern and luxurious feel.
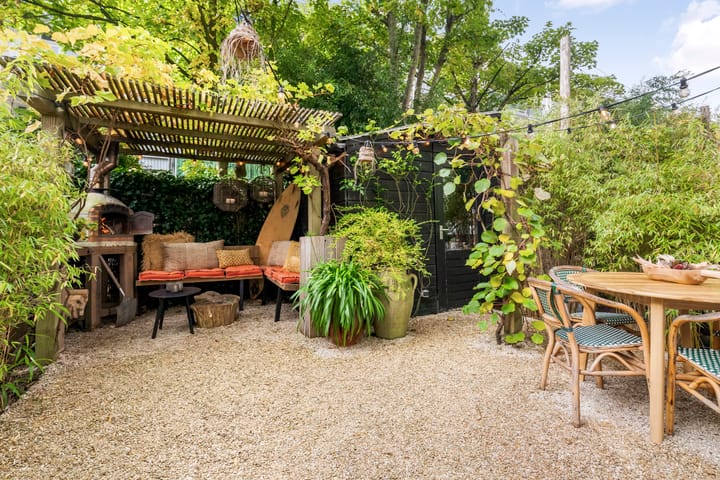
From the living room, the French doors open onto the sunny garden, beautifully landscaped with greenery and full of privacy. At the back, there’s a covered seating area with an adjacent shed, ideal for bike storage or garden tools.
The first bedroom is located at the front of the apartment and features stained-glass windows and enough space for a double bed and a wardrobe. The second bedroom, also at the front, is currently set up as a children's room with a loft bed and ample storage. The third bedroom/study room, located at the rear, is currently used as a nursery and has direct access to the garden, allowing for lots of natural light and a peaceful view of the greenery.
The modern bathroom includes a stylish washbasin on a wooden cabinet, a black basin, a walk-in rain shower, and a sleek finish in white and wood tones with black accents. In the bathroom, there is a separate toilet in the same modern style.
Homeowners’ Association (VvE):
The property is part of a healthy and active homeowners’ association called Hoofdweg 1. The VvE is professionally managed by VvE Beheer Amsterdam, holds annual meetings, and has a multi-year maintenance plan in place. The monthly service charge is €150.95.
Ownership:
The apartment is located on municipal leasehold land, with the ground lease bought off perpetually.
Details:
- Located in the popular De Baarsjes neighborhood;
- Living area of 72 sqm (NEN measured);
- 3 bedrooms;
- Renovated in 2021; electrical and plumbing systems fully renewed by certified companies;
- The extension (living room and third bedroom/study) features underfloor heating;
- Ground lease perpetually bought off;
- Energy label B;
- Sunny west-facing garden;
- Monthly VvE contribution: €150.95;
- Parking via permit system, with ample parking available in the immediate area;
- Transfer in consultation;
- A purchase agreement is only binding once signed by both parties;
- Deed of transfer to be executed by a notary in Amsterdam.
DISCLAIMER
This information has been compiled with the utmost care. However, we accept no liability for any incompleteness, inaccuracy, or otherwise, or for any consequences thereof. All stated dimensions and surface areas are indicative. The buyer is obligated to investigate all matters relevant to them. The real estate agent is acting as the seller's advisor regarding this property. We recommend engaging an expert (NVM) real estate agent to guide you through the purchase process. If you have specific wishes regarding the property, we recommend that you inform your purchasing agent promptly and conduct your own independent investigation. If you do not engage an expert representative, you are legally considered sufficiently expert to understand all relevant matters. The NVM terms and conditions apply.
Advertisement
Features
Transfer of ownership
- Last asking price
- € 650,000 kosten koper
- Asking price per m²
- € 9,028
- Status
- Sold
- VVE (Owners Association) contribution
- € 150.95 per month
Construction
- Type apartment
- Ground-floor apartment (apartment)
- Building type
- Resale property
- Year of construction
- 1927
- Type of roof
- Flat roof covered with asphalt roofing
Surface areas and volume
- Areas
- Living area
- 72 m²
- External storage space
- 6 m²
- Volume in cubic meters
- 267 m³
Layout
- Number of rooms
- 4 rooms (3 bedrooms)
- Number of bath rooms
- 1 bathroom
- Bathroom facilities
- Walk-in shower, toilet, sink, and washstand
- Number of stories
- 1 story
- Located at
- Ground floor
Energy
- Energy label
- B
- Heating
- CH boiler
- Hot water
- CH boiler
- CH boiler
- Remeha Avanta (gas-fired combination boiler from 2018, in ownership)
Cadastral data
- SLOTEN L 3194
- Cadastral map
- Ownership situation
- Municipal long-term lease
- Fees
- Bought off for eternity
Exterior space
- Location
- In residential district
- Garden
- Back garden
- Back garden
- 39 m² (6.45 metre deep and 6.00 metre wide)
- Garden location
- Located at the west
Storage space
- Shed / storage
- Detached wooden storage
Parking
- Type of parking facilities
- Paid parking and resident's parking permits
VVE (Owners Association) checklist
- Registration with KvK
- Yes
- Annual meeting
- Yes
- Periodic contribution
- Yes (€ 150.95 per month)
- Reserve fund present
- Yes
- Maintenance plan
- Yes
- Building insurance
- Yes
Popularity
4,575x
Viewed
164x
Saved
25-10-2025
On Funda
Neighborhood

Orteliusbuurt-Noord
Amsterdam- Residents
- 1,295
- Family with children
- 16%
- Avg. asking price / m²
- € 8,462
Discover the neighborhood
Curious about the housing supply, residents and local real estate agents?

Don’t want to forget this home?
Save it as a favorite. You’ll easily find it back and get notified when something changes.
