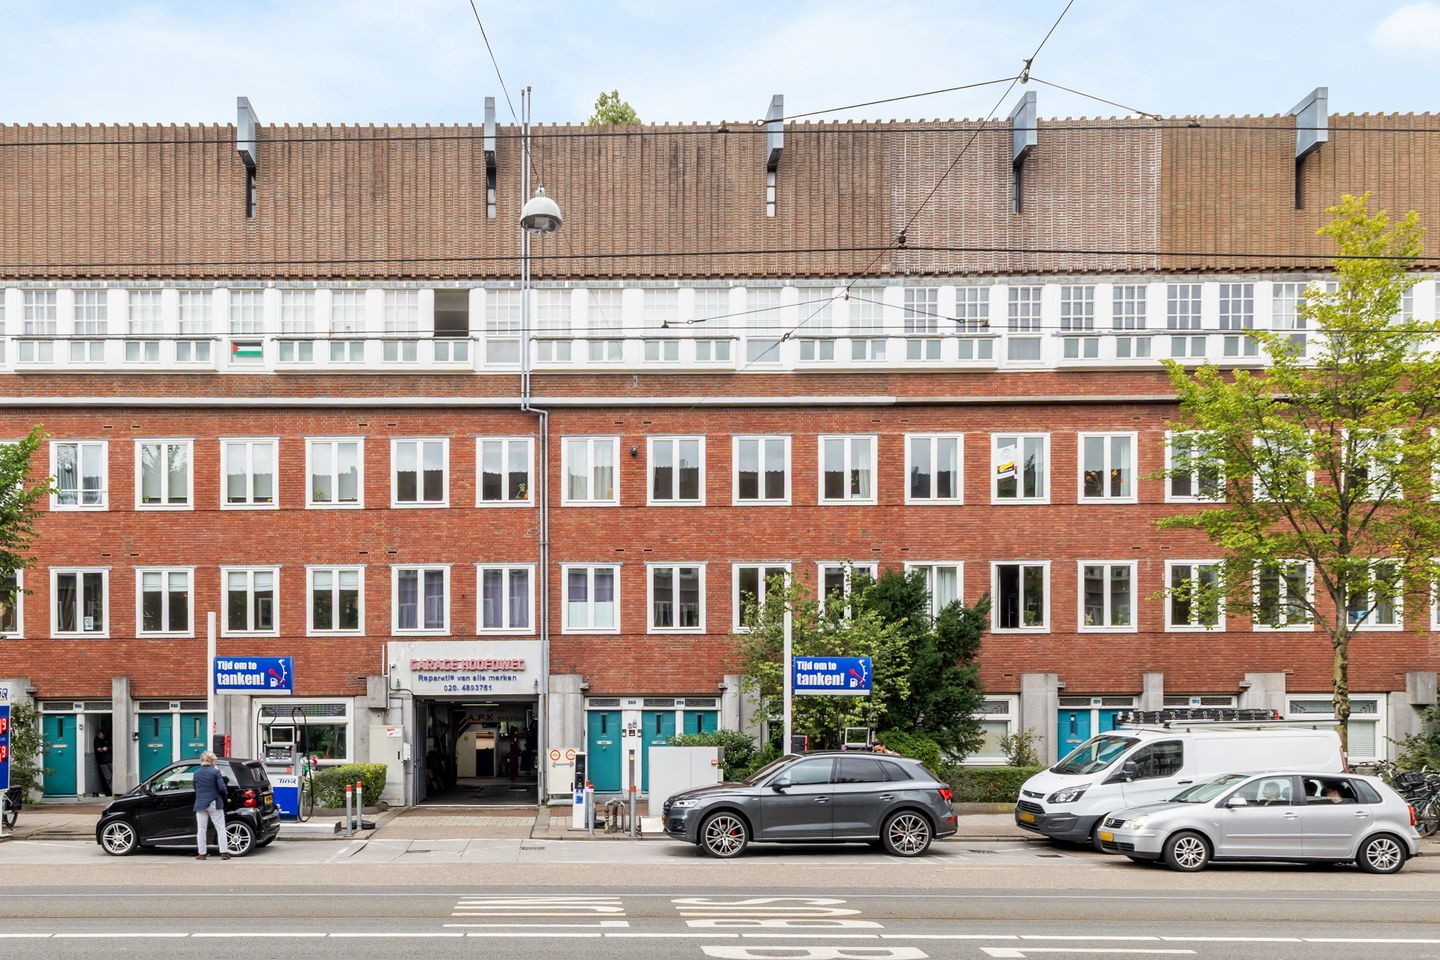
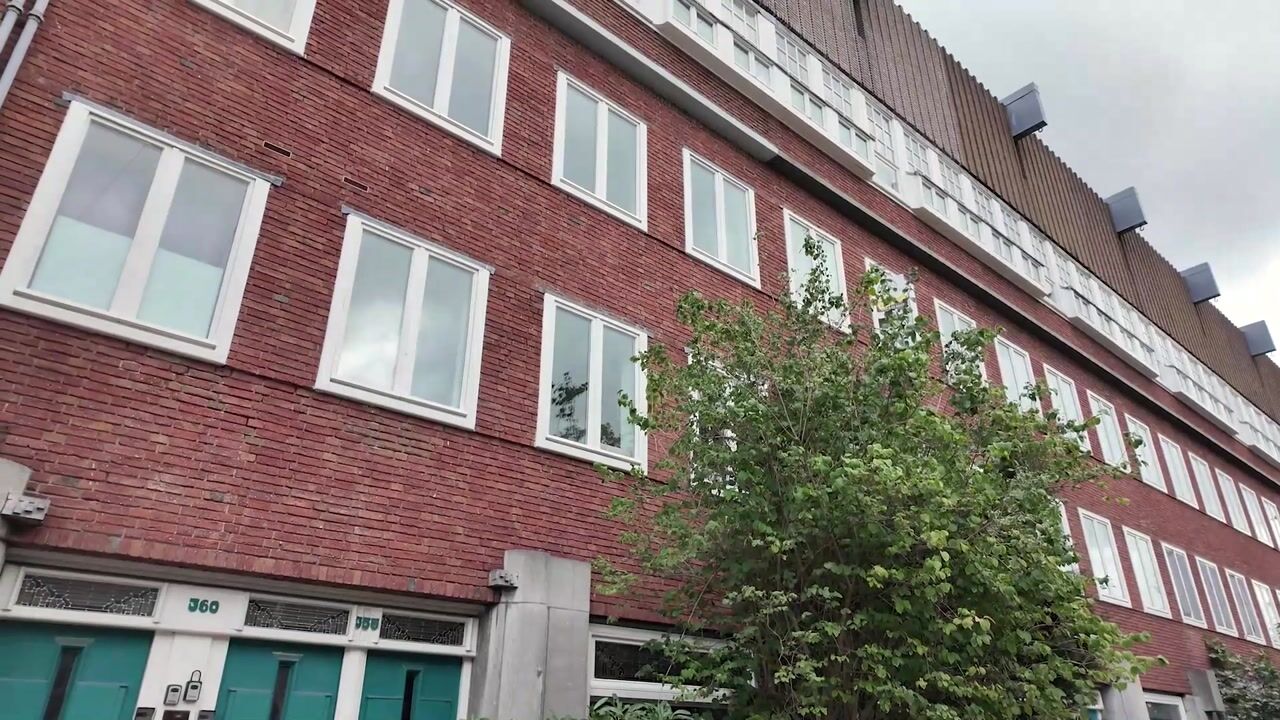
Hoofdweg 358-21056 DC AmsterdamJan Maijenbuurt
€ 450,000 k.k.

- 56 m²living area
- 2bedrooms
- Cenergy label
Description
SPACIOUS UPPER-FLOOR APARTMENT WITH BRIGHT OPEN-PLAN KITCHEN, TWO BEDROOMS, BALCONY AND PRIVATE STORAGE IN AMSTERDAM-WEST!
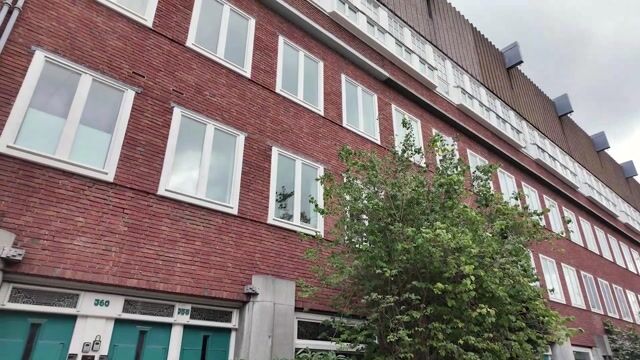
On the Hoofdweg, within cycling distance of the city centre yet with all the calm of Amsterdam-West, you'll find this surprisingly spacious upper-floor apartment of 56 sqm. It combines a bright, open-plan kitchen and living area with plenty of storage, two bedrooms, a generous balcony and a private storage unit on the fourth floor. Move-in ready, complete, and with a sense of space you rarely come across in this segment on the Hoofdweg.
KEY FEATURES
- Upper-floor apartment (apartment right)
- Hoofdweg 358-2, 1056 DC Amsterdam
- 2 bedrooms
- 1 bathroom with toilet
- Interior fully renovated in 2021
- External storage unit of 9 sqm on the fourth floor
- East-facing balcony of 6.40 sqm
- Energy label C
LIVING
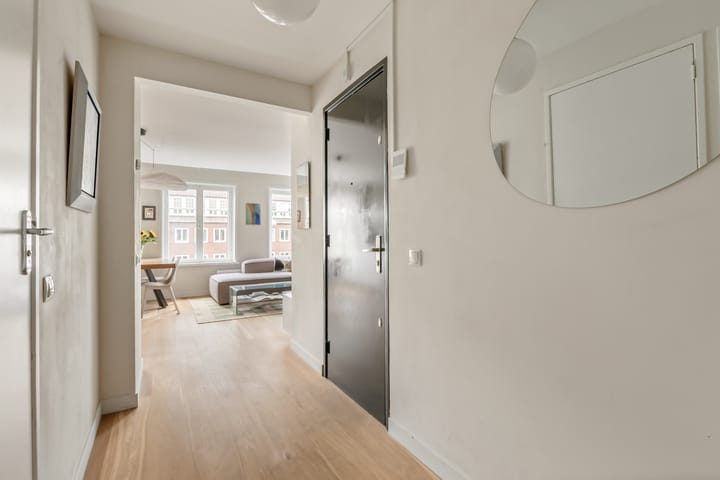
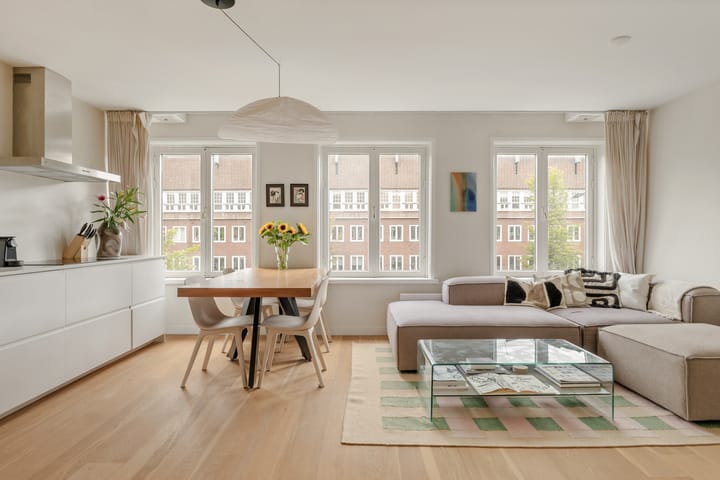
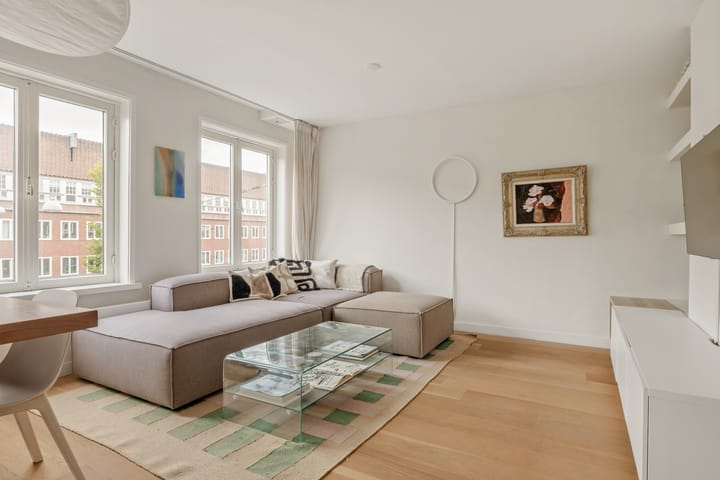
You enter through an open hallway that immediately sets the tone for the whole floor. Large windows flood the living room with natural light, and the open connection to the kitchen creates one wonderfully large living space. There is plenty of room for a proper seating area and a dining table, without losing that sense of openness. A small alcove next to the TV is yours to fill as you like. Parquet flooring runs throughout, giving the entire home a warm, well-kept feel.
COOKING
The open kitchen, part of the living room, was completely renewed in 2021 and finished in white, which makes the space feel even lighter. Behind the cabinet doors you'll find a remarkable amount of storage, including cupboards with double drawers that you can't see from the outside. There is ample worktop space to cook together or pull up a chair, plus a handy pull-out tap. The kitchen is fully equipped, including a hob, extractor hood, combination oven/microwave, fridge-freezer and dishwasher.
SLEEPING AND BATHING
The master bedroom is surprisingly spacious for an apartment of this size and, in addition to the existing built-in wardrobes, offers plenty of room for your own furniture. The second bedroom works well as a guest room, children's room or home office, and has a built-in cupboard that neatly conceals the washing machine, so your drying rack and laundry basket don't have to take up space in your living area.
The bathroom features the characteristic terrazzo floor found in many Amsterdam city homes, along with a rain shower, toilet and a neutral, timeless finish.
OUTDOOR LIVING
The east-facing balcony is wider than average for Amsterdam, with room for a full-size sofa. In summer you'll catch the morning sun here from around 7 to 11 am, in winter from roughly 9 am to noon, with a view over the well-kept garden of the downstairs neighbours.
LOCATION
The Hoofdweg sits right between two worlds: within cycling distance of the centre (the Jordaan is about 11 minutes by bike), but without the bustle of the inner city. The neighbourhood is lively and social, with plenty of places to eat and drink nearby, such as Café Cook (with a terrace that gets sun all day), Ulmus bakery, Terrasmus in Erasmuspark and wine bar September.
Green space is close at hand: Erasmuspark, Rembrandtpark, Sloterplas, Westerpark and Vondelpark are all within walking or cycling distance. Everyday amenities are well covered too: the Jan van Galenstraat bus stop is a 2-minute walk, Mercatorplein 4 minutes, and Sloterdijk and Lelylaan stations are both about 12 minutes by bike. Nearby schools include OBS Rosa Boekdrukker and the Admiraal de Ruyterschool. Street parking is generally easy to find, for example on the Orteliusstraat, which also has an EV charging point.
LIVING AREA AND OUTDOOR SPACE
Living area 55.77 sqm. Other indoor space 1.35 sqm. Building-related outdoor space (balcony) 6.40 sqm. External storage 9 sqm (fourth floor). Measured in accordance with NEN-2580.
VVE (HOMEOWNERS' ASSOCIATION)
Active VvE. The monthly VvE contribution for this apartment is €240.50 (2026).
ERFPACHT (GROUND LEASE)
The ground rent (canon) has been bought off until 15 September 2054, so you won't pay any annual ground rent until then. In addition, the owner has already had the ground rent for the period after 2054 fixed and recorded by the notary.
TRANSFER
Transfer date to be agreed.
DISCLAIMER
This information has been compiled with due care. However, we accept no liability for any incompleteness, inaccuracies or the consequences thereof. All stated dimensions and surface areas are indicative. Buyers have their own duty to investigate all matters that are important to them. The NEN-2580 measurement standard applies.
With regard to this property, our office acts as the seller's agent. We advise you to engage an NVM/MVA agent who can assist you with their expertise throughout the buying process. If you choose not to engage professional guidance, you are legally deemed to have sufficient expertise to oversee all relevant matters.
Highlights
AI-generated from the description
Bright open-plan kitchen
Large windows, 2021 open kitchen with ample storage.
Generous east-facing balcony
6.40 sqm balcony with morning sun and garden view.
Lively green surroundings
Amsterdam-West with parks, eateries and public transport nearby.
Advertisement
Features
Transfer of ownership
- Listed since
- Acceptance
- Available in consultation
- Asking price
- € 450,000 kosten koper
- Asking price per m²
- € 8,036
- Status
- Available
- VVE (Owners Association) contribution
- € 240.00 per month
Construction
- Type apartment
- Upstairs apartment (apartment)
- Building type
- Resale property
- Year of construction
- 1927
Surface areas and volume
- Areas
- Living area
- 56 m²
- Other space inside the building
- 1 m²
- Exterior space attached to the building
- 6 m²
- External storage space
- 9 m²
- Volume in cubic meters
- 176 m³
Layout
- Number of rooms
- 3 rooms (2 bedrooms)
- Number of bath rooms
- 1 bathroom
- Bathroom facilities
- Shower, toilet, and sink
- Number of stories
- 1 story
- Located at
- 2nd floor
Energy
- Energy label
- C
- Insulation
- Double glazing
- Hot water
- CH boiler
Cadastral data
- SLOTEN NOORD-HOLLAND L 3226
- Cadastral map
- Ownership situation
- Municipal ownership encumbered with long-term leaset
- Fees
- Paid until 15-09-2054
Exterior space
- Location
- In residential district
- Balcony/roof terrace
- Balcony present
Storage space
- Shed / storage
- Built-in
Parking
- Type of parking facilities
- Public parking and resident's parking permits
VVE (Owners Association) checklist
- Registration with KvK
- Yes
- Annual meeting
- Yes
- Periodic contribution
- Yes (€ 240.00 per month)
- Reserve fund present
- Yes
- Maintenance plan
- Yes
- Building insurance
- Yes
Popularity
1,199x
Viewed
60x
Saved
25-9-2026
On Funda
Neighborhood
Jan Maijenbuurt
Amsterdam- Residents
- 2,215
- Family with children
- 19%
- Avg. asking price / m²
- € 8,194
Discover the neighborhood
Curious about the housing supply, residents and local real estate agents?

Don’t want to forget this home?
Save it as a favorite. You’ll easily find it back and get notified when something changes.
