Sold
Hoofdweg 371-21056 CR AmsterdamOrteliusbuurt-Noord
€ 495,000 k.k.

- 56 m²living area
- 2bedrooms
- Cenergy label
Sales history
- Listed since
- November 4, 2025
- Date of sale
- December 9, 2025
- Term
- 5 weeks
Description
Renovated in 2025!!! This brightly designed 3-room apartment of approximately 56m² features a lovely west-facing balcony. There is also a separate storage room in the attic of approximately 8m², and the leasehold has been bought off until 2052.
LAYOUT

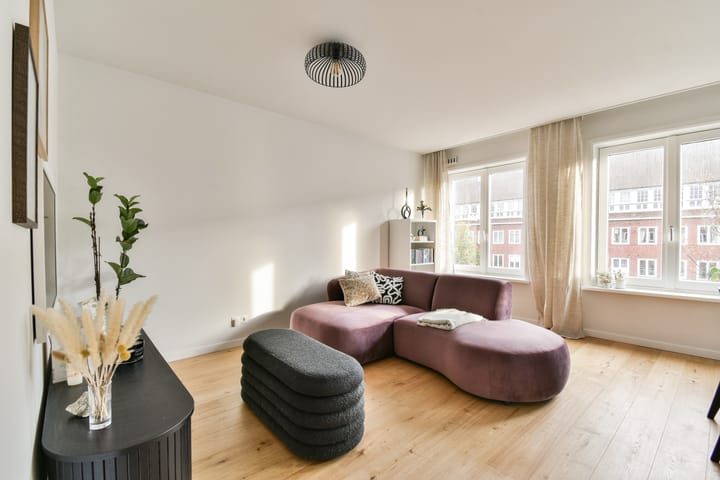
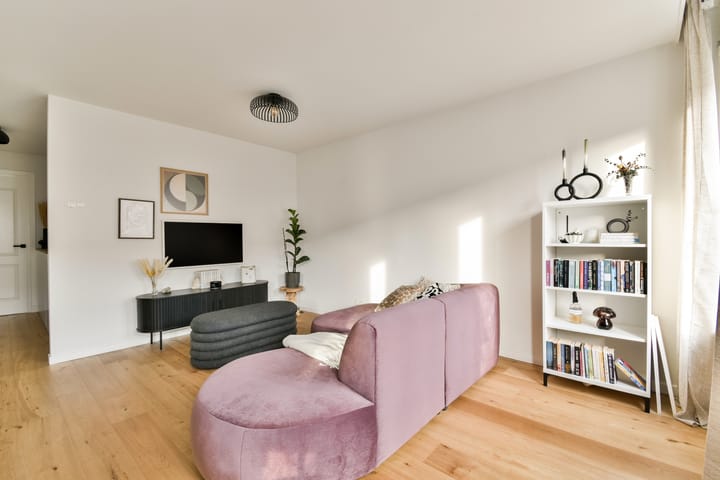
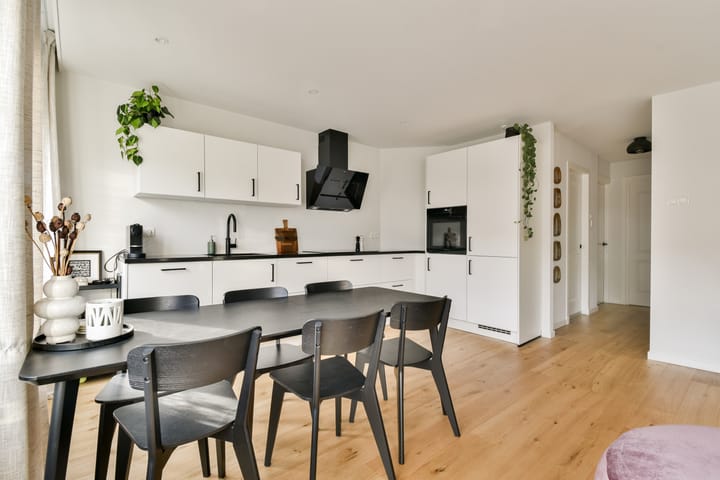
The apartment is located on the second floor via the communal front garden and the staircase. Upon entering, you'll find a hallway providing access to all rooms. At the front is the spacious living room with an open-plan kitchen. The recently renovated kitchen is equipped with a dishwasher, 4-burner cooktop, sink, combination oven, refrigerator, and separate freezer. The three beautiful windows make the apartment very bright.
At the rear are two bedrooms, both with access to the balcony. One of the bedrooms has a built-in wardrobe with connections for a washing machine and dryer. The bathroom, equipped with a walk-in shower, sink, and toilet, is also accessible from the hallway. Upstairs in the attic, there is a very spacious storage room of approximately 8 m².
The house was completely renovated in 2025. Underfloor heating with beautiful wooden flooring is installed throughout the house. Furthermore, there is a new kitchen, new bathroom, new doors, and new electrical wiring.
HOA
This healthy homeowners' association is a large HOA and is professionally administered by VVE Beheer Amsterdam. The service charges are €161.28 per month. A long-term maintenance plan (MJOP) is in place.
LEASEHOLD
The leasehold from the municipality of Amsterdam has been bought off until 2052. The seller has already switched to perpetual leasehold with favorable terms. From 2052, the annual ground rent will be €478.35.
SPECIAL FEATURES
- Living area is 56 m² (NEN 2580, measurement report available);
- Renovated in 2025;
- West-facing balcony; - Leasehold bought off until 2052;
- Switched to perpetual leasehold with favorable terms;
- Separate storage unit of approximately 8 m²;
- Double glazing;
- Energy label C;
- Municipal monument;
- Delivery by arrangement;
- A contract is only finalized once the deed of sale has been signed;
- Deed of sale will be drawn up by a notary in Amsterdam.
SURROUNDINGS

De Hoofdweg is located in the De Baarsjes district. Over the years, De Baarsjes has transformed into a desirable part of Amsterdam. The architecture of De Hoofdweg is characterized by the beautiful Amsterdam School style. All your daily groceries are within walking distance of the house. There are also many charming restaurants and cafes, such as Fort Negen, White Label Coffee, Café Cook, Bar Baarsch, Bar Lusconi, and Het MassageHuys. For green spaces, Rembrandtpark and Erasmuspark are just around the corner, perfect for running, walking, or picnicking. And by bike, you can reach the canals, Vondelpark, or the food halls at the Ten Kate market in just 10 minutes.
The location is very central and offers excellent public transport links. Lelylaan, Sloterdijk, and Zuid stations, as well as Central Station, are within cycling distance. Several tram and bus lines are also nearby. The A10 and A2 ring roads are easily accessible by car via the S-105.
GENERAL
All information contained in this offer has been compiled with great care. However, we accept no liability for this information, nor can any rights be derived from it.
We would be happy to schedule a viewing with you, free of obligation!
Advertisement
Features
Transfer of ownership
- Service charges
- € 177 per month
- Last asking price
- € 495,000 kosten koper
- Asking price per m²
- € 8,839
- Status
- Sold
- VVE (Owners Association) contribution
- € 177.00 per month
Construction
- Type apartment
- Upstairs apartment
- Building type
- Resale property
- Construction period
- 1906-1930
- Type of roof
- Flat roof
Surface areas and volume
- Areas
- Living area
- 56 m²
- Other space inside the building
- 2 m²
- Exterior space attached to the building
- 5 m²
- External storage space
- 8 m²
- Volume in cubic meters
- 190 m³
Layout
- Number of rooms
- 3 rooms (2 bedrooms)
- Number of bath rooms
- 1 bathroom
- Bathroom facilities
- Shower, toilet, sink, and sit-in bath
- Number of stories
- 1 story
- Facilities
- Mechanical ventilation
Energy
- Energy label
- C
- Insulation
- Double glazing
- Heating
- CH boiler
- Hot water
- CH boiler
- CH boiler
- Remeha Tzerra Ace-Matic 28C Cw4 (gas-fired from 2025, in ownership)
Cadastral data
- SLOTEN NOORD-HOLLAND L 3194
- Cadastral map
- Ownership situation
- Municipal long-term lease
- Fees
- Paid until 12-11-2052
Exterior space
- Balcony/roof terrace
- Balcony present
Storage space
- Shed / storage
- Built-in
Parking
- Type of parking facilities
- Paid parking, public parking and resident's parking permits
VVE (Owners Association) checklist
- Registration with KvK
- Yes
- Annual meeting
- Yes
- Periodic contribution
- Yes (€ 177.00 per month)
- Reserve fund present
- Yes
- Maintenance plan
- Yes
- Building insurance
- Yes
Popularity
1,565x
Viewed
31x
Saved
4-11-2025
On Funda
Neighborhood
Orteliusbuurt-Noord
Amsterdam- Residents
- 1,295
- Family with children
- 16%
- Avg. asking price / m²
- € 8,438
Discover the neighborhood
Curious about the housing supply, residents and local real estate agents?

Don’t want to forget this home?
Save it as a favorite. You’ll easily find it back and get notified when something changes.
