Sold
Hoofdweg 377-21056 CR AmsterdamOrteliusbuurt-Noord
€ 425,000 k.k.

- 56 m²living area
- 2bedrooms
- Cenergy label
Sales history
- Listed since
- October 25, 2025
- Date of sale
- December 5, 2025
- Term
- 5 weeks
Description
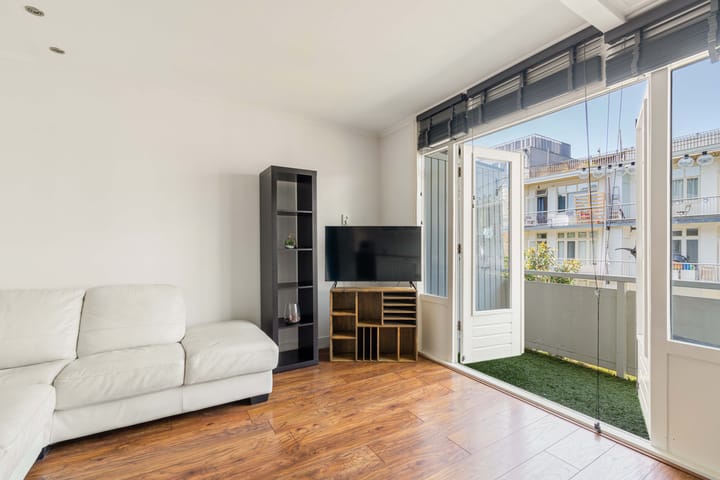
Bright & Stylish 3-room apartment (56,2 m²) in De Baarsjes!
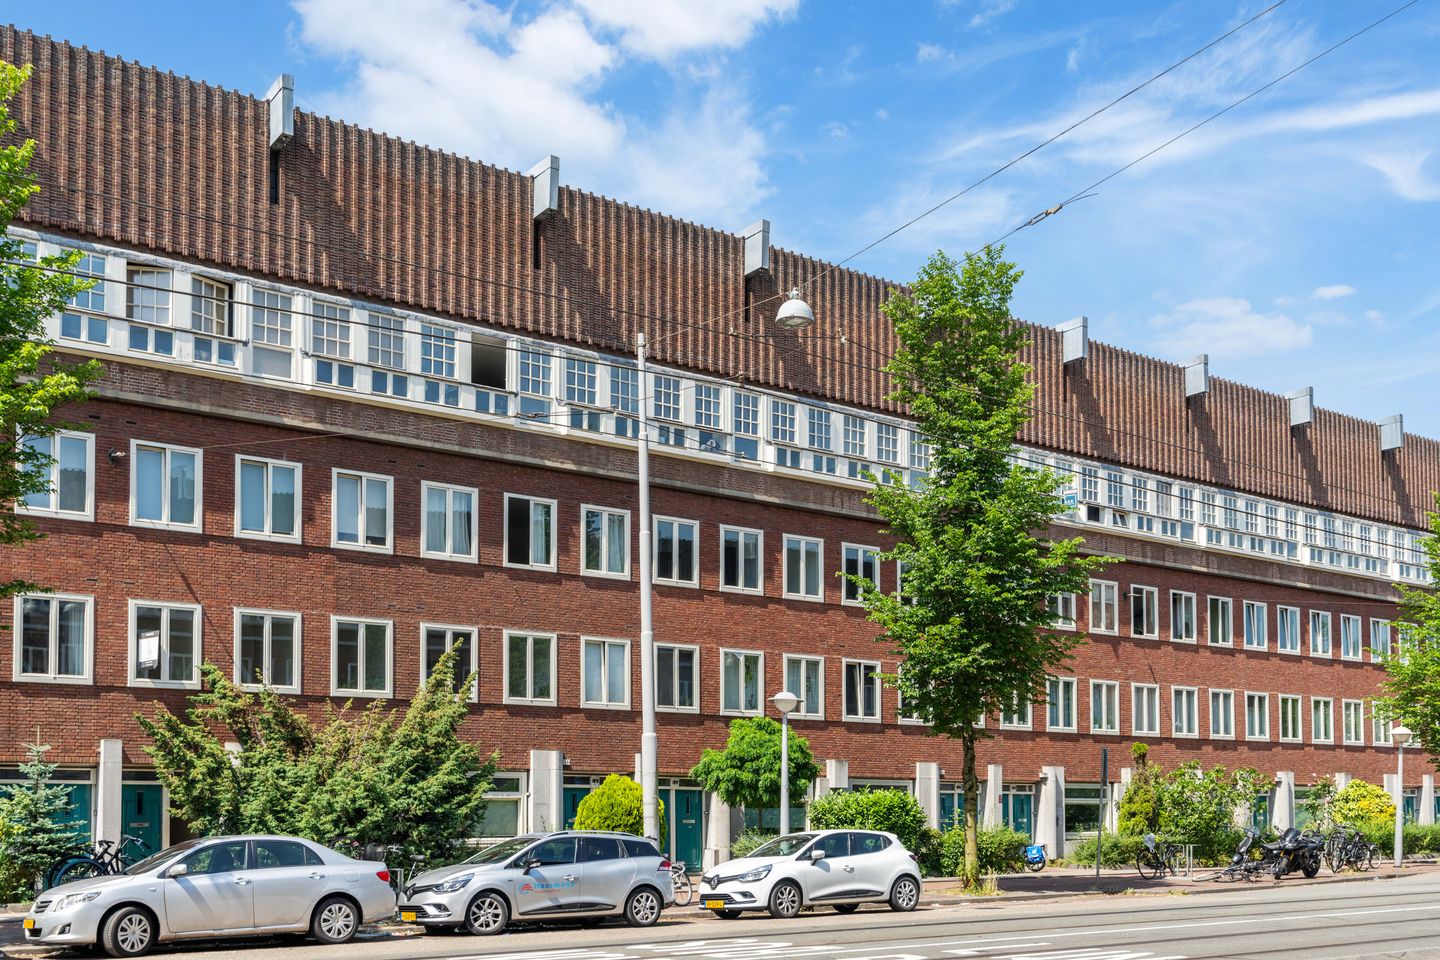
Discover this well-maintained 3-room apartment of 56,2 m² with an iconic façade of the 'Amsterdam School', ideally located in the Baarsjes neighborhood near Mercatorplein and Erasmus Park.

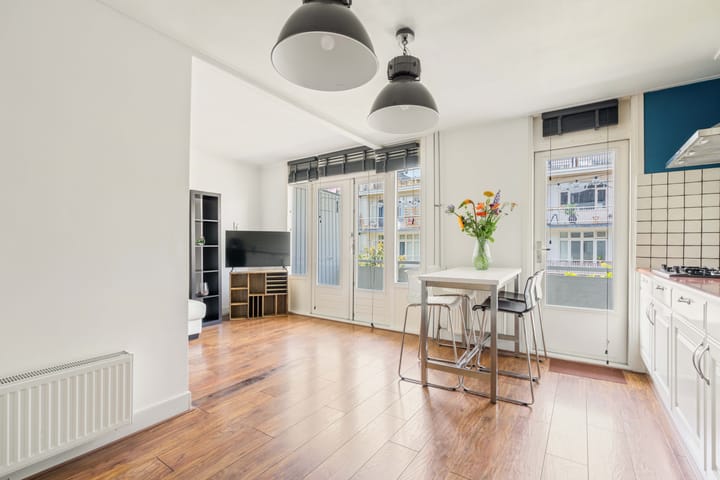
The apartment is very bright thanks to the large windows with unobstructed views and has all the furniture needed to simply move in. Beautiful wooden floors run throughout most of the apartment, where at the rear of the apartment is a lovely sunny southwest-facing balcony.
LAYOUT:
A well-kept shared staircase takes you to the apartment’s entrance on the 2nd floor. Inside, a central hallway provides access to all rooms:
• 2 generous bedrooms at the front, one featuring a practical walk-in closet
• Bathroom in the centre of the apartment with a shower, sink, toilet, and washing-drying machine
• A bright living room and spacious kitchen-diner at the rear, both with French doors opening onto the full-width balcony
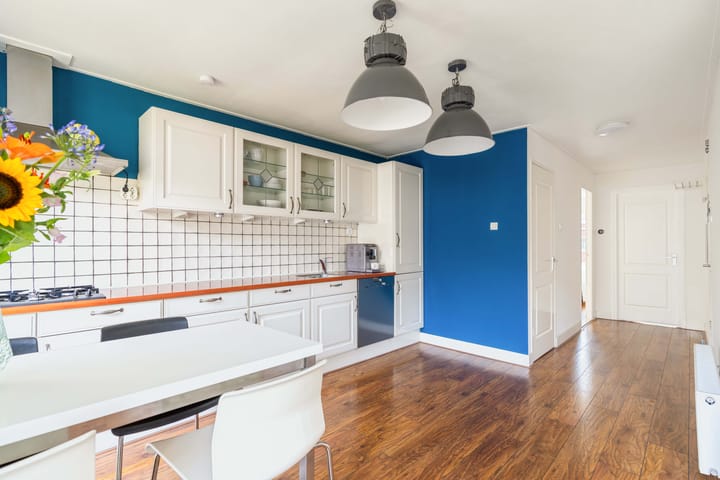
The kitchen is equipped with plenty of storage, a dishwasher, extractor hood, and 4-burner gas stove. The balcony includes a storage cupboard on one side and the central heating unit in an insulated cabinet on the other.
Finally, a great 8 m² private storage room located on the 4th floor.
LOCATION & ACCESSIBILITY:
The apartment is beautifully located in Amsterdam West, in the "De Baarsjes" neighborhood. Just a stone's throw away are both the charming Mercatorplein and the bustling Jan Evertsenstraat, home to numerous shops, cafés, and restaurants. Besides these charming streets, Rembrandt Park and Erasmus Park are also within walking distance, providing ample opportunities for recreation. Thanks to its excellent location:
• The city centre is just a 10-minute bike ride away
• Public transport (tram and bus) is next to the building
• The A10 motorway is also easily accessible by car
KEY FEATURES:
• Living area 56,2 m² (NEN2580 measured)
• 2 spacious bedrooms (one with walk in closet)
• Sunny balcony
• Private storage unit (7 m2)
• Fully furnished - ready to move in
• Energy label C
• Fully double-glazed windows
• The ground lease has been bought off until January 31, 2053
• Active homeowners' association (VvE) with professional management
• Project notary NVA
• Delivery by arrangement
I'd be happy to tell you all about this popular property during a viewing. See you then, Bas!
We cannot guarantee the completeness, accuracy, or date of the information used on this website and advise you, if you are interested in one of the properties, to contact us or to consult your own NVM real estate agent. The non-binding information shown on this website has been compiled by us (with care) based on information provided by the seller (and/or third parties). We do not guarantee its accuracy or completeness. We advise you and/or your real estate agent to contact us if you are interested in one of our properties. We are not responsible for the content of the websites to which we link.
Advertisement
Features
Transfer of ownership
- Last asking price
- € 425,000 kosten koper
- Asking price per m²
- € 7,589
- Status
- Sold
- VVE (Owners Association) contribution
- € 233.43 per month
Construction
- Type apartment
- Upstairs apartment (apartment)
- Building type
- Resale property
- Year of construction
- 1927
- Specific
- Protected townscape or village view (permit needed for alterations) and monumental building
- Type of roof
- Flat roof covered with asphalt roofing
Surface areas and volume
- Areas
- Living area
- 56 m²
- Other space inside the building
- 2 m²
- Exterior space attached to the building
- 6 m²
- External storage space
- 8 m²
- Volume in cubic meters
- 184 m³
Layout
- Number of rooms
- 3 rooms (2 bedrooms)
- Number of bath rooms
- 1 bathroom
- Bathroom facilities
- Shower, toilet, and sink
- Number of stories
- 1 story
- Facilities
- Mechanical ventilation, passive ventilation system, and TV via cable
- Located at
- 2nd floor
Energy
- Energy label
- C
- Insulation
- Double glazing
- Heating
- CH boiler
- Hot water
- CH boiler
- CH boiler
- Remeha Avanta HR (gas-fired combination boiler from 2009, in ownership)
Cadastral data
- AMSTERDAM L 3194
- Cadastral map
- Ownership situation
- Municipal ownership encumbered with long-term leaset (end date of long-term lease: 31-01-2053)
- Fees
- Paid until 31-01-2053
Exterior space
- Location
- In residential district
- Balcony/roof terrace
- Balcony present
Storage space
- Shed / storage
- Storage box
Parking
- Type of parking facilities
- Paid parking, public parking and resident's parking permits
VVE (Owners Association) checklist
- Registration with KvK
- Yes
- Annual meeting
- Yes
- Periodic contribution
- Yes (€ 233.43 per month)
- Reserve fund present
- Yes
- Maintenance plan
- Yes
- Building insurance
- Yes
Popularity
3,891x
Viewed
68x
Saved
25-10-2025
On Funda
Neighborhood
Orteliusbuurt-Noord
Amsterdam- Residents
- 1,295
- Family with children
- 16%
- Avg. asking price / m²
- € 8,438
Discover the neighborhood
Curious about the housing supply, residents and local real estate agents?

Don’t want to forget this home?
Save it as a favorite. You’ll easily find it back and get notified when something changes.
