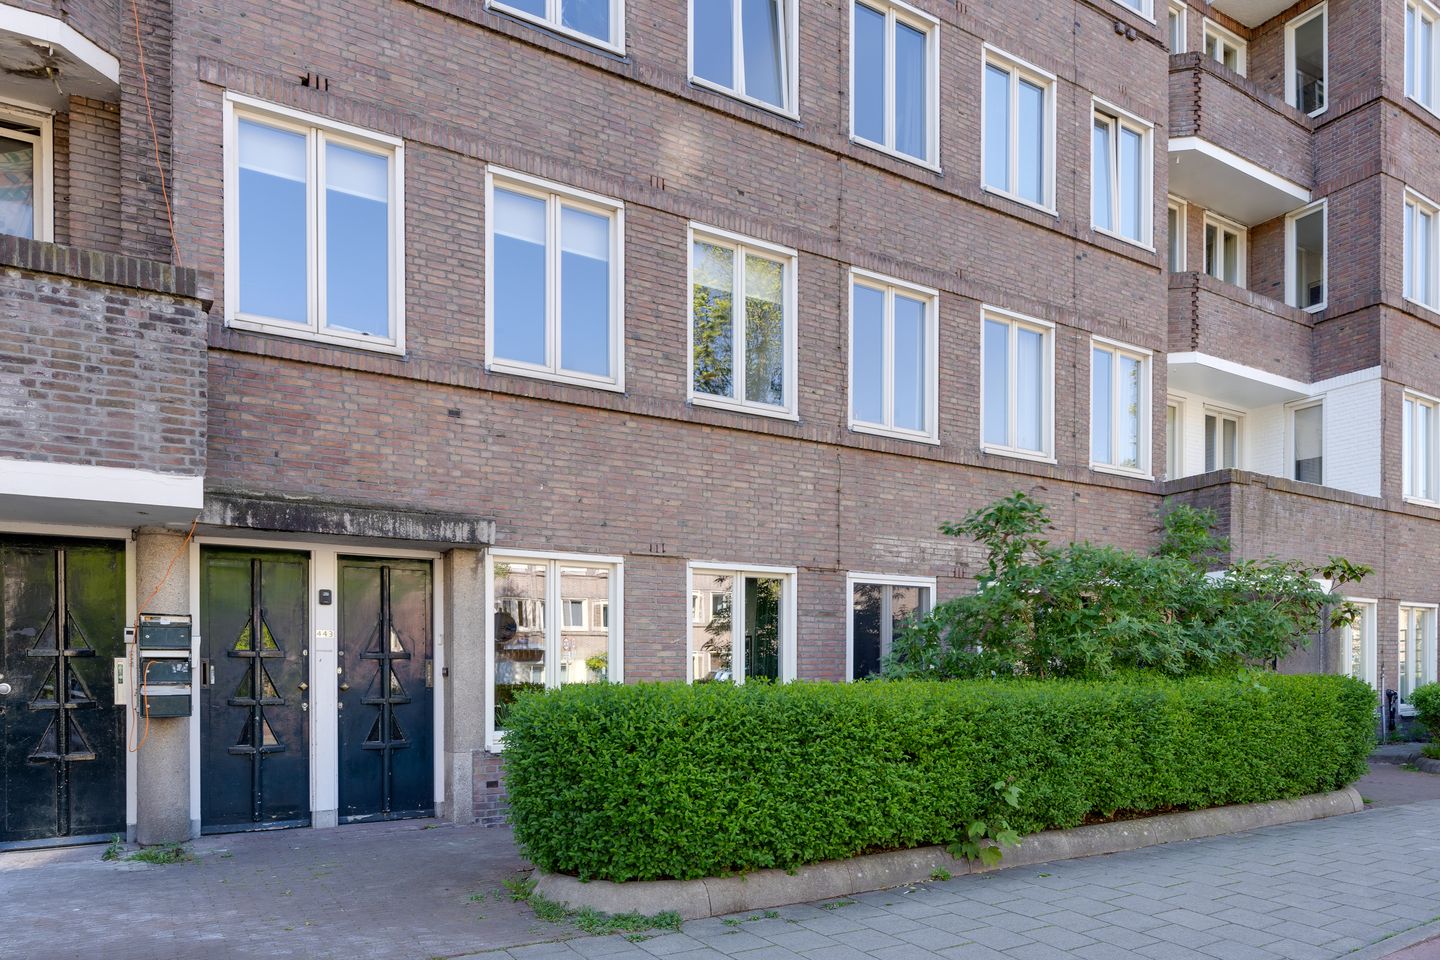
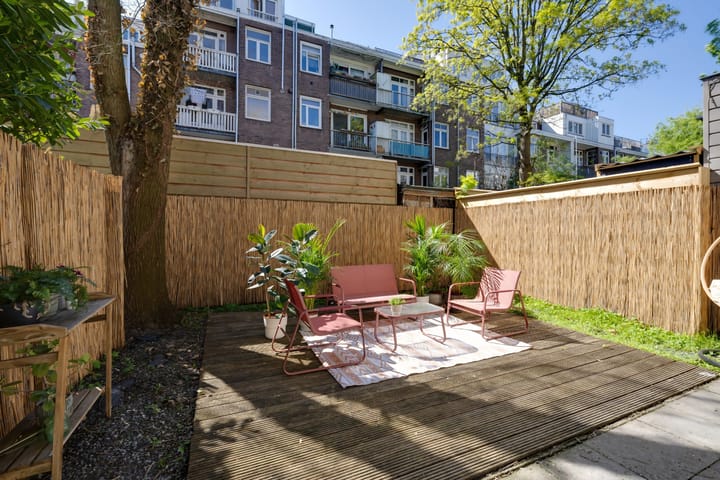
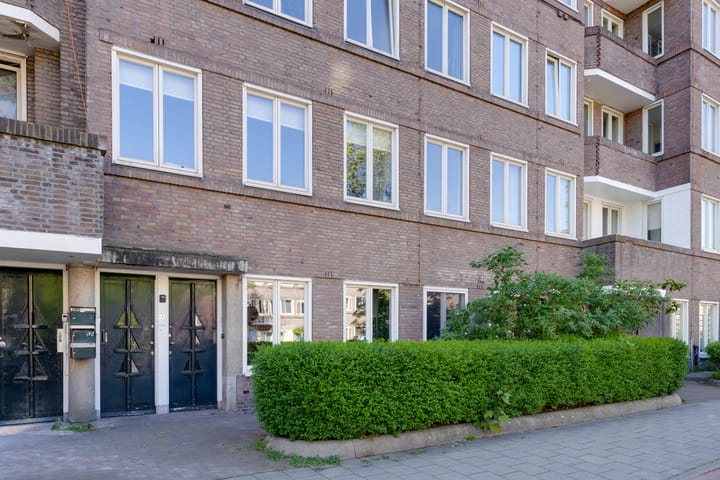
A lovely bright 2-room apartment located at Hoofdweg 443-H, situated in the popular Amsterdam-West area. The apartment features a bright living room, a kitchen, 1 bedroom, and a spacious approx 40m2 south west-facing garden. This apartment also offers the possibility to place an extension on the backside. The apartment is located in a lively neighborhood, with numerous amenities within easy reach.
Layout:
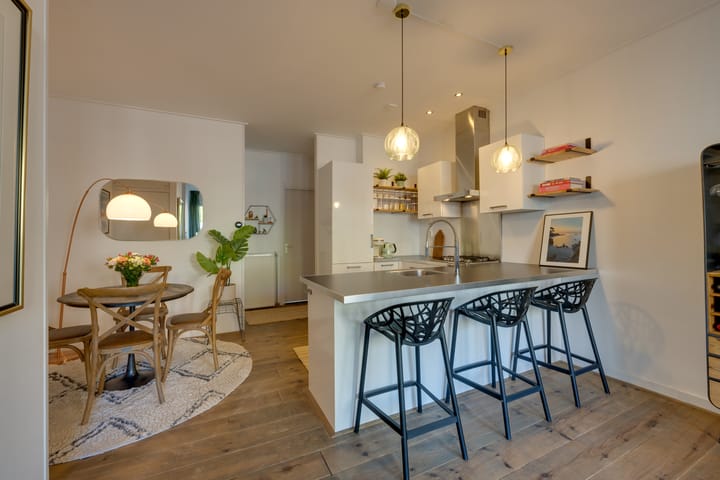
Through the front door, you enter the entrance hall which leads directly into the living room, equipped with storage space for your belongings. The kitchen is also located in the living room and is fitted with a 4-burner gas stove, oven, refrigerator, freezer, dishwasher, and plenty of cabinet space.
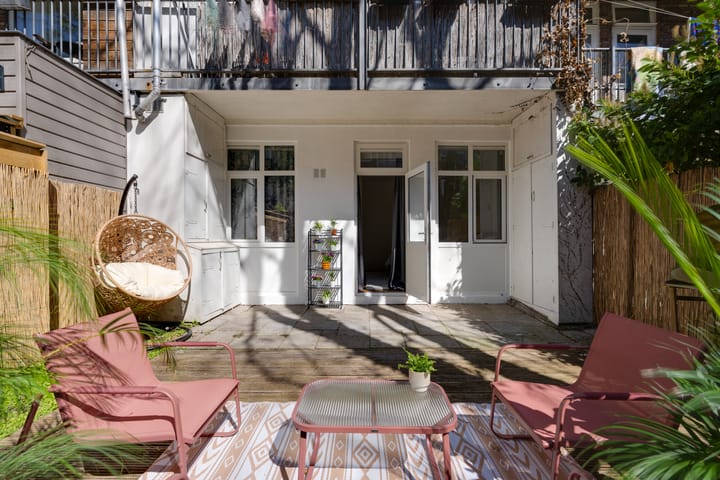
At the rear of the apartment, you will find the bedroom, which also offers ample storage space. The bedroom is directly connected to the spacious south west-facing garden, where you can fully enjoy the afternoon and evening sun.
Also located at the rear is the bathroom, equipped with a washbasin with vanity unit, a walk-in shower, and a bathtub. In addition, there is a separate toilet with a small sink and cabinet.
Leasehold:
The property is situated on municipal leasehold land, with the current lease period paid off until January 15, 2064.
Surroundings and accessibility:
The apartment is located in a highly desirable residential area in Amsterdam-West. Within walking distance, you will find the lively Jan Evertsenstraat, the vibrant Mercatorplein, and the charming Postjesweg. The immediate area offers a wide variety of shops for daily groceries, as well as boutiques, cozy restaurants, cafés, and coffee bars. For relaxation and recreation, both Rembrandtpark and Erasmuspark are nearby, while Vondelpark and Sloterpark are also easily accessible by bicycle. In addition, several sports facilities are located in the vicinity, making this location ideal for lovers of greenery and an active lifestyle.
The property is excellently connected by public transport, with convenient connections to Amsterdam Zuid, Lelylaan, and Sloterdijk stations, as well as various tram, metro, and bus lines nearby. By car, you can quickly reach the A10 Ring Road via exit S105, allowing Schiphol Airport to be reached within approximately 10 minutes.
Homeowners Association:
The Homeowners Association (VVE) is financially healthy and active. De HOA is professionally managed and a MJOP (Multi-annual maintenance plan) is there. The monthly contribution is €110 per month
Details:
- Living area of ca. 58m²
- Spacious south-west facing garden of approximately 40 m²
- Possibility to place an extension on the backside
- HR++ glass at the front and double glazing at the rear
- Central heating boiler from 2020
- Energy label C
- Service costs amount to €110 per month
- Ground lease paid off until 2064 (erfpacht)
Highlights
AI-generated from the description
Bright living with kitchen
Bright living room with open kitchen and ample storage.
Spacious sunny garden
Approx. 40 m² southwest-facing garden, accessed via bedroom.
Lively area with amenities
Near Jan Evertsenstraat, Mercatorplein, parks and public transport.
Advertisement
Features
Transfer of ownership
Last asking price
€ 495,000 kosten koper
Asking price per m²
€ 8,534
Status
Sold
VVE (Owners Association) contribution
€ 110.00 per month
Construction
Type apartment
Upstairs apartment (apartment)
Building type
Resale property
Year of construction
1927
Type of roof
Flat roof covered with asphalt roofing
Surface areas and volume
Areas
Living area
58 m²
Other space inside the building
2 m²
Exterior space attached to the building
6 m²
Volume in cubic meters
230 m³
Layout
Number of rooms
2 rooms (1 bedroom)
Number of bath rooms
1 bathroom and 1 separate toilet
Bathroom facilities
Walk-in shower, bath, sink, and washstand
Number of stories
1 story
Facilities
Passive ventilation system and TV via cable
Located at
1st floor
Energy
Energy label
C
Insulation
Double glazing and energy efficient window
Heating
CH boiler
Hot water
CH boiler
CH boiler
Intergas HRE (gas-fired combination boiler from 2020, in ownership)