New
Hoofdweg 454-41056 DJ AmsterdamRobert Scottbuurt-Oost
€ 550,000 k.k.

- 71 m²living area
- 2bedrooms
- Fenergy label
Description
Want to schedule a viewing online right away? Visit our website!
UNIQUE DUPLEX APARTMENT WITH A CHARMING BAY WINDOW AND SPACIOUS ROOF TERRACE IN AMSTERDAM-WEST!
Welcome to Hoofdweg 454-4! This surprisingly spacious and characterful duplex apartment of approx. 71 m² combines a playful layout with ultimate living comfort. With a spacious rooftop terrace measuring no less than 33 m² where you can enjoy the sun all day long, a lovely, light-filled bay window perfect for daydreaming with a good book, and a prime location near Erasmuspark and the Erasmusgracht, this home offers the best of vibrant Amsterdam right at your fingertips. The ideal place for first-time buyers, young professionals, or couples looking for atmosphere, light, outdoor space, and comfort in an absolute hotspot!
HIGH-END HIGHLIGHTS OF THIS PROPERTY
- Charming two-story apartment of approx. 71 m² with a playful and highly efficient layout spread across multiple
floors;
- Exceptionally spacious rooftop terrace of approx. 33 m² with sweeping views: the perfect spot for sunny drinks and
long summer evenings;
- Unique, light-filled bay window on the top floor with fantastic views over the water—the ultimate
spot for a cozy sitting area;
- Hassle-free leasehold: the lease has already been bought out until January 15, 2064!
- Neat, modern kitchen equipped with, among other things, a combination oven;
- Two nice bedrooms (one on the first floor and one on the top floor);
- Neat bathroom with a bathtub and shower, plus a separate toilet;
- Storage room of approx. 5 m² on the same floor—ideal for items you don’t use every day.
LAYOUT
First floor:
Upon entering the first floor, you step into an inviting living space that provides direct access to the various rooms. The cozy kitchen is located at the heart of this floor and features a sleek, modern look with warm wooden countertops and classic subway tiles. Thanks to the efficient double layout, the space is utilized cleverly, and you’ll find all the conveniences you need, including a built-in combination oven, electric cooktop, dishwasher, washing machine hookup, and ample storage space.
At the front, you’ll find the first bedroom, featuring a cozy low beamed ceiling—reminiscent of a ship’s forecastle. It’s a surprisingly versatile and peaceful space with lovely natural light streaming in through the skylight, perfect for transforming into an inviting master bedroom, guest room, or comfortable home office. Also located on this floor is the bathroom, which is equipped with a lovely bathtub with a shower and a vanity with a striking round mirror. The separate toilet is neatly finished with sleek, fresh tiling.
Second Floor & Split-Level Living Area:
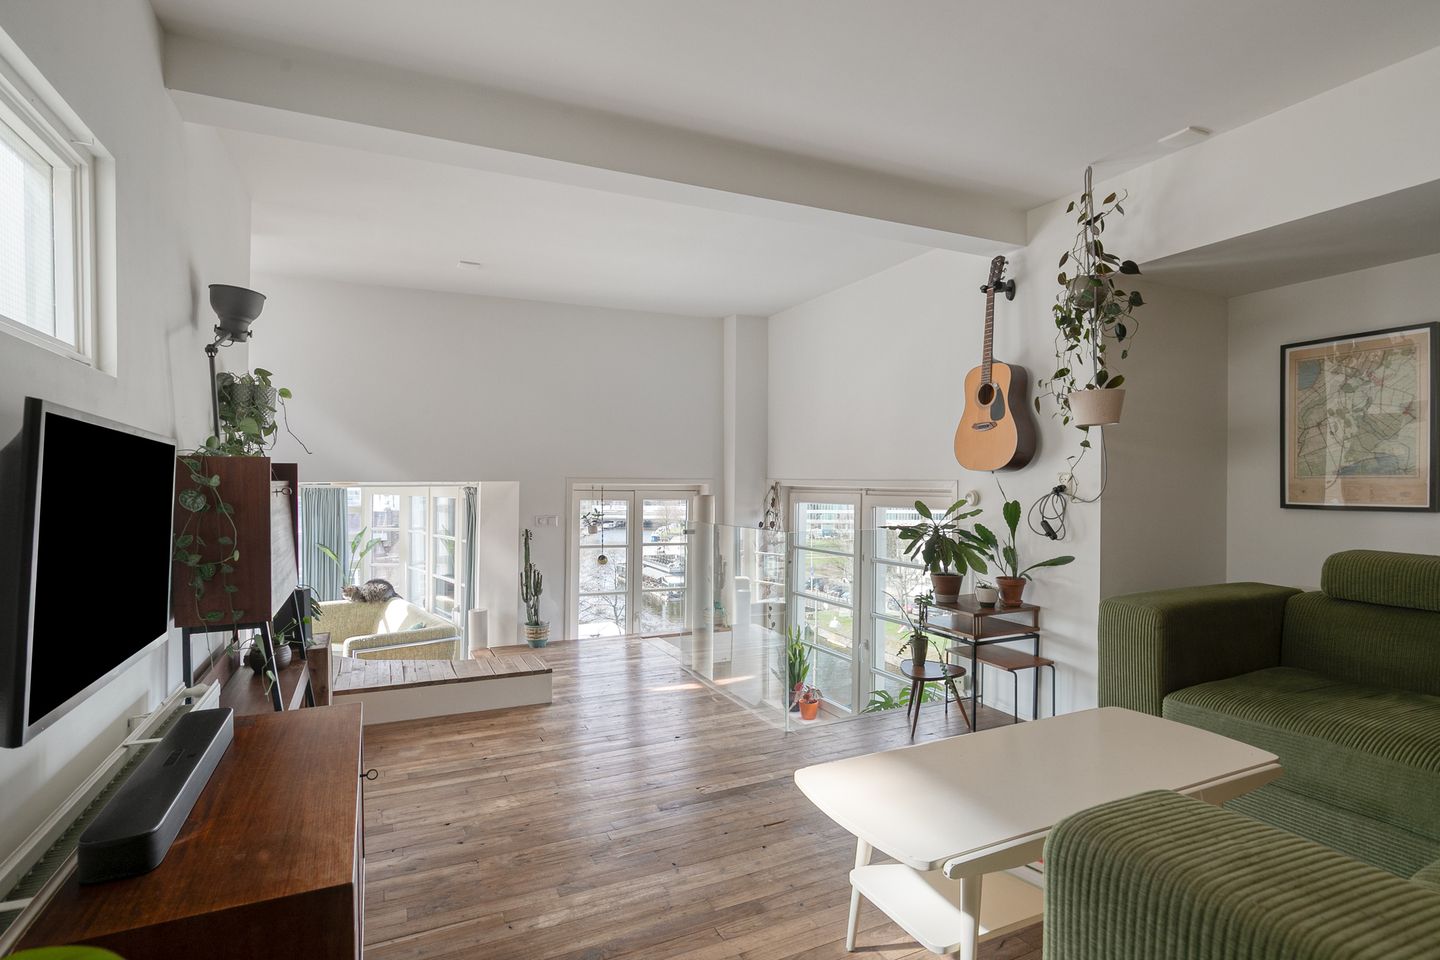
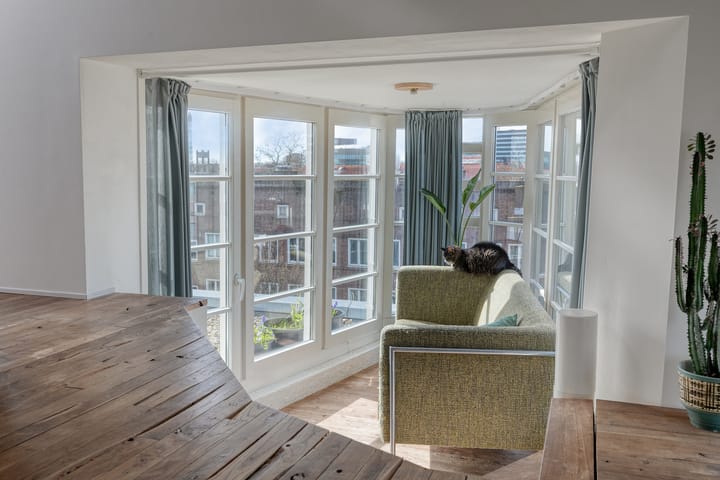
The distinctive wooden spiral staircase leads to the second floor, where the charm of this home truly comes into its own! This floor features a playful layout with various levels and exudes character thanks to the beautiful wooden floorboards and generous windows. The absolute showstopper of this living space is the spectacular, light-filled bay window at the front. With windows all around, this is the ultimate lounge spot to place a comfortable sofa, relax with a book, or simply enjoy the charming, unobstructed view of the Erasmusgracht and the water life passing by.
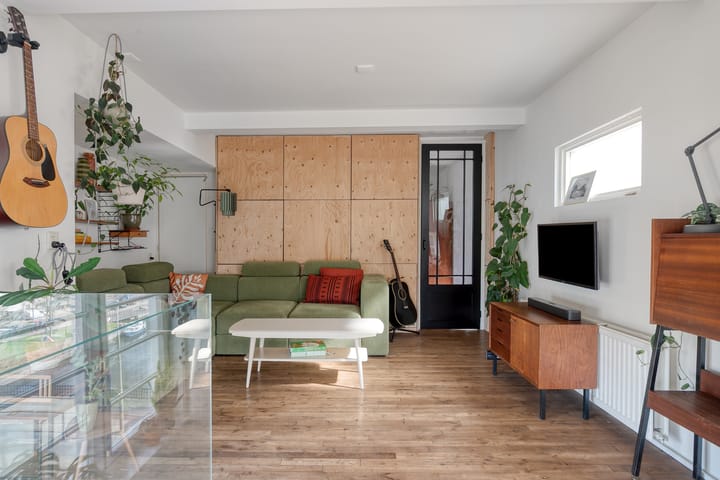
A few steps up, you enter the main living room. This spacious area offers plenty of room for a generous seating area. A beautiful tall black door separates the living room from the second bedroom on this floor. This cozy, inviting room is ideal as a master bedroom or a spacious walk-in closet, featuring playful wooden wall paneling and plenty of natural light.
Roof Terrace:
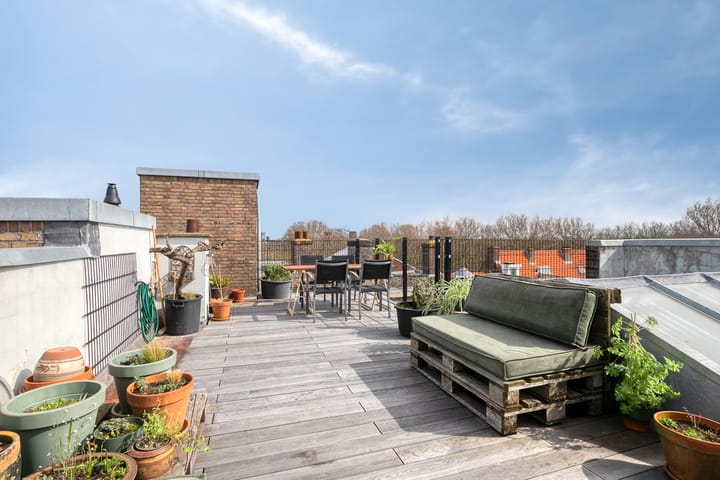
The absolute icing on the cake is that from the living area, you can take the stairs up to the skylight, which leads to the spacious roof terrace measuring a whopping 33 m²! This is outdoor living at its finest: here, you can enjoy the sun from early morning until late at night, raise a glass with friends to celebrate the weekend, or relax in complete privacy with a
fantastic panoramic view of all of Amsterdam-West.
LIFE IN VIBRANT AMSTERDAM-WEST
De Hoofdweg 454-4 is situated in an absolutely dream location on the border of De Baarsjes and Bos en Lommer. From the front, you look out over the waters of the Erasmusgracht, with the green and lively Erasmuspark practically serving as your backyard. It’s the perfect spot for a walk, a run, swimming in the summer, a picnic, or a stop at Terrasmus. Rembrandtpark and Westerpark are also just a few minutes’ walk or bike ride away.
The neighborhood is known for its cozy atmosphere and wide array of hotspots. For a good cup of coffee, a fresh croissant, or a drink, you can easily bike to favorites like Fort Negen, Farine, Café Cook, and De Neef van Fred. You can enjoy a cozy meal right next door at Mas Mais and Buurman & Buurman. You can quickly pick up groceries at Bos en Lommerplein or on Jan Evertsenstraat. For culture and sports, you’re just a short trip away from LAB111, De Filmhallen, or SportPlaza Mercator.
Accessibility is excellent: tram and bus lines stop right outside the door, offering direct connections to the city center, Leidseplein/Rijksmuseum/Carré/UvA, and Schiphol Airport. Sloterdijk Station is nearby, and by car, you can take the S105/S106 directly onto the A10 ring road.
SPECIAL FEATURES:
- Living area approx. 71 m² (in accordance with NEN2580 measurement report);
- Spacious rooftop terrace of approx. 33 m² (roof recently fully renovated);
- Outdoor storage shed of approx. 5 m²;
- Ground lease bought out through January 15, 2064;
- Homeowners’ association fee: €200 per month, including service charges;
- Charming bay window with a view of the water;
- Two generously sized bedrooms;
- Prime location near parks, water, lively restaurants and bars, public transportation, and the A10;
- Closing date to be determined by mutual agreement.
Highlights
AI-generated from the description
Spacious roof terrace views
33 m² roof terrace with panoramic Amsterdam-West views.
Modern cozy central kitchen
Sleek kitchen with wooden tops, combi oven and dishwasher.
Prime spot near park and canal
On Erasmusgracht, near Erasmuspark, public transport and A10.
Advertisement
Features
Transfer of ownership
- Service charges
- € 200 per month
- Listed since
- Acceptance
- Available in consultation
- Asking price
- € 550,000 kosten koper
- Asking price per m²
- € 7,746
- Status
- Available
Construction
- Type apartment
- Maisonnette (apartment)
- Building type
- Resale property
- Year of construction
- 1928
- Type of roof
- Flat roof covered with asphalt roofing
Surface areas and volume
- Areas
- Living area
- 71 m²
- Exterior space attached to the building
- 33 m²
- External storage space
- 5 m²
- Volume in cubic meters
- 234 m³
Layout
- Number of rooms
- 3 rooms (2 bedrooms)
- Number of bath rooms
- 1 bathroom and 1 separate toilet
- Bathroom facilities
- Shower, bath, sink, and washstand
- Number of stories
- 2 stories
- Facilities
- Passive ventilation system
- Located at
- 5th floor
Energy
- Energy label
- F
- Insulation
- Double glazing
- Heating
- CH boiler
- Hot water
- CH boiler
- CH boiler
- Intergas (gas-fired combination boiler from 2022, in ownership)
Cadastral data
- SLOTEN L 3136
- Cadastral map
- Ownership situation
- Municipal ownership encumbered with long-term leaset (end date of long-term lease: 15-01-2064)
- Fees
- Paid until 15-01-2064
Exterior space
- Location
- Alongside park, alongside waterfront and unobstructed view
- Balcony/roof terrace
- Roof terrace present
Storage space
- Shed / storage
- Storage box
Parking
- Type of parking facilities
- Paid parking and resident's parking permits
VVE (Owners Association) checklist
- Registration with KvK
- Yes
- Annual meeting
- Yes
- Periodic contribution
- Yes
- Reserve fund present
- Yes
- Maintenance plan
- Yes
- Building insurance
- Yes
Popularity
0x
Viewed
0x
Saved
26-10-2026
On Funda
Neighborhood
Robert Scottbuurt-Oost
Amsterdam- Residents
- 1,670
- Family with children
- 19%
- Avg. asking price / m²
- € 8,105
Discover the neighborhood
Curious about the housing supply, residents and local real estate agents?

Don’t want to forget this home?
Save it as a favorite. You’ll easily find it back and get notified when something changes.
