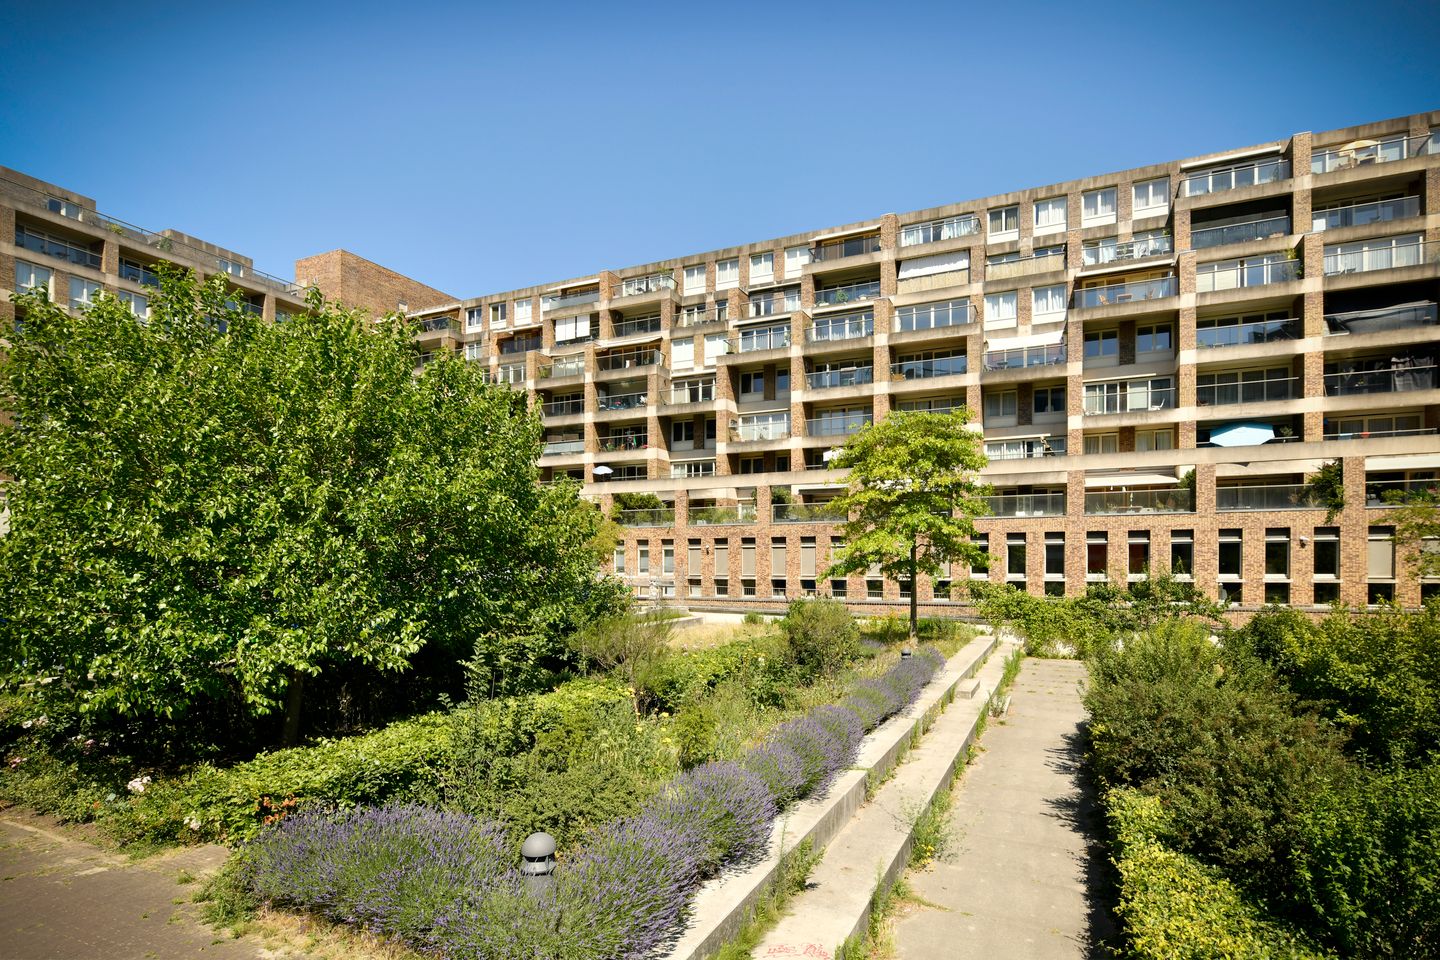
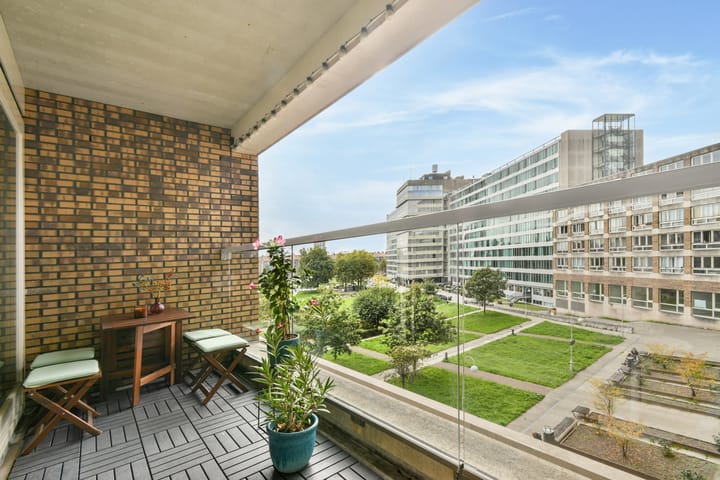
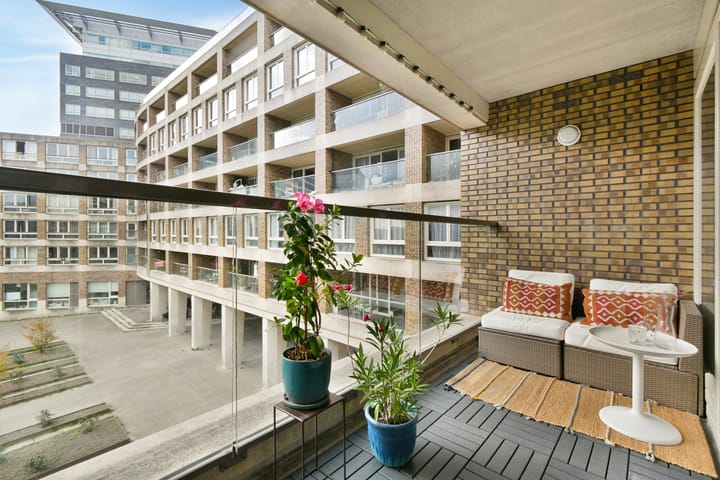
Spacious and exceptionally well-designed apartment (103 m²) featuring no fewer than 3 bedrooms, a generous living room with an open-plan kitchen, a wide and sunny southwest-facing balcony overlooking the green communal courtyard, a spacious bathroom, a separate toilet and an impressive amount of storage space. The apartment is situated in a modern residential complex (built in 2009) with a LIFT.
A wonderful home in Amsterdam-West for anyone looking for extra space, with a highly practical layout that makes optimal use of every square metre. The apartment also benefits from a private storage unit and has an energy label A+!
LAYOUT
The entrance opens into a spacious hallway, providing access to all rooms. The apartment offers no fewer than three generously sized bedrooms, making it an excellent choice for families as well as anyone looking for a separate home office, guest room or children's bedroom.
The bathroom and separate toilet are also accessible from the hallway. The bathroom is fitted with a bathtub, walk-in shower and washbasin.
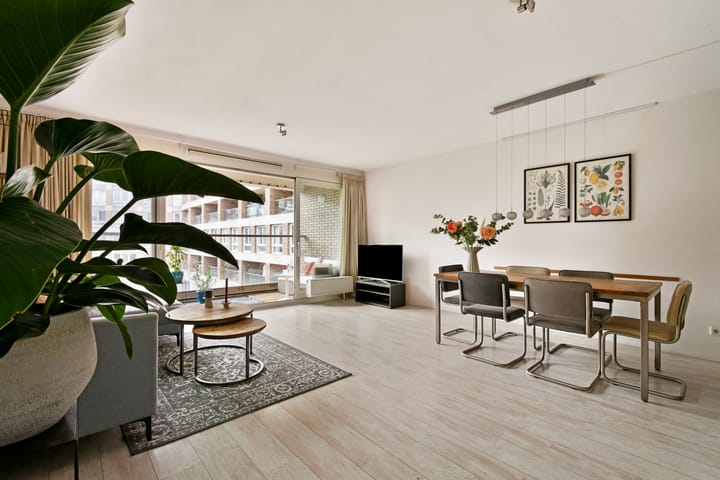
At the rear of the apartment is the spacious living room. Large windows spanning almost the entire width of the room allow plenty of natural light to flood in. From the living room, you can step directly onto the wide balcony, the perfect spot to unwind after a long day and a lovely extension of the living space. The generously sized open-plan kitchen offers ample worktop and storage space.
One of the apartment's most striking features is its abundance of storage space. In addition to a practical utility room next to the kitchen, with space for a washing machine and tumble dryer, there is another large internal storage room near the entrance. Ideal for use as a wardrobe and for keeping everyday belongings neatly out of sight.
The apartment also comes with a private storage unit on level -1, easily accessible by lift and ideal for bicycles and additional belongings.
LOCATION
The apartment is located in Amsterdam-West, in the heart of the popular Bos en Lommer neighbourhood. This sought-after residential area offers a wide variety of local shops, trendy boutiques, inviting cafés and popular hotspots, including No Man's Art Gallery, FUKU Specialty Coffee, Bar Baarsch, Fort Negen, De Neef van Fred, Zurich and Faam.
Shopping streets such as Jan Evertsenstraat, Postjesweg, Kinkerstraat and Jan Pieter Heijestraat are all nearby, as are Bos en Lommerplein and Bos en Lommerweg. For a lively local market in Amsterdam Oud-West, the Ten Katemarkt is well worth a visit.
The apartment is also conveniently located near Rembrandtpark and Erasmuspark, both offering plenty of space for sports, relaxation and outdoor activities. Several playgrounds and a children's petting zoo are within walking distance.
Accessibility is excellent, with convenient public transport connections just a short walk away. By car, the A10 ring road can be reached directly. In short, a wonderful location with everything you need close at hand.
HOMEOWNERS' ASSOCIATION
The apartment forms part of VvE Collage, a large Homeowners' Association comprising 122 residential units. The association is professionally managed by VT2000 VvE Beheer and has an up-to-date long-term maintenance plan (MJOP) in place. The monthly service charges are €131.
KEY FEATURES
- Built in 2009
- Lift access!
- Ground lease paid in advance until 15 December 2055, after which the perpetual ground rent has been fixed under favourable conditions
- Living area of 103 m² (NEN 2580 measurement report available)
- No fewer than 3 generously sized bedrooms
- Spacious and bright living room
- Wide and sunny southwest-facing balcony (8 m²) overlooking the green communal courtyard, covered and suitable for use throughout the year
- An abundance of practical internal storage space
- Private storage unit (4 m²) on the ground floor
- Modern bathroom and separate toilet
- Professionally managed Homeowners' Association comprising 122 apartments
- Up-to-date long-term maintenance plan available
- Monthly service charges of €131
- Excellent accessibility by both public transport and car
- Energy label: A+
- Remeha central heating boiler from 2019
- Non-owner-occupancy clause applies
- Transfer date in consultation; quick completion possible
Highlights
AI-generated from the description
Spacious and practical layout
103 m² apartment with 3 spacious bedrooms and large living room.
Sunny balcony with views
Wide, covered southwest balcony overlooking green courtyard.
Modern complex and HOA
2009 complex with lift, energy label A+ and professionally managed HOA.
Advertisement
Features
Transfer of ownership
Listed since
Acceptance
Available in consultation
Asking price
€ 650,000 kosten koper
Asking price per m²
€ 6,311
Status
Available
VVE (Owners Association) contribution
€ 131.00 per month
Construction
Type apartment
Upstairs apartment (apartment)
Building type
Resale property
Year of construction
2009
Type of roof
Flat roof covered with asphalt roofing
Surface areas and volume
Areas
Living area
103 m²
Exterior space attached to the building
8 m²
External storage space
4 m²
Volume in cubic meters
334 m³
Layout
Number of rooms
4 rooms (3 bedrooms)
Number of bath rooms
1 bathroom and 1 separate toilet
Bathroom facilities
Walk-in shower, bath, sink, and washstand
Number of stories
1 story
Facilities
Elevator, mechanical ventilation, and sliding door
Located at
3rd floor
Energy
Energy label
A+
Insulation
Double glazing
Heating
CH boiler
Hot water
CH boiler
CH boiler
Remeha (gas-fired combination boiler from 2019, in ownership)