
Sales history
- Listed since
- June 12, 2025
- Date of sale
- July 14, 2025
- Term
- 4 weeks
Description
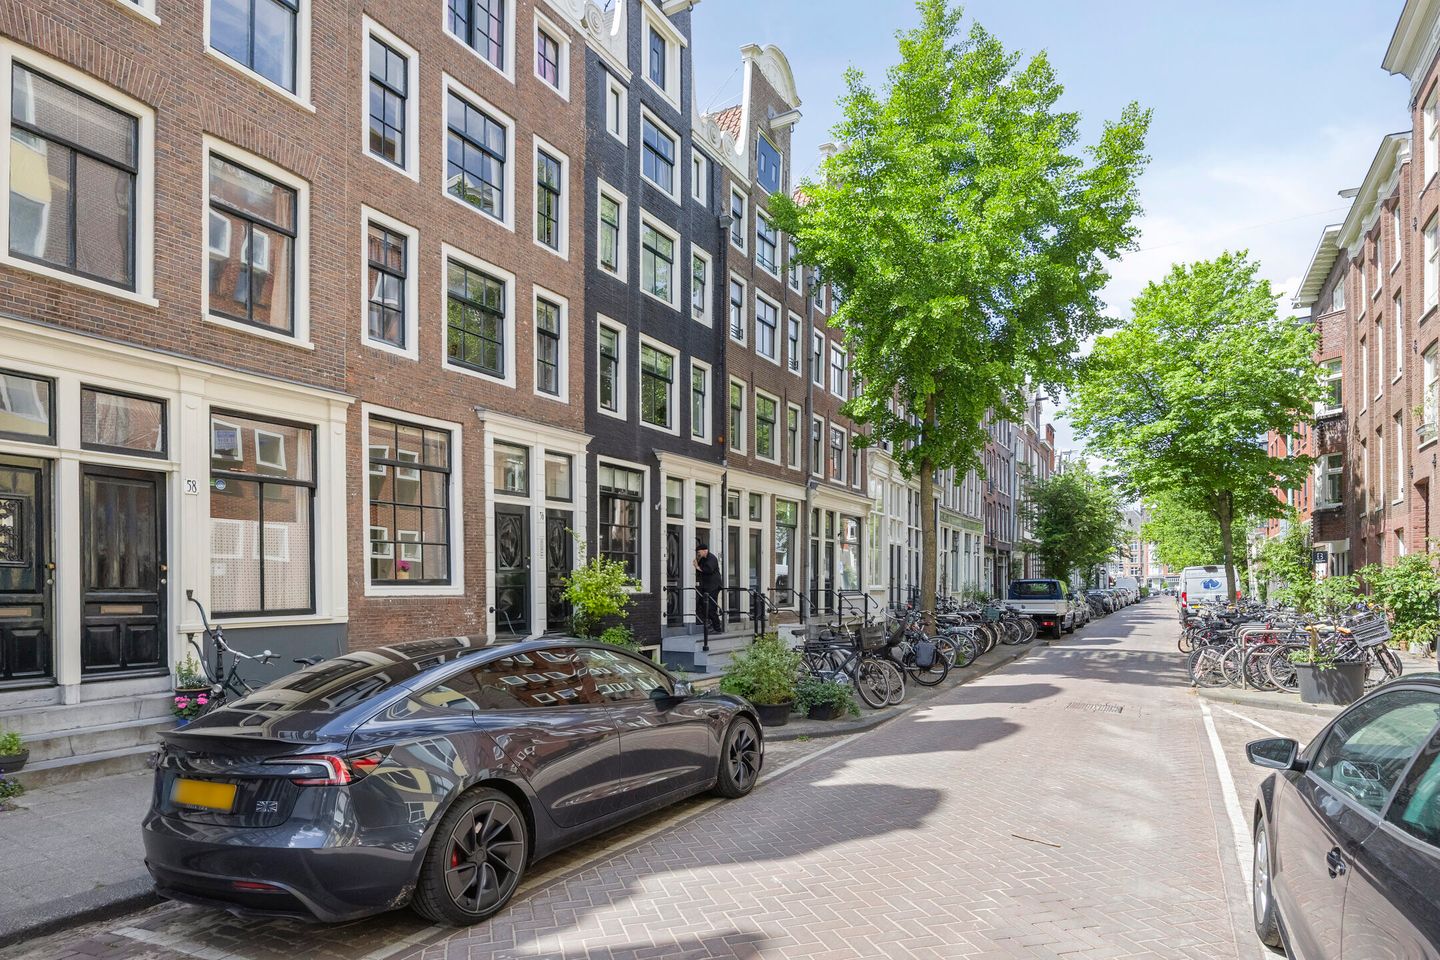
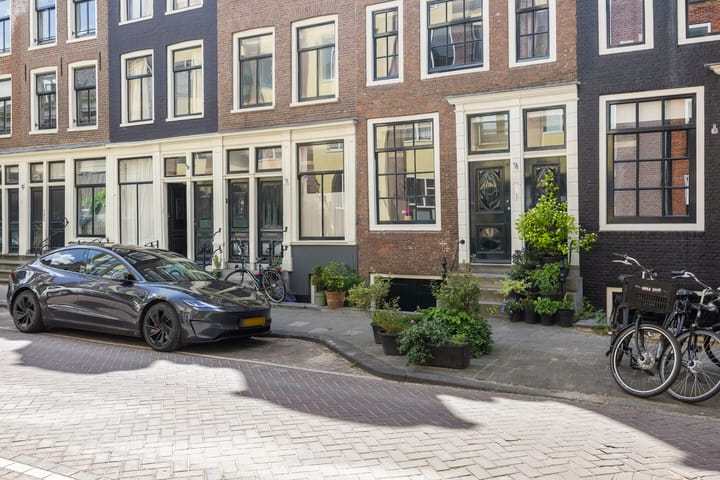
We offer you this charming national monument! An oasis of tranquility, surrounded by greenery and yet in the city. That is characteristic of this national monument ground floor apartment on OWN GROUND, located on the Hoogte Kadijk in the center of Amsterdam.
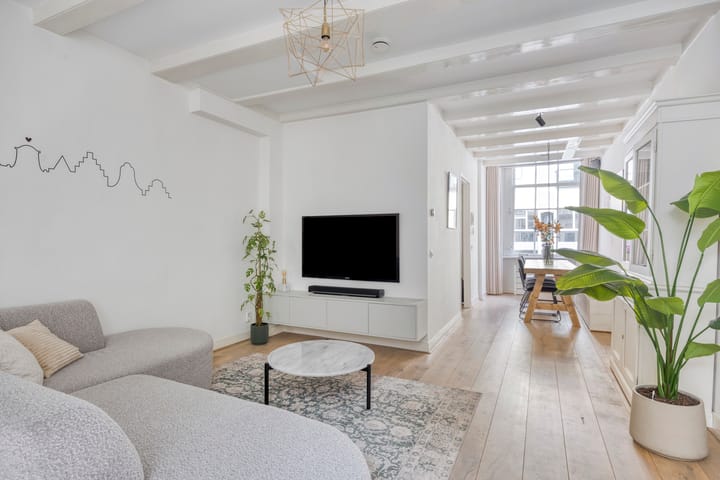
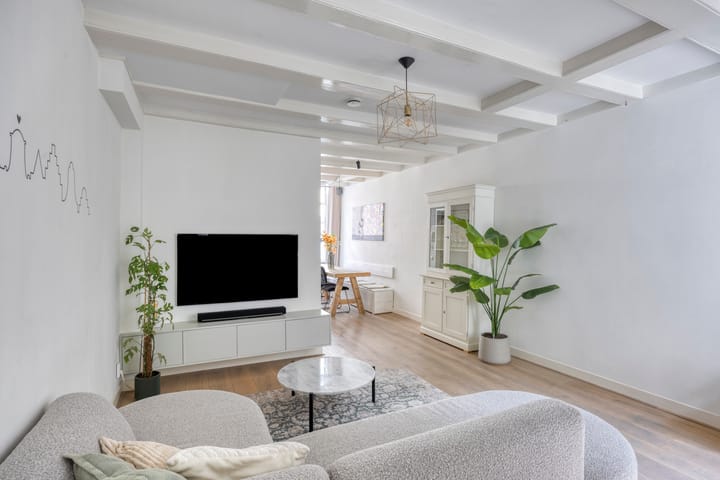
This beautifully located ground floor apartment has a living area of approximately 76 m2, and is located on OWN GROUND. At the rear you get access to a “cosy” backyard facing south! Furthermore, the apartment offers a luxury kitchen, a nice bright living room with separate dining area, a spacious bedroom, an excellent children's or study room and a neat bathroom.
Got excited? We would like to show you this charming apartment in one of the most beautiful neighborhoods of Amsterdam. See you soon at Hoogte Kadijk 56H.
Layout:
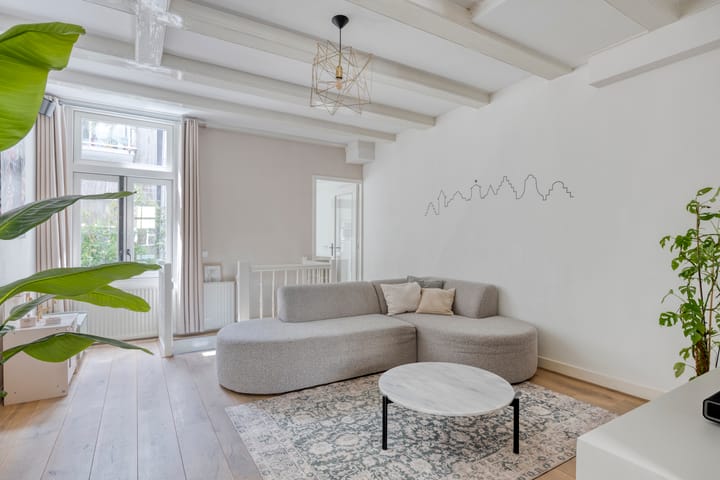
Entrance, through the common staircase, hallway / corridor with spacious closet. Access to the neat bathroom which has a toilet, shower and sink. The bright and spacious dining area is located at the front, from where you have a nice connection to the neighborhood. Both rooms have a beautiful oak floor. Through the cozy living room you reach the kitchen. This is located at the rear, equipped with all conceivable appliances and overlooks the garden.
Through the stairs you reach the lower floor. The landing gives access to both bedrooms. Bedroom 1 is located at the rear and gives access to the nice and cozy backyard which is located on the sunny south. Here is enough space to enjoy outdoor dining. Bedroom 2 is located at the front and has a built-in closet. The window gives a nice view of the garden and because the bedroom is below the living area is always nice and cool in the summer. Through the bedroom you reach the storage room, which via a common entrance also gives access to the street. Ideal for your belongings or a bike!
Location:
A well-hidden piece of downtown between the Plantage neighborhood and the Maritime Museum where monuments and modern architecture alternate in an atmospheric way. Behind the Entrepotdok with the characteristic warehouses and surrounded by water, the location on Kadijkseiland is unique; in the middle of the city, yet quiet and green.
Tour Artis, swim from the Entrepotdok, enjoy an ice cream at the IJscuypje, do a movie at Kriterion, coffee on the terrace at Koosje or Bloem, lunch at hot spot Bakers and Roasters or at the Plantage, plate of Indian at Cafe Kadijksplein or a pizza at Pizzeria Sotto. And don't forget the Marineterrein for a fun casual day out. This is a neighborhood to fall in love with!
You live here in the center in a neighborhood where everyone still knows and greets each other and at the same time with the peace and space of the outdoors. Child care, primary and secondary education at a stone's throw away. Waterlooplein is a short walk away. Good accessibility by car but also public transport is well represented. Central Station 7 minutes by bike, metro station Weesperplein 3 minutes. Streetcar 14 around the corner on the Plantage Middenlaan.
Details:
- Living area approx 76 m2
- Built around 1730
- OWN GROUND
- Service costs 257,97 euro per month
- Association professionally managed with recently updated maintenance plan, good reserve. The exterior painting is done at the end of 2024.
- National monument
- Intergas central heating boiler from 2018
- South facing garden
- Central location
- Delivery in consultation
The non-binding information shown on this website is compiled by us (with care) based on information from the seller (and / or third parties). We do not guarantee its accuracy or completeness. We advise you and/or your broker to contact us if you are interested in one of our homes. We are not responsible for the content of linked websites.
Advertisement
Features
Transfer of ownership
- Service charges
- € 258 per month
- Last asking price
- € 695,000 kosten koper
- Asking price per m²
- € 9,145
- Status
- Sold
Construction
- Year of construction
- Before 1906
- Type apartment
- Ground-floor apartment (apartment)
- Building type
- Resale property
- Specific
- Protected townscape or village view (permit needed for alterations) and listed building (national monument)
Surface areas and volume
- Areas
- Living area
- 76 m²
- Volume in cubic meters
- 252 m³
Layout
- Number of rooms
- 4 rooms (2 bedrooms)
- Number of bath rooms
- 1 bathroom
- Bathroom facilities
- Walk-in shower, toilet, and washstand
- Number of stories
- 2 stories and a basement
- Facilities
- TV via cable
- Located at
- Ground floor
Energy
- Energy label
- Not required
- Insulation
- Partly double glazed and energy efficient window
- Heating
- CH boiler
- Hot water
- CH boiler
- CH boiler
- Intergas HRE (gas-fired from 2018, in ownership)
Cadastral data
- AMSTERDAM O 5126
- Cadastral map
- Ownership situation
- Full ownership
Exterior space
- Location
- Alongside a quiet road, sheltered location, in centre and in residential district
- Garden
- Back garden
- Back garden
- 15 m² (6.56 metre deep and 3.88 metre wide)
- Garden location
- Located at the south
Storage space
- Shed / storage
- Built-in
- Facilities
- Electricity
Parking
- Type of parking facilities
- Paid parking and resident's parking permits
VVE (Owners Association) checklist
- Registration with KvK
- Yes
- Annual meeting
- Yes
- Periodic contribution
- Yes
- Reserve fund present
- Yes
- Maintenance plan
- Yes
- Building insurance
- Yes
Popularity
5,690x
Viewed
126x
Saved
11-6-2025
On Funda
Neighborhood
Kadijken
Amsterdam- Residents
- 2,840
- Family with children
- 14%
- Avg. asking price / m²
- € 8,202
Discover the neighborhood
Curious about the housing supply, residents and local real estate agents?

Don’t want to forget this home?
Save it as a favorite. You’ll easily find it back and get notified when something changes.
