Sold

- 46 m²living area
- 1bedroom
- Cenergy label
Sales history
- Listed since
- October 14, 2025
- Date of sale
- January 13, 2026
- Term
- 2½ month
Description
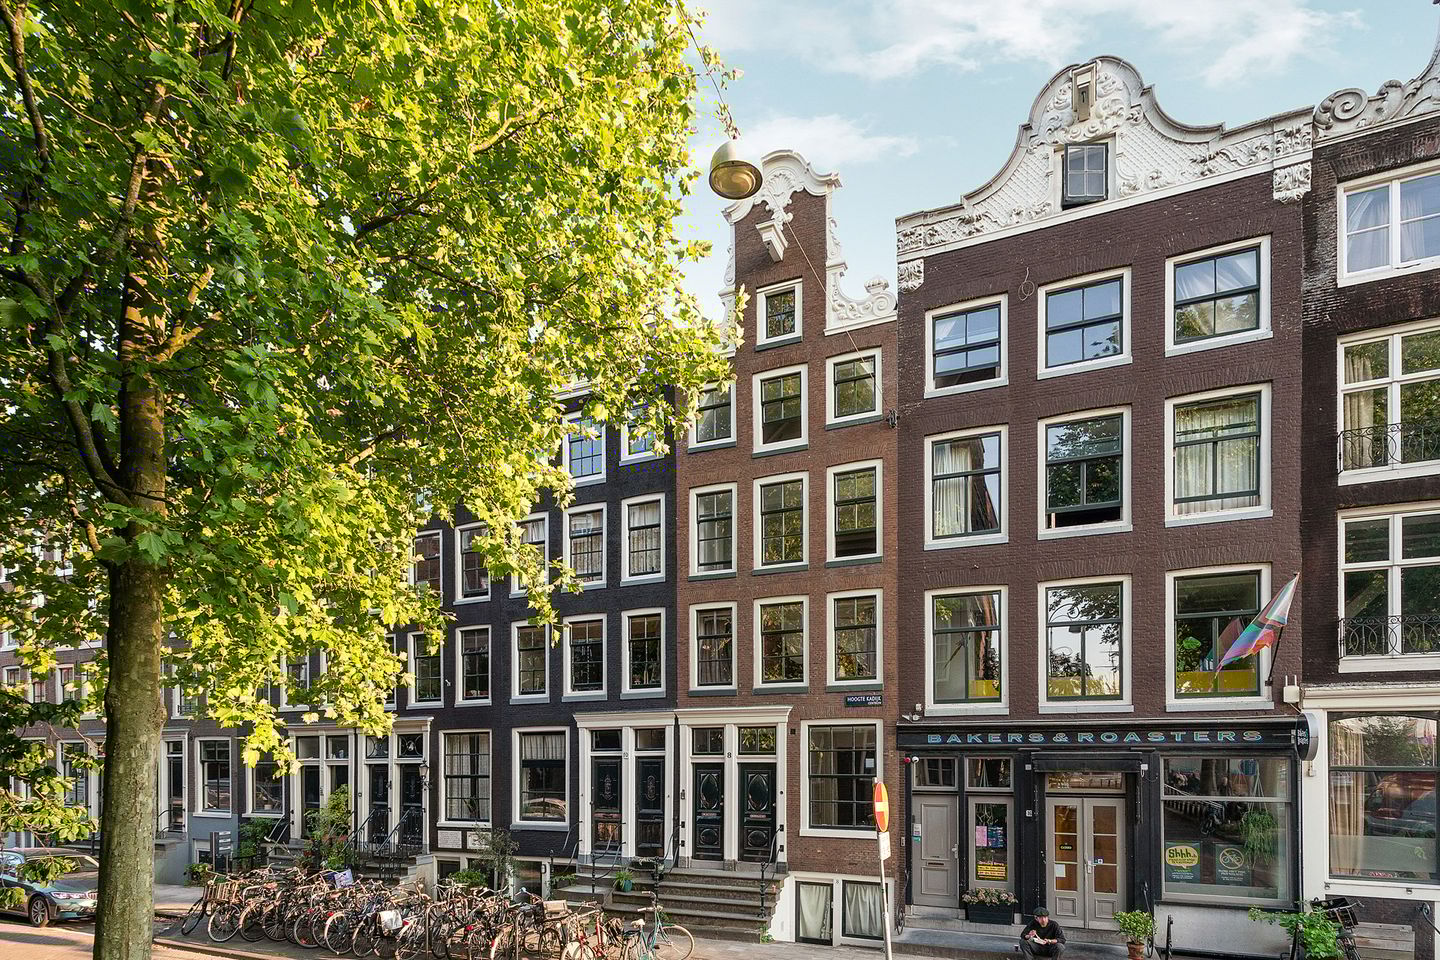
Charming apartment of approx. 46 m² with a private entrance in a stunning listed building dating from 1730.
A home with unobstructed views, located in a quiet street in the radiant heart of Amsterdam, and on freehold land. The building has recently been legally subdivided with a permit.
LAYOUT
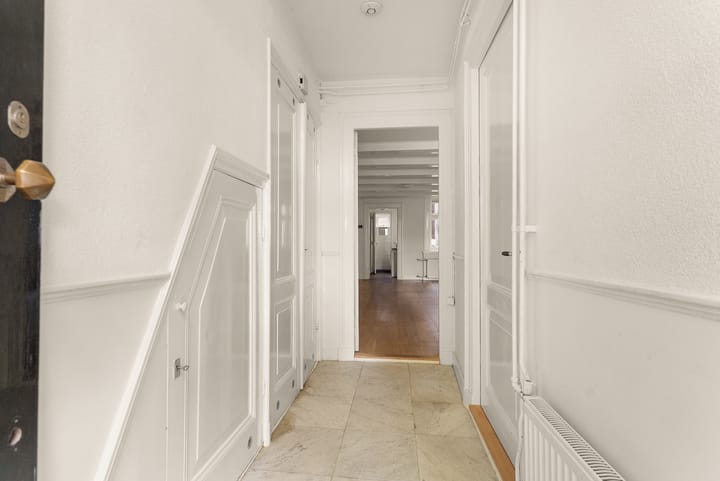
Elegant stone staircase leading to a private front door. Hallway with marble tiled floor and a built-in storage/wardrobe cupboard.
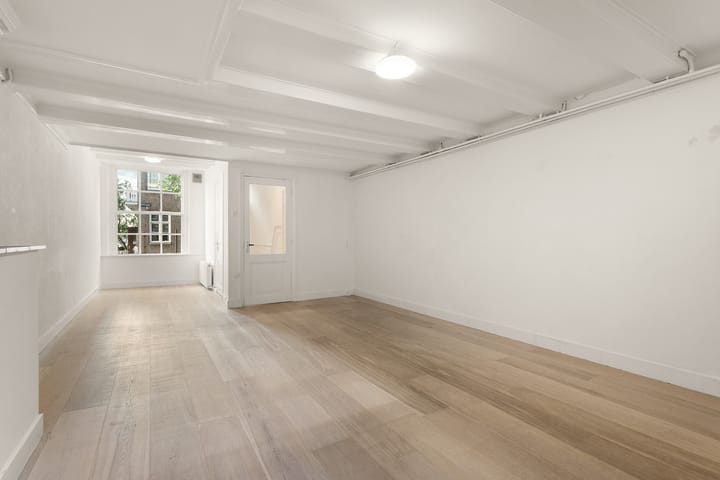
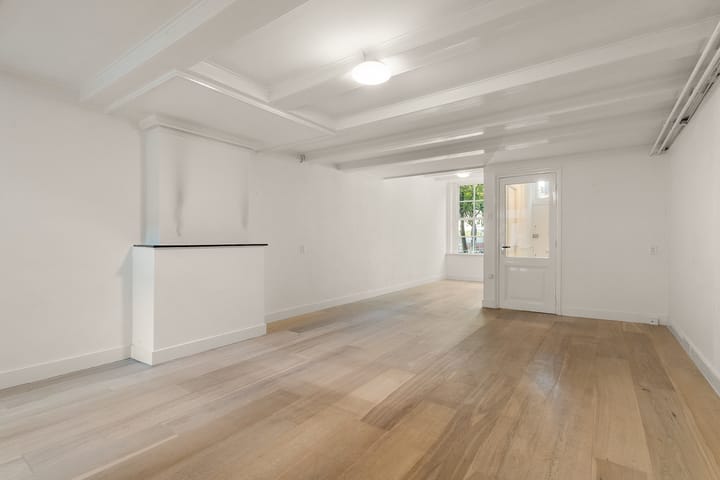
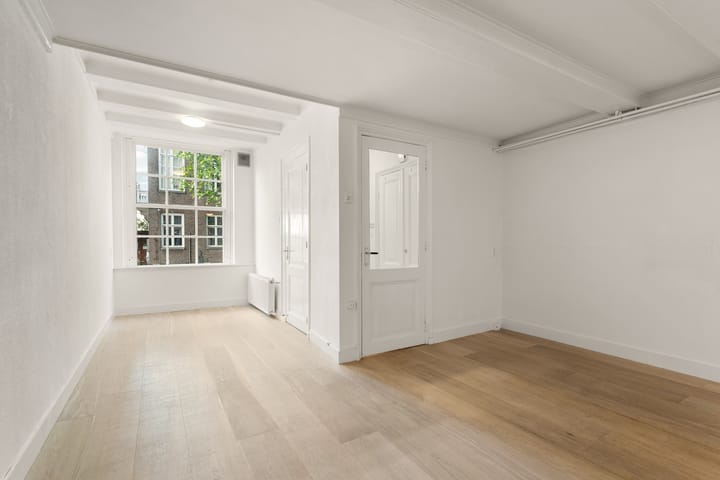
Bright living space with combined living and sleeping area. Currently configured as one open space, it would be easy to create a separate (bed)room. The front of the apartment offers wide, open views. The separate kitchen is located at the rear of the home and comes equipped with a four-burner gas hob, extractor hood, fridge with freezer compartment, dishwasher and washing machine. The bathroom is accessed via the kitchen and features a vanity unit, toilet and shower with handheld shower head.
The apartment has an energy label C and partial double glazing. The floors are finished with beautiful wide wooden floorboards.
The homeowners’ association (VvE) has already approved the construction of a rooftop terrace on the extension of the property below. The buyer must apply for an environmental permit themselves.
LOCATION
The Hoogte Kadijk forms part of the Kadijken area, a long, narrow strip of land of around 900 metres that historically housed warehouses and bonded storage facilities where no excise duties were paid.
The apartment is situated in the vibrant heart of Amsterdam, yet in a sheltered location just outside the bustle of the city centre, with excellent entertainment and dining options around the corner. Artis Zoo, the Hortus Botanicus and Wertheimpark are all within walking distance, as are the Stopera and Royal Theater Carré. Nearby restaurants include Gebr. Hartering, Entrepot, Coulisse, De Scheepskameel, A Tavola, éénvistweevis and, of course, De Plantage. Cosy cafés in the vicinity include historic liqueur distillery De Druif and Café Orloff – all within walking distance. The location is easily accessible by both car and public transport.
OWNERS’ ASSOCIATION (VvE)
In August 2025, the building was subdivided with a permit into four apartment rights. The owners’ association still needs to be activated, and service charges are yet to be determined. Delair VvE Beheer will be responsible for the administration and management of the association.
NEN CLAUSE
The usable living area has been measured in accordance with the industry-agreed NEN 2580 standard. The surface area may therefore differ from comparable properties and/or older references, primarily due to this (new) calculation method. The buyer confirms they have been sufficiently informed about this standard. The seller and their agent have taken the utmost care in calculating the correct surface area and volume based on their own measurements, supporting these as much as possible by including floor plans with dimensions. Should the measurements unexpectedly not fully comply with the NEN standard, the buyer accepts this. The buyer has been given ample opportunity to verify the measurements themselves or have them checked. Differences in the stated size or area do not entitle either party to any rights, including adjustment of the purchase price. The seller and their agent accept no liability in this matter.
AGE CLAUSE & NON-OCCUPANCY STATEMENT
Given the building’s age and the fact that the property is being sold by an investor, the purchase agreement will include, among other things, an age clause and a non-occupancy statement. Under these clauses, the seller cannot and will not provide guarantees regarding the technical installations, supply and drainage pipes, or wiring – whether located within the unit or in the communal areas – insofar as they serve the property. The seller also cannot and will not guarantee the existence of a connection to the data infrastructure.
PARTICULARS
- Charming apartment of approx. 46 m² on the bel-etage (measurement report available);
- Private entrance;
- Characteristic listed building dating from 1730;
- Peaceful location in the vibrant heart of Amsterdam
- Energy label C;
- Freehold land (no ground lease)
- Building recently subdivided with permit into 4 apartment rights;
- Owners’ association to be managed by Delair VvE Beheer – service charges yet to be determined;
- Age clause, asbestos clause, NEN clause, “as is where is” and non-occupancy statement apply;
- Project notary: Legal Loyalty.
Advertisement
Features
Transfer of ownership
- Last asking price
- € 398,000 kosten koper
- Asking price per m²
- € 8,652
- Status
- Sold
Construction
- Type apartment
- Upstairs apartment (bel-etage)
- Building type
- Resale property
- Year of construction
- 1730
- Specific
- Protected townscape or village view (permit needed for alterations) and listed building (national monument)
Surface areas and volume
- Areas
- Living area
- 46 m²
- Volume in cubic meters
- 157 m³
Layout
- Number of rooms
- 2 rooms (1 bedroom)
- Number of bath rooms
- 1 bathroom
- Bathroom facilities
- Shower, toilet, and washstand
- Number of stories
- 1 story
- Located at
- 1st floor
Energy
- Energy label
- C
- Insulation
- Partly double glazed
- Heating
- CH boiler
- Hot water
- CH boiler
- CH boiler
- Remeha Avanta (gas-fired combination boiler from 2009, in ownership)
Cadastral data
- AMSTERDAM O 5322
- Cadastral map
- Ownership situation
- Full ownership
Exterior space
- Location
- Alongside a quiet road, in centre and unobstructed view
Storage space
- Shed / storage
- Built-in
Parking
- Type of parking facilities
- Paid parking and resident's parking permits
VVE (Owners Association) checklist
- Registration with KvK
- Yes
- Annual meeting
- No
- Periodic contribution
- No
- Reserve fund present
- No
- Maintenance plan
- No
- Building insurance
- Yes
Popularity
9,636x
Viewed
149x
Saved
14-10-2025
On Funda
Neighborhood
Kadijken
Amsterdam- Residents
- 2,840
- Family with children
- 14%
- Avg. asking price / m²
- € 8,202
Discover the neighborhood
Curious about the housing supply, residents and local real estate agents?

Don’t want to forget this home?
Save it as a favorite. You’ll easily find it back and get notified when something changes.
