New
Houthavenkade 641014 ZB AmsterdamHouthavens-West
€ 895,000 k.k.

- 100 m²living area
- 3bedrooms
- Aenergy label
Description
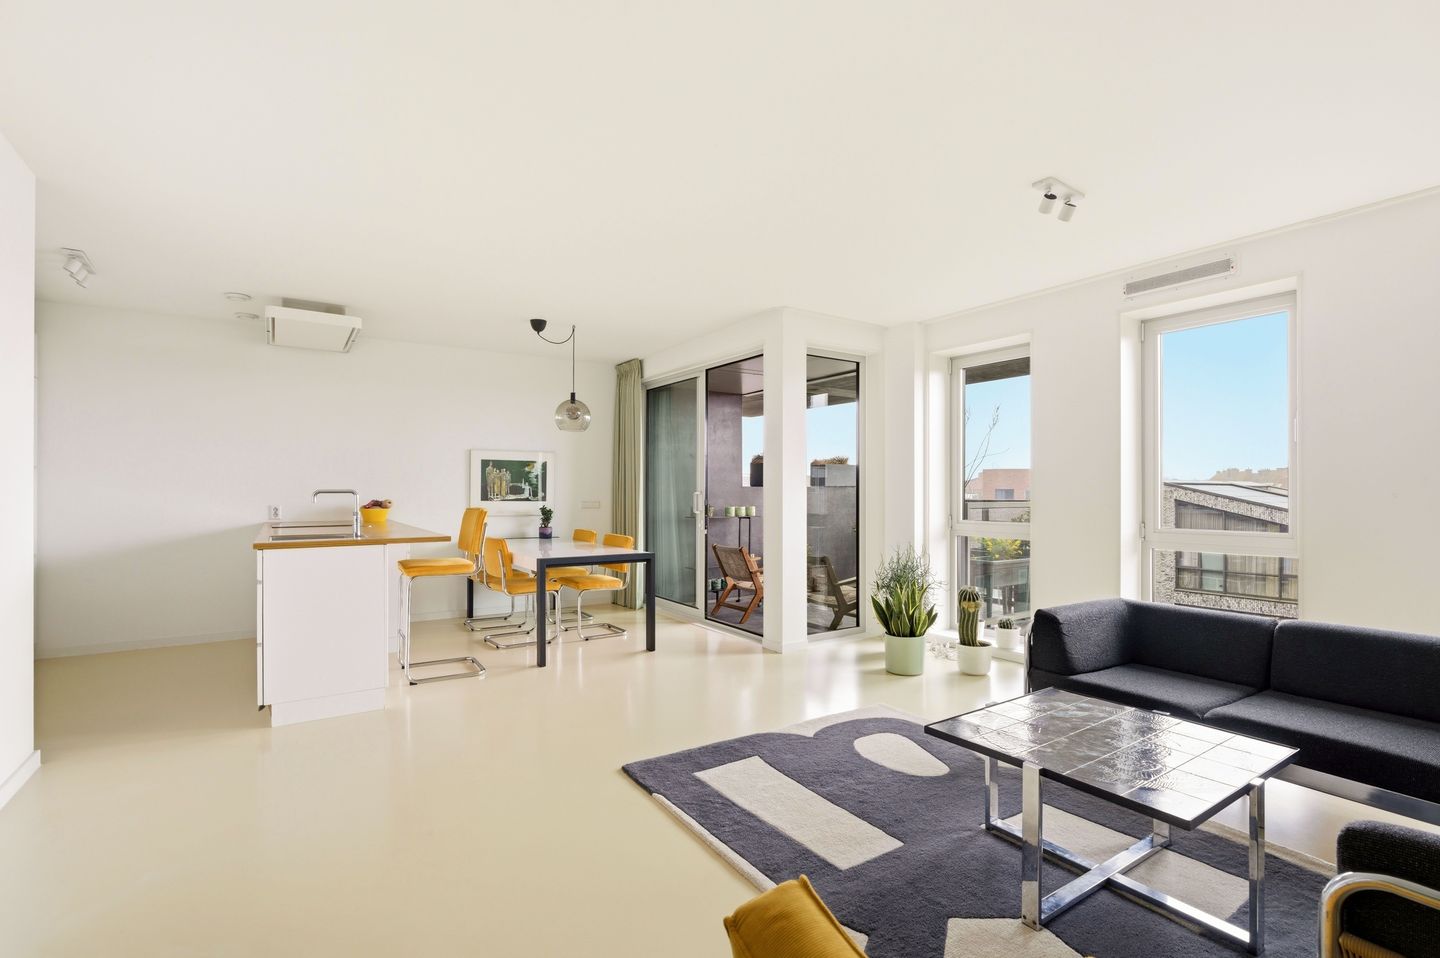
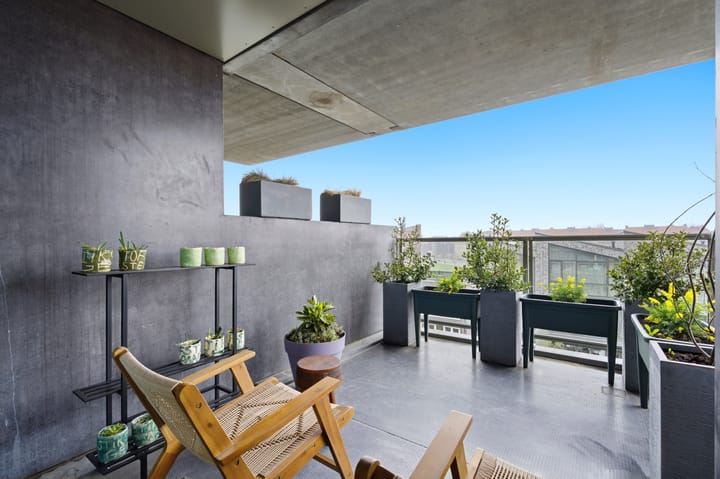
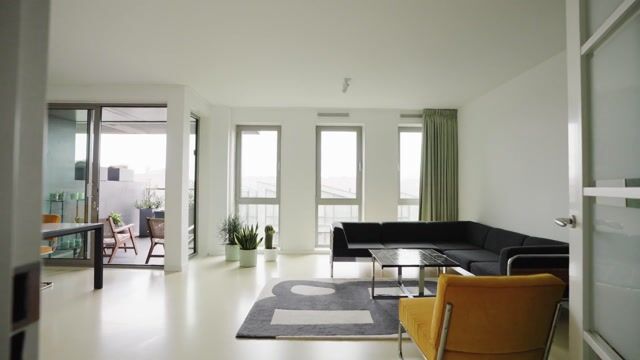
Spacious and modern living spread over two floors, featuring a wonderful 16 m² south-facing terrace and a private parking space in the underground parking garage. This well-designed apartment, built in 2018, offers no less than 100 m² of living space, three bedrooms, an energy label A, and is located in the modern Houthavens district. The property occupies the fourth and fifth floors of the building and is accessible by lift. Thanks to the large windows, pleasant layout and outdoor spaces on both floors, the apartment feels bright and spacious.
Location
Located on the IJ waterfront in the Houthavens area, in Amsterdam-West. Once one of the world's most important trading ports, the Houthavens is now one of Amsterdam's newest neighbourhoods, characterised by distinctive new-build developments. Considerable attention has been paid to a diverse range of housing, urban public spaces and amenities, including schools, while the city centre is within walking distance.
The Houthavens is an excellent, family-friendly residential area with canals and plenty of greenery. It offers excellent transport links via the A10 motorway, Amsterdam Central Station and various tram and bus routes. From the nearby Pontsteiger, ferries provide connections to Amsterdam-Noord.
There is an abundance of shops, quality restaurants and cafés in the lively Haarlemmerdijk, Spaarndammerstraat and Houthavens. The nearby Westerpark cultural park is the perfect place for lunch, drinks or dinner. The park also offers public tennis courts, an outdoor swimming pool within walking distance, and great spots for barbecuing and exercising. Events are held in the park throughout the year, including the Sunday Market, Fashion Week and Picnic.
Layout
Fourth Floor
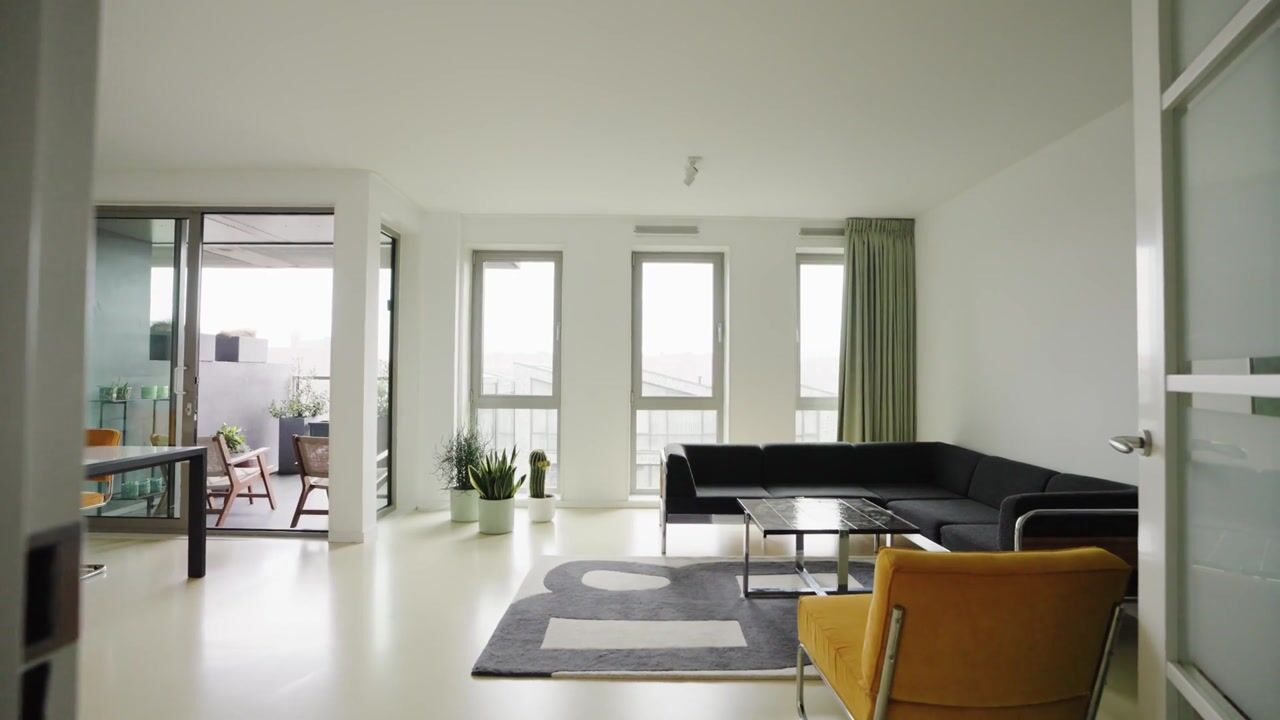
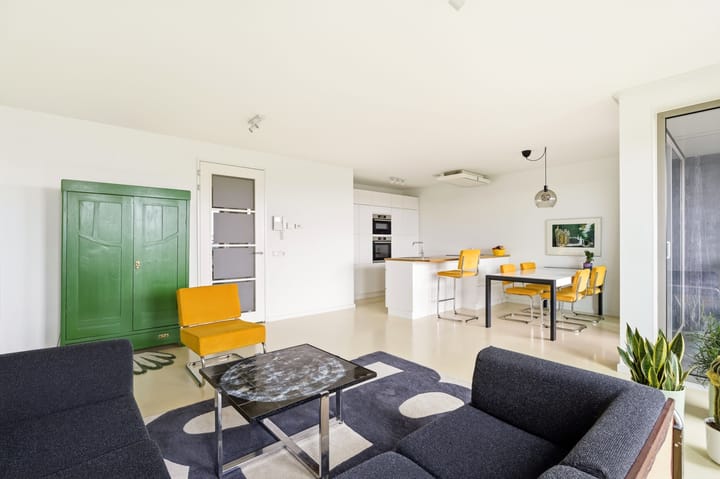
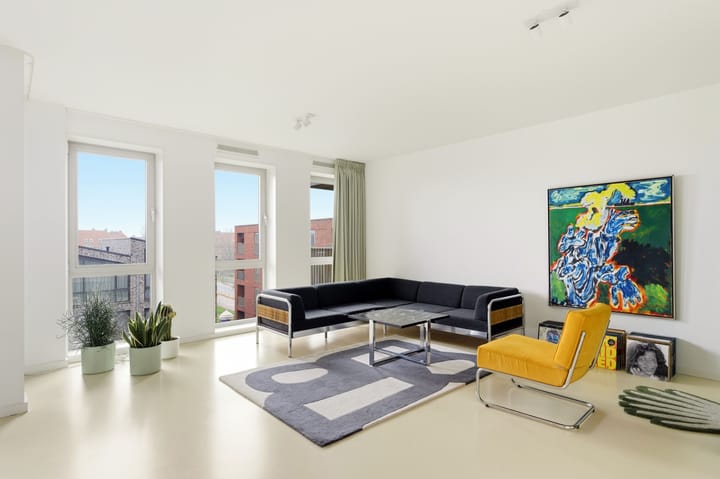
The entrance opens into the spacious and bright living room, with an open connection to the dining area and kitchen. The large windows provide plenty of natural light, and the living area offers direct access to the generous south-facing terrace of approximately 12 m². A wonderful place to enjoy the sunshine throughout the day.
The kitchen is practically laid out and equipped with various built-in appliances. This floor also features a separate toilet and the staircase leading to the upper bedroom floor.
In addition, the apartment has a private storage room on the fourth floor.
Fifth Floor
The upper residential floor comprises three generously sized bedrooms, a bathroom and a central hallway. There is also a balcony on this floor, meaning the property benefits from outdoor space on both levels.
The building also has a communal bicycle storage area in the basement.
Comfortable and Energy-Efficient
The building was constructed in 2018 and the property has an energy label A. The apartment features insulating glazing and is heated via the district heating network. Underfloor heating is also installed, and the apartment has mechanical ventilation.
The ventilation system was inspected and serviced as recently as January 2026.
Private Parking Space
The property includes a private parking space in the underground parking garage — a major advantage in this location. The apartment and parking space constitute separate apartment rights.
A charging point for an electric vehicle is also available at the parking space. According to the seller's questionnaire, the charging point will remain with the property upon sale.
Owners' Association
The property is part of a professionally managed Owners' Association (VvE), VvE Houthaven Parkblok. The complex has a long-term maintenance plan (MJOP) and funds are systematically reserved for future maintenance.
According to the most recent annual accounts, the Owners' Association maintains several reserve funds for, among other things, general maintenance, the lift, parking spaces and communal bicycle storage facilities.
The monthly Owners' Association fee is €204.92.
Ground Lease
The apartment and parking space are situated on municipal leasehold land. The current leasehold period runs from 16 March 2016 through 15 March 2066 and is subject to the General Provisions for Perpetual Leasehold 2000 Amsterdam.
The ground rent for the apartment is fixed for the current period until 15 March 2041. The next adjustment of the ground rent will take place thereafter. An offer has already been requested to convert the property to perpetual leasehold.
The current annual ground rent amounts to: Apartment: €1,203 & Parking space: €133.
Key Features
- Built in 2018
- 99.7 m² of living space in accordance with NEN 2580
- Three bedrooms
- 12 m² south-facing terrace and balcony of 5 m²
- Energy label A
- Fully insulated
- District heating
- Underfloor heating
- Mechanical ventilation
- Private storage room
- Communal bicycle storage
- Communal roofterrace
- Private parking space in the underground parking garage
- Electric vehicle charging point available
- Lift
- Professionally managed Owners' Association
- Long-term maintenance plan (MJOP) in place
- Owners' Association fee: €204.92 per month
- Completion by mutual agreement
Disclaimer
This information has been compiled by us with due care. However, we accept no liability whatsoever for any incompleteness, inaccuracies or other errors, or for any consequences thereof. All dimensions and surface areas stated are indicative. The NVM terms and conditions apply.
Highlights
AI-generated from the description
Sunny terrace and balcony
12 m² south-facing terrace plus balcony upstairs.
Private parking with charger
Private garage space with electric vehicle charging point.
Comfortable and energy-efficient
Built in 2018, energy label A, underfloor heating and insulation.
Advertisement
Features
Transfer of ownership
- Listed since
- Acceptance
- Available in consultation
- Asking price
- € 895,000 kosten koper
- Asking price per m²
- € 8,950
- Status
- Available
- VVE (Owners Association) contribution
- € 204.92 per month
Construction
- Type apartment
- Upstairs apartment (apartment)
- Building type
- Resale property
- Year of construction
- 2018
- Type of roof
- Flat roof
Surface areas and volume
- Areas
- Living area
- 100 m²
- Other space inside the building
- 1 m²
- Exterior space attached to the building
- 16 m²
- External storage space
- 5 m²
- Volume in cubic meters
- 356 m³
Layout
- Number of rooms
- 4 rooms (3 bedrooms)
- Number of bath rooms
- 1 bathroom and 1 separate toilet
- Bathroom facilities
- Shower, bath, toilet, and washstand
- Number of stories
- 2 stories
- Facilities
- Elevator, mechanical ventilation, and passive ventilation system
- Located at
- 4th floor
Energy
- Energy label
- A
- Insulation
- Double glazing and completely insulated
- Heating
- District heating
- Hot water
- District heating
Cadastral data
- AMSTERDAM K 10099
- Cadastral map
- Ownership situation
- Municipal ownership encumbered with long-term leaset (end date of long-term lease: 15-03-2066)
- Fees
- € 1,336.00 per year with option to purchase
Exterior space
- Location
- Alongside a quiet road and in residential district
- Balcony/roof terrace
- Balcony present
Storage space
- Shed / storage
- Storage box
Parking
- Type of parking facilities
- Parking on gated property, parking on private property and parking garage
VVE (Owners Association) checklist
- Registration with KvK
- Yes
- Annual meeting
- Yes
- Periodic contribution
- Yes (€ 204.92 per month)
- Reserve fund present
- Yes
- Maintenance plan
- Yes
- Building insurance
- Yes
Popularity
0x
Viewed
0x
Saved
18-9-2026
On Funda
Neighborhood

Houthavens-West
Amsterdam- Residents
- 4,845
- Family with children
- 26%
- Avg. asking price / m²
- € 8,845
Discover the neighborhood
Curious about the housing supply, residents and local real estate agents?

Don’t want to forget this home?
Save it as a favorite. You’ll easily find it back and get notified when something changes.
