Licht appartement (ca.52m²) met Frans balkon aan de Houtmankade!
Description
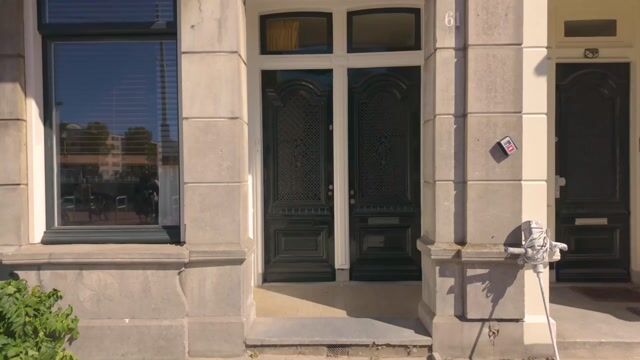
Houtmankade 61-1, 1013 MR Amsterdam

Situated on the beautiful and highly sought-after Houtmankade, we are pleased to offer this bright and well-designed apartment of approximately 53 m². The property features two bedrooms, a modern open-plan kitchen, and unobstructed views over the canal. Here, you can enjoy peaceful living while having Amsterdam’s vibrant city centre within easy reach. Moreover, the property is situated on freehold land, meaning there is no leasehold.
Location & Accessibility
Located on the quiet Houtmankade, you will live by the water directly behind the characteristic Prinseneiland, surrounded by greenery while still being close to all the vibrancy the city has to offer. In the immediate vicinity, you will find several popular restaurants and cafés, such as REM Eiland, Café de Walvis, Bar Hout, and Vessel Kitchen & Bar, perfect spots for lunch, drinks, or dinner by the water. For relaxation or exercise, you can enjoy the nearby Westerpark or stroll along the green quays of the IJ waterfront.
Accessibility is excellent as well. Amsterdam Central Station and the Jordaan are just a few minutes away by bicycle, and the A10 ring road provides quick access in and out of the city. Public transport is conveniently located nearby, with several bus connections to the city centre and Sloterdijk Station. Parking is available through the municipal permit system, and there is generally ample parking available in the immediate area.
Layout
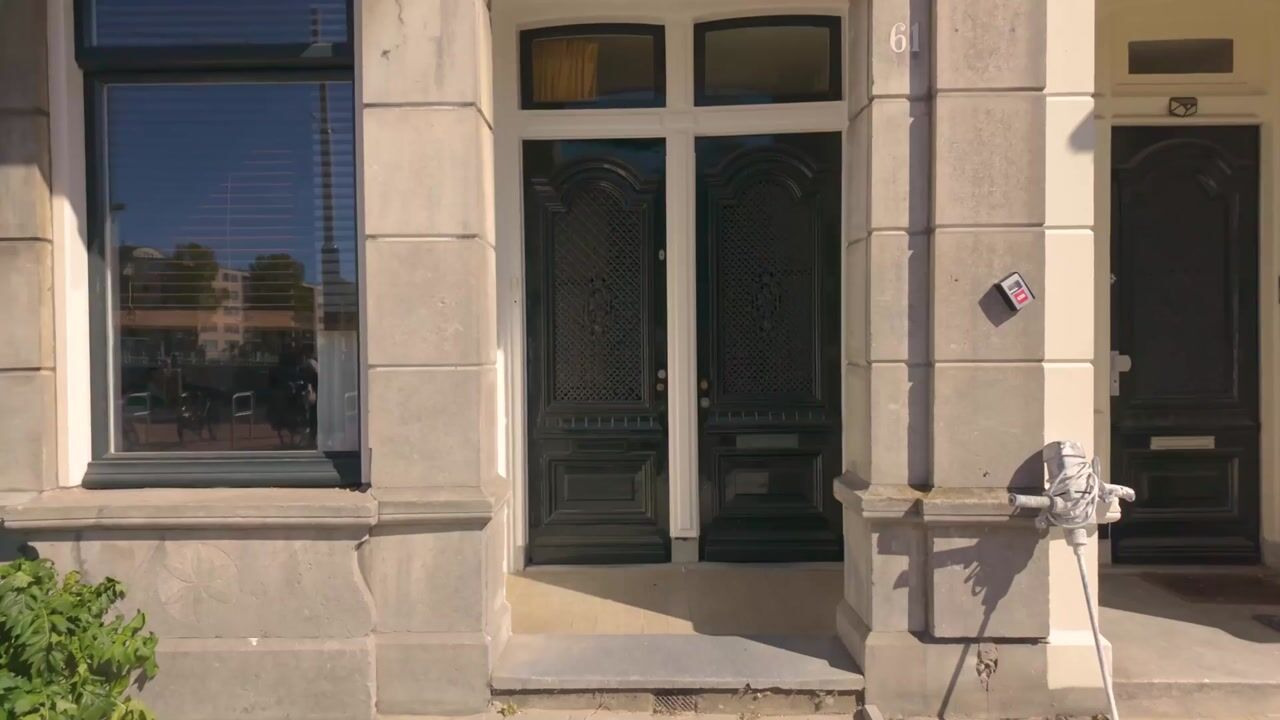
Through the well-maintained communal staircase, you reach the entrance of the apartment on the first floor.
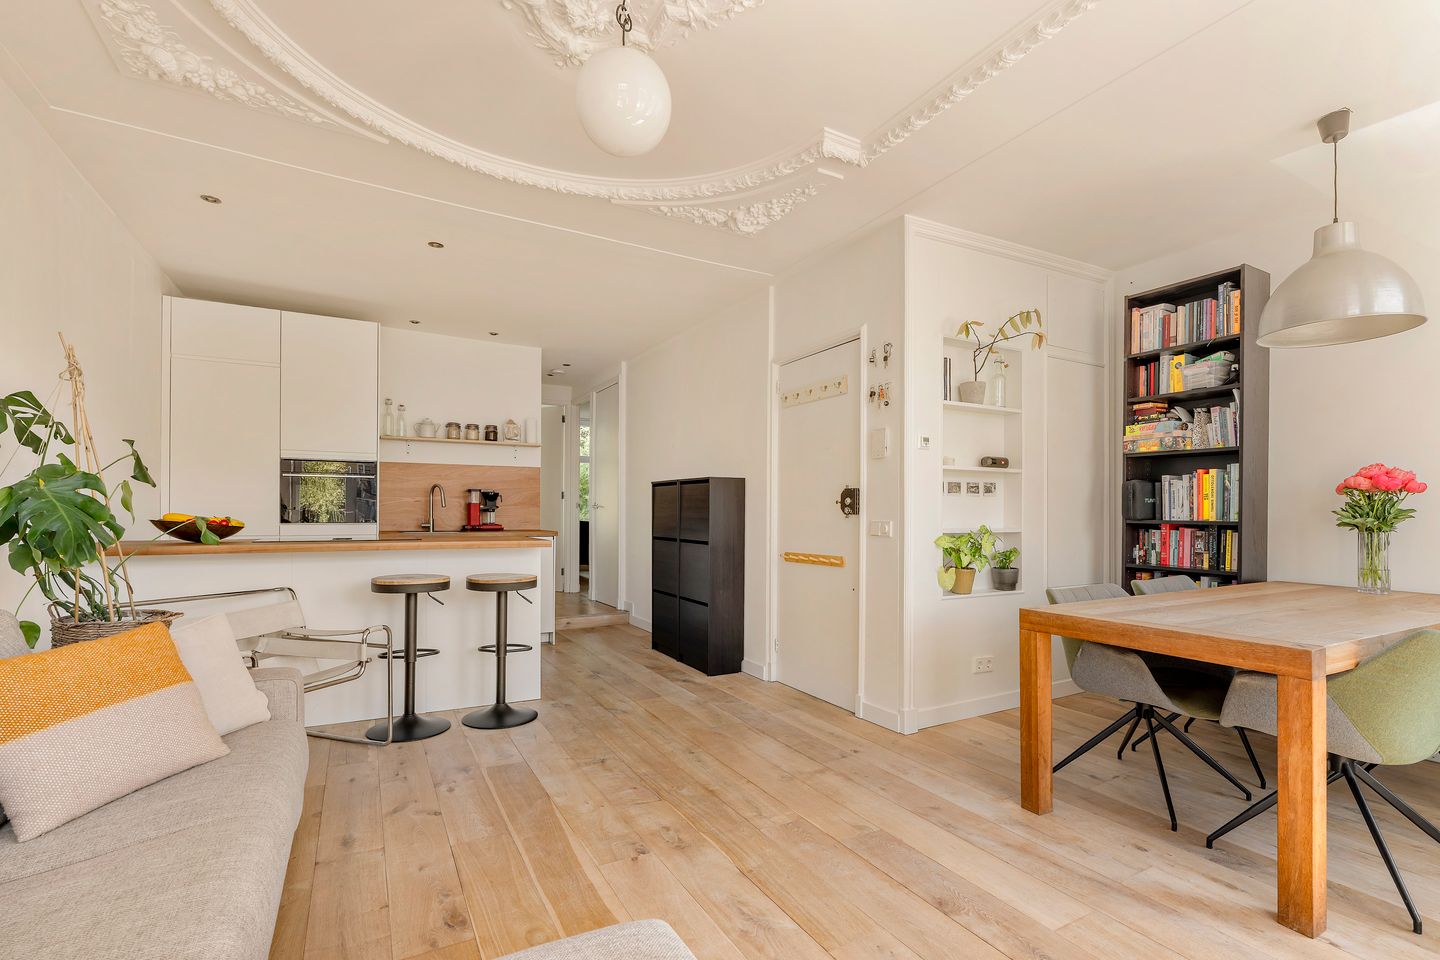
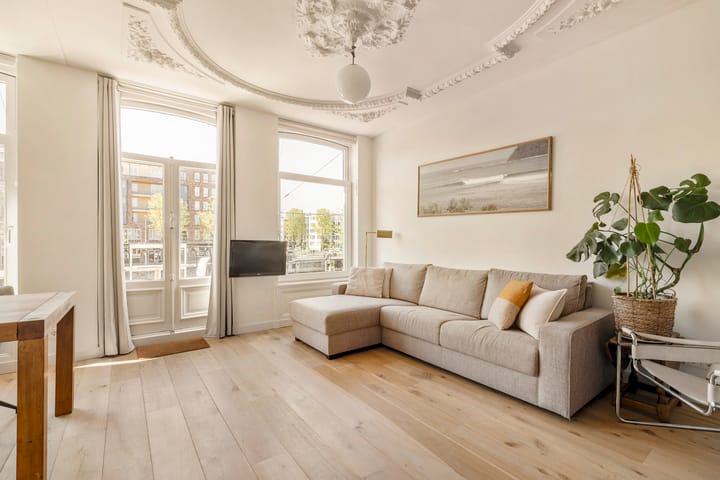
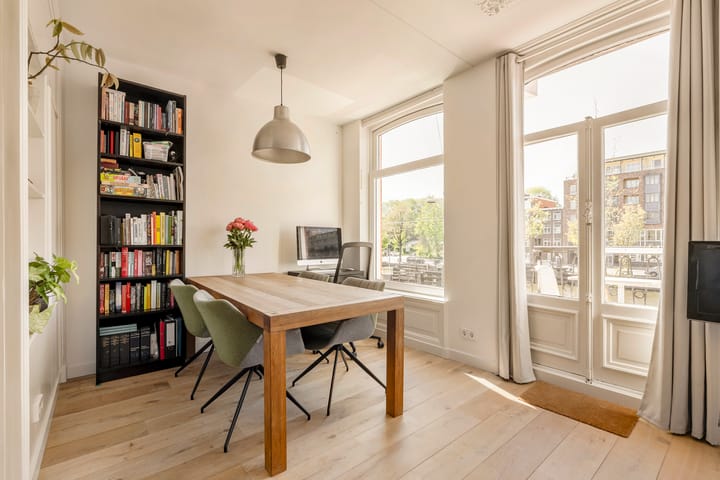
Upon entering, the spacious and bright living room immediately stands out, thanks to the large windows that provide an abundance of natural light. The double French doors open onto the west-facing balcony, where you can enjoy beautiful canal views and plenty of afternoon and evening sun. The modern open-plan kitchen forms the heart of the living area and is stylishly designed with a kitchen island and cosy breakfast bar. The kitchen is equipped with various built-in appliances, including a dishwasher, refrigerator, freezer, combi oven, and a 4-burner induction hob with integrated extraction system. In addition, there is ample cabinet space.
At the quiet rear side of the property, you will find two well-proportioned bedrooms. The spacious master bedroom offers sufficient space for a large wardrobe, while the second bedroom features a practical built-in closet. The modern bathroom is fitted with a washbasin cabinet, walk-in shower, and toilet. Opposite the bathroom, there is a convenient storage cupboard housing the electric boiler and connections for the washing machine.
On the fourth floor, the apartment also benefits from an additional practical room, ideal for use as a home office, hobby room, or extra storage space. Furthermore, there is an open storage area on this floor, providing additional storage possibilities.
Features:
- Apartment right of 53.4 m² (measured in accordance with NEN2580 measurement guidelines)
- Bright living room with large windows
- Modern open-plan kitchen with kitchen island
- Charming French balcony facing west
- Two well-proportioned bedrooms
- Additional home office located on the fourth floor
- Separate storage room of approximately 4 m²
- Underfloor heating throughout
- Energy label C
- Professionally managed and healthy Homeowners’ Association (VvE), including a long-term maintenance plan (MJOP)
- Monthly service charges: €175
- Transfer date in consultation
This information has been compiled by us with due care and attention. However, we accept no liability whatsoever for any incompleteness, inaccuracies, or otherwise, nor for the consequences thereof. All stated measurements and surface areas are indicative only. Buyers are responsible for conducting their own investigation into all matters that may be important to them. With regard to this property, the estate agent acts on behalf of the seller. We advise engaging a qualified (NVM) estate agent to assist you throughout the purchasing process. Should you have specific wishes regarding the property, we advise you to communicate these to your purchasing agent in good time and to independently investigate such matters. If you do not engage a professional representative, you declare yourself sufficiently knowledgeable by law to oversee all matters of importance. The NVM conditions apply.
Highlights
AI-generated from the description
Balcony with canal views
West-facing balcony with afternoon and evening sun.
Modern kitchen with island
Open-plan kitchen with appliances and breakfast bar.
Peaceful living by the water
On Houtmankade, near Prinseneiland.
Advertisement
Features
Transfer of ownership
Service charges
€ 175 per month
Listed since
Acceptance
Available in consultation
Asking price
€ 550,000 kosten koper
Asking price per m²
€ 10,377
Status
Sold under reservation
VVE (Owners Association) contribution
€ 175.00 per month
Construction
Type apartment
Mezzanine (apartment)
Building type
Resale property
Year of construction
1896
Surface areas and volume
Areas
Living area
53 m²
Exterior space attached to the building
2 m²
External storage space
10 m²
Volume in cubic meters
180 m³
Layout
Number of rooms
3 rooms (2 bedrooms)
Number of bath rooms
1 bathroom
Bathroom facilities
Walk-in shower, toilet, underfloor heating, sink, and washstand