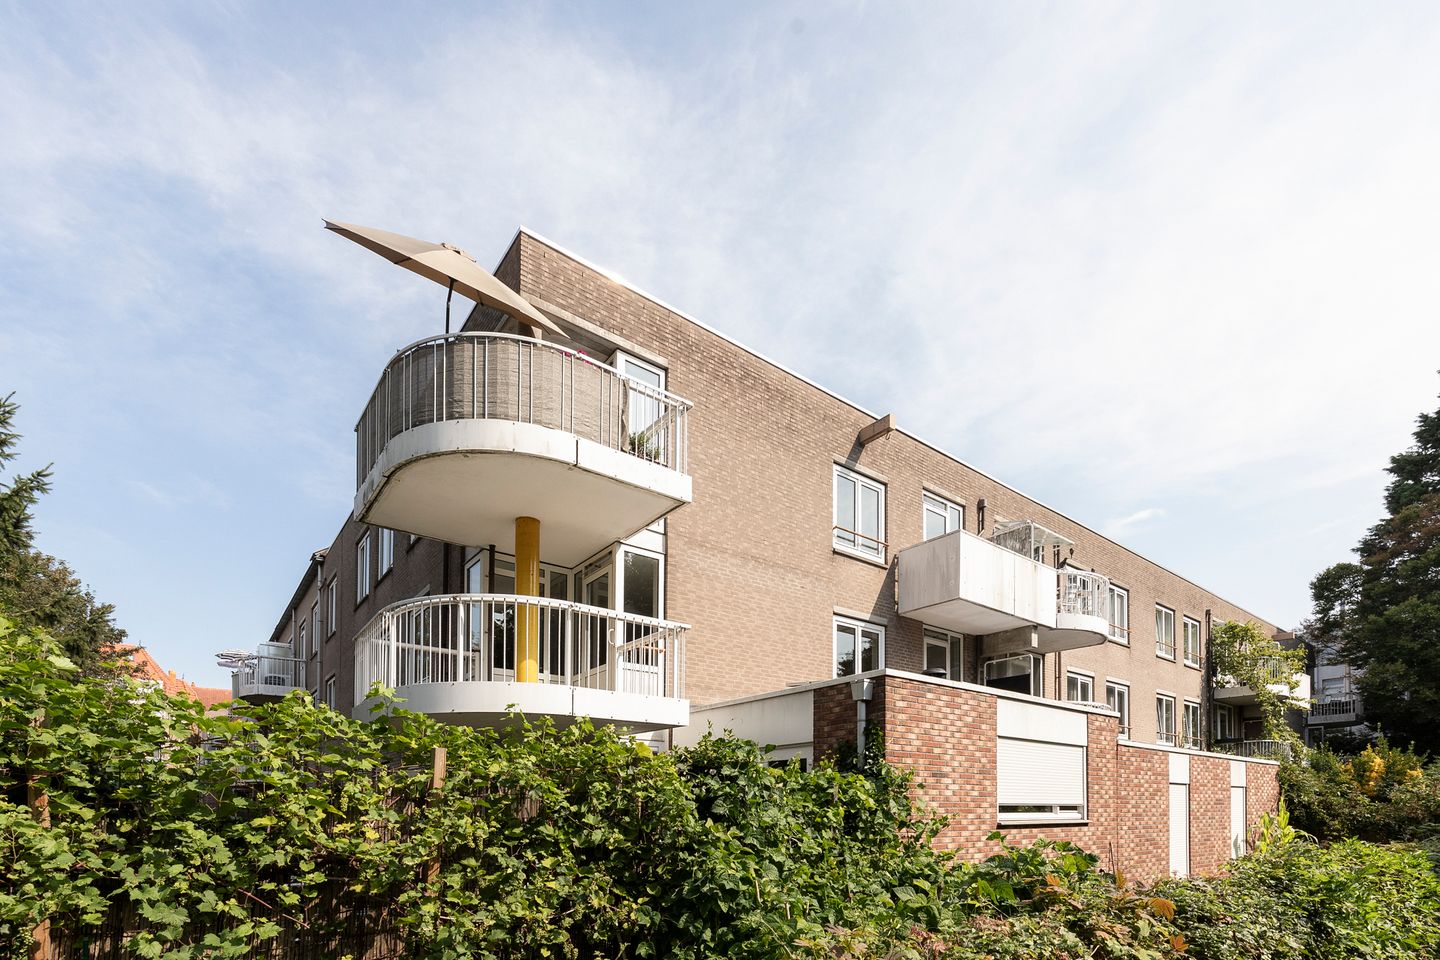
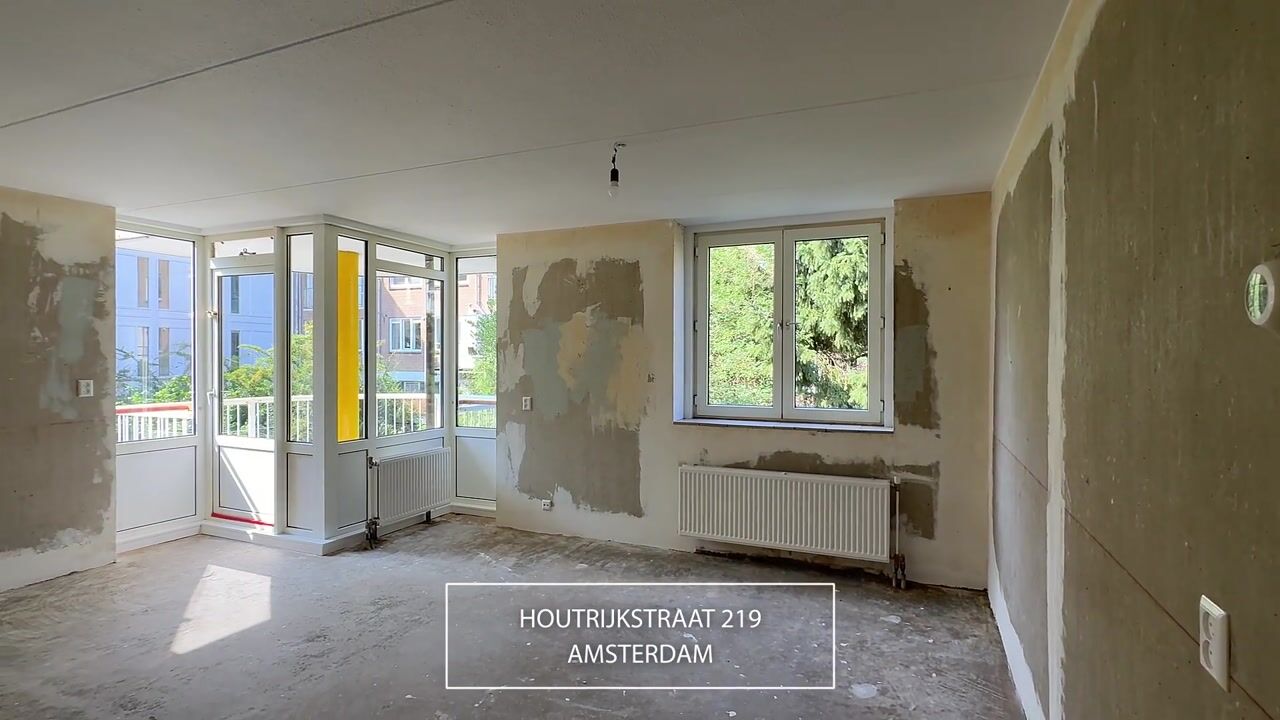
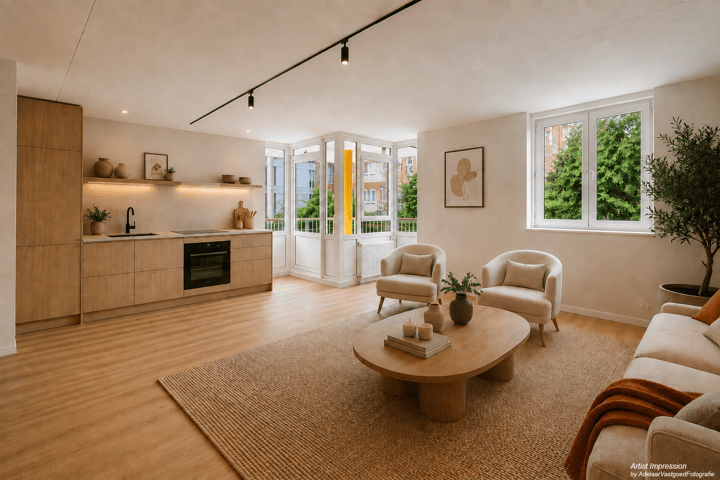
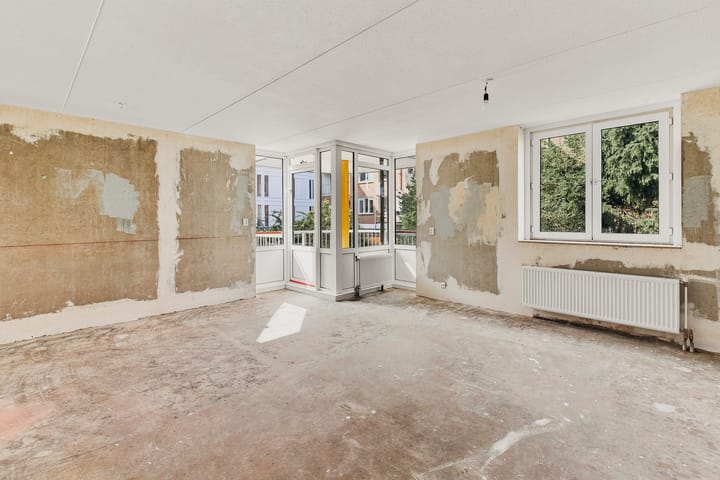
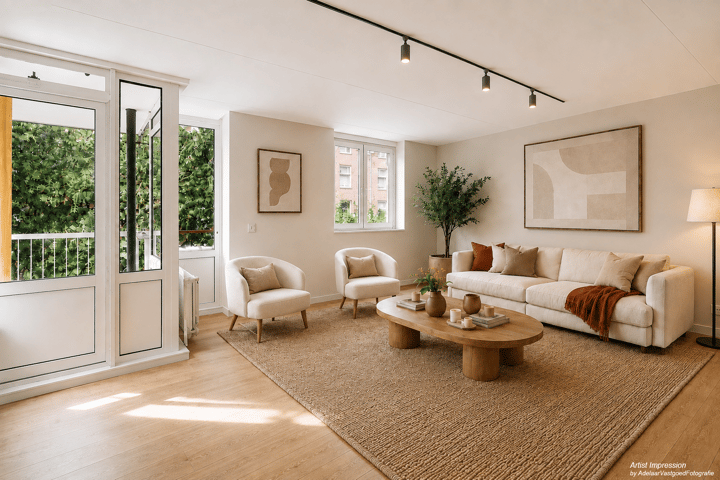
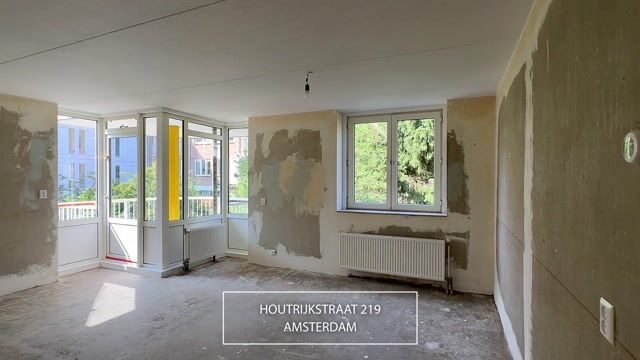
Well-laid-out apartment of approximately 94 m² featuring two sunny balconies, three bedrooms and an external storage room. This former social housing property offers an excellent opportunity to renovate and finish entirely to your own taste. The current layout includes three bedrooms, with the possibility of creating a fourth bedroom.
The Houtrijkstraat is located in the vibrant Spaarndammerbuurt, a lively neighbourhood just a stone's throw from Westerpark, home to popular events such as the annual Rollende Keukens food festival. The street offers everything you need for daily shopping, as well as a wide variety of boutiques, cafés and restaurants, including Café de Walvis, De Pizzabakkers, Bagels & Beans and wine bar Compartir.
The property is easily accessible by both car and public transport. Several tram and bus connections provide quick access to Amsterdam city centre and Central Station. On-street parking is available through the municipal permit system.
Layout:
Ground floor:
Communal entrance with access to the storage units and staircase.
First floor:
Entrance to the apartment, hallway providing access to all rooms, living room with adjoining balcony, kitchen with utility connections in place only, three bedrooms, bathroom fitted with a shower, washbasin and washing machine connection, separate toilet with washbasin, internal storage room and central heating (CV) cupboard.
The external storage room is located on the ground floor and is equipped with electricity.
Key features:
* Living area of approximately 94 m² (measurement report available);
* Two balconies;
* Three bedrooms with the possibility of creating a fourth bedroom;
* External storage room of approximately 7 m²;
* Built in 1986;
* Energy label C;
* Situated on leasehold land. The current lease period has been paid off and runs until 30 June 2037;
* Healthy and professionally managed Homeowners' Association (VvE). Monthly service charges are € 224,82 for the apartment and € 16,13 for the storageroom;
* Age clause, non-owner-occupancy clause and owner-occupancy clause apply;
* Two-year anti-speculation clause applies;
* Designated project notary: Spier & Hazenberg;
* Quick completion possible, no later than eight weeks after signing the purchase agreement.
De Key – Providing quality housing since 1868.
The property has been measured in accordance with the NVM Measurement Instruction. This standard is intended to provide a uniform method of measuring the usable floor area. Although every effort has been made to ensure accuracy, differences in measurement outcomes may still occur due to interpretation differences, rounding or practical limitations during the measurement process.
This information has been compiled with the utmost care. However, we accept no liability for any inaccuracies, omissions or the consequences thereof. All stated dimensions and surface areas are indicative only, and no rights may be derived from the stated energy label. Buyers are responsible for carrying out their own due diligence regarding all matters that may be relevant to them. Our office acts on behalf of the seller in the sale of this property. We recommend engaging an NVM/MVA purchasing agent to assist you with expert advice throughout the buying process. If you choose not to seek professional representation, Dutch law assumes that you are sufficiently knowledgeable to assess all matters relevant to the purchase yourself. The General Consumer Terms and Conditions of the NVM apply.