New
Hudsonstraat 61-21057 RZ AmsterdamColumbusplein e.o.
€ 450,000 k.k.

- 49 m²living area
- 2bedrooms
- Cenergy label
Description
This property is listed by an MVA Certified Expat Broker
------
Want to schedule a viewing online? Click the orange 'Neem contact op' (Contact us) button to receive a link and book your viewing directly.
------
New on the market with Wester Makelaars: Hudsonstraat 61-2!
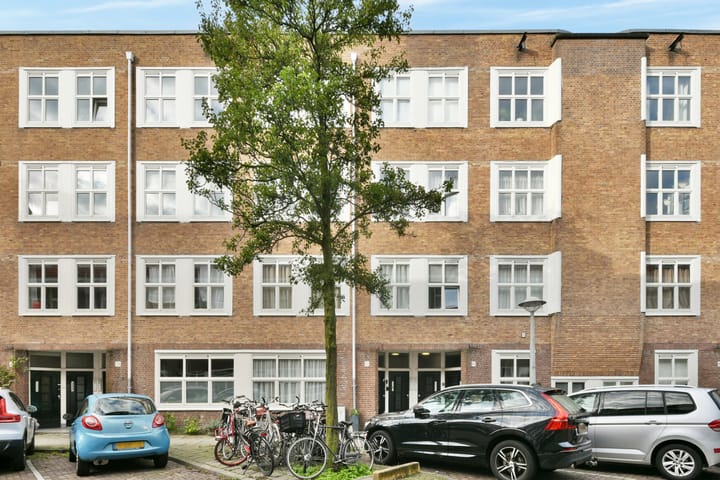
A beautifully refreshed and extensively renovated apartment of approximately 49 m², featuring two bedrooms, a balcony of approximately 7 m² and an exceptionally practical layout! Situated on the second floor of a charming building dating from 1924, on one of the loveliest streets in De Baarsjes.
The apartment has recently undergone an impressive transformation. The renovations include a brand-new kitchen, renewed and raised ceilings, freshly plastered and painted walls and ceilings, new flooring, updated plumbing and modern, tall interior doors. Both the floor and ceilings have also been insulated to enhance everyday comfort. The bathroom has been refreshed as well. The result is a bright, contemporary apartment that is ready for you to move straight into.
And then there's the location! Hudsonstraat is a charming, peaceful street lined with characteristic Amsterdam architecture, yet right in the heart of vibrant Amsterdam West. Rembrandtpark, cosy coffee spots, restaurants and all your everyday amenities are just a short walk away.
Highlights
- Approximately 49 m² of living space, measured in accordance with NEN2580;
- Extensively renovated in 2026;
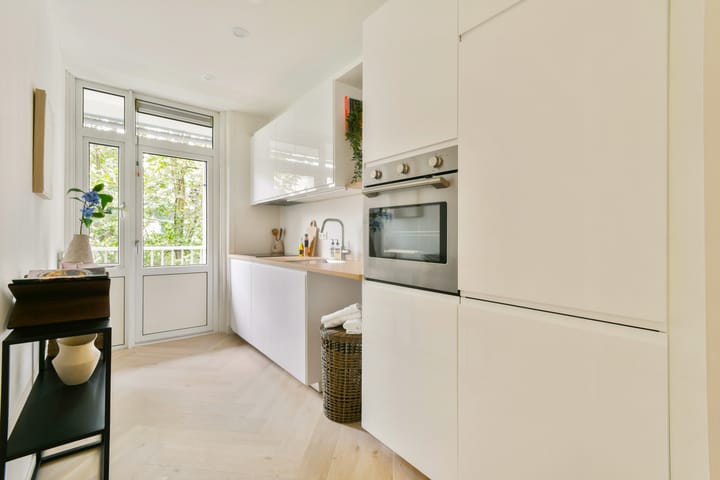
- Brand-new kitchen with built-in appliances;
- New flooring, freshly plastered walls and new paintwork;
- Renewed and raised ceilings and modern, tall interior doors;
- Insulated floors and ceilings;
- Updated plumbing;
- Two bedrooms and an excellent layout;
- Balcony of approximately 7 m²;
- Refreshed bathroom;
- Energy label C;
- Ground lease payments bought off until 31 August 2057;
- Professionally managed Owners' Association (VvE) with a long-term maintenance plan (MJOP);
- Monthly VvE service charges of € 215,20;
- Major roof renovation scheduled for 2027, with the seller's additional contribution already paid;
- Foundation risk assessment: no increased risk according to FunderMaps;
- VvE approval granted for the installation of a hybrid heat pump;
- Located in the popular De Baarsjes neighbourhood;
- Non-owner-occupancy and age-related clauses apply;
- Transfer date by mutual agreement.
Layout
The communal staircase leads to the entrance of the apartment on the second floor.
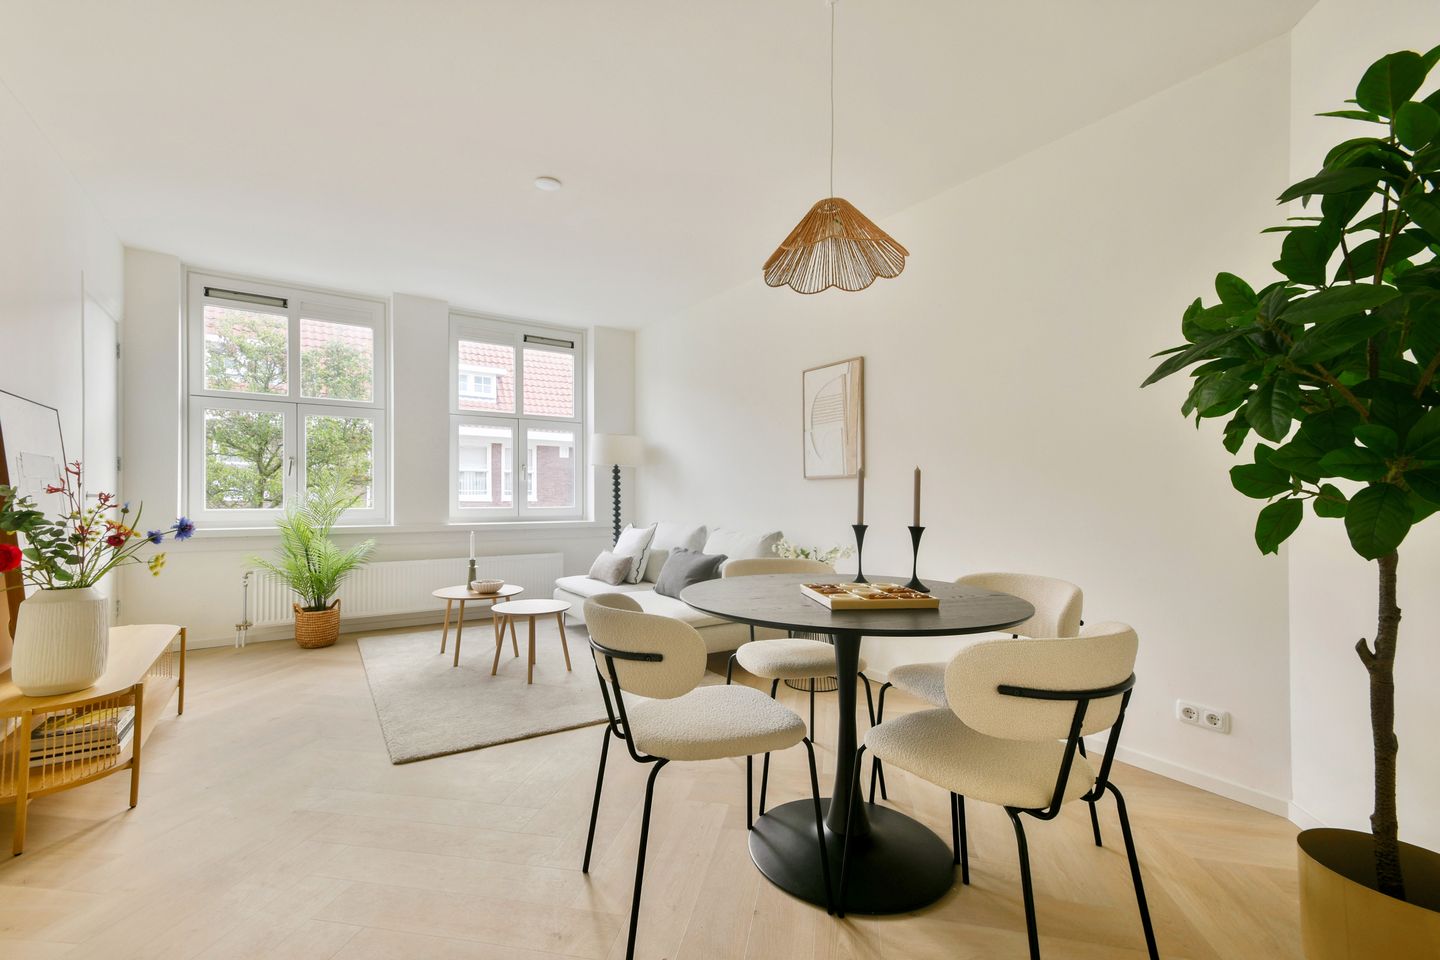
As soon as you step inside, the fresh and well-maintained appearance immediately stands out. The new flooring, smooth plasterwork and fresh paint create a modern, calming atmosphere. The renewed and raised ceilings, together with the elegant, tall interior doors, further enhance the apartment's contemporary feel. Both the floor and ceilings have also been insulated for additional comfort.
The living room is a lovely place to unwind and feel at home. There is ample space for a comfortable seating area and a welcoming dining table. Thanks to the clever layout, every square metre is put to excellent use.
The kitchen was completely replaced in 2026 and comes equipped with a range of built-in appliances. A stylish and practical space that makes cooking a pleasure and blends beautifully with the rest of the apartment.
The apartment offers two bedrooms. Perfect if you would like a comfortable main bedroom alongside a separate home office, guest room or nursery. This second bedroom makes the apartment particularly versatile.
The bathroom was renovated in 2019 and further refreshed in 2026, including the installation of a new toilet.
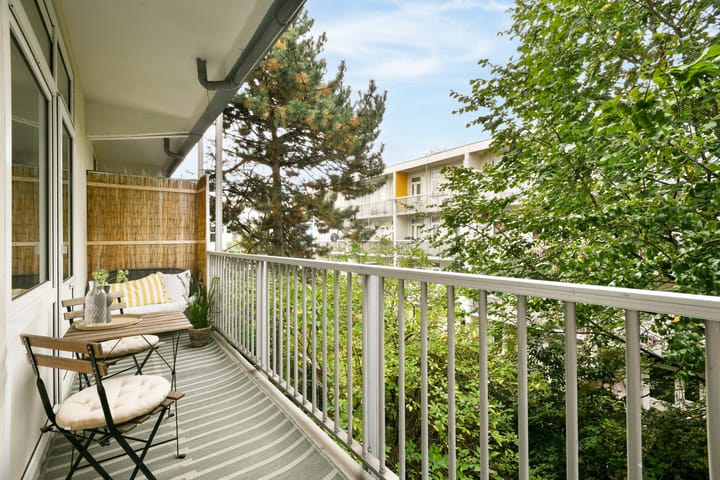
At the rear of the apartment, you will find a balcony of approximately 7 m². A lovely outdoor space to enjoy your morning coffee or simply relax after a busy day.
Owners' Association (VvE)
The apartment forms part of the Owners' Association (Vereniging van Eigenaars) Hoofdweg 180-226, Davisstraat 48-54 and Hudsonstraat 45-71 in Amsterdam.
The VvE is professionally managed by VvE Metea. Annual meetings are held, a reserve fund is in place and a new long-term maintenance plan (MJOP) was adopted in 2026. The monthly service charges are € 215,20.
A major roof renovation is scheduled for 2027. To finance these works, the VvE has approved a one-off additional contribution from the owners. The seller has already paid their full share of more than € 4.500. This agreed contribution will therefore not be payable by the future owner. A welcome advantage, especially with the roof renovation already planned!
In addition, the VvE has granted permission to install a hybrid heat pump on the balcony. The installation has not yet been carried out, but a quotation is available. An energy assessment has also been prepared, indicating that this sustainability improvement could potentially result in an energy label A. Naturally, this depends on the actual installation and a new official energy performance assessment.
Ground Lease
The apartment is situated on leasehold land owned by the Municipality of Amsterdam. The current ground lease period runs from 1 September 2007 until 31 August 2057. The ground lease payments have been fully bought off for this entire period, meaning no annual ground rent is payable until 1 September 2057.
The leasehold is subject to the General Provisions for Continuous Ground Lease 2000 (AB2000).
Neighbourhood
Hudsonstraat is one of those streets that immediately makes you feel at home. A charming, peaceful street lined with beautiful Amsterdam façades, right in the heart of De Baarsjes. Over the years, this neighbourhood has developed into one of the most desirable and lively areas of Amsterdam West.
Whether you're looking for a great cup of coffee, freshly baked bread or a relaxed drink with friends, everything is close by. Local favourites include Fort Negen on Jan Evertsenstraat, Bar Baarsch and the many inviting cafés and restaurants around Mercatorplein. Supermarkets and speciality shops are also plentiful, making everyday shopping easy and convenient.
Rembrandtpark is just a short walk away and is perfect for a leisurely stroll, a morning run or a relaxing afternoon on the grass. Erasmuspark and the popular Foodhallen are also within easy reach.
Fancy heading towards the Jordaan, Oud West or the city centre? Simply hop on your bike and you'll be there in no time. Here, you can enjoy the peace of a residential street while having everything that makes Amsterdam special right on your doorstep.
Accessibility
The apartment is exceptionally well connected. By bicycle, you can reach the city centre and many of Amsterdam's most popular neighbourhoods in no time. Several tram and bus connections are available nearby, and Amsterdam Sloterdijk railway station is also easily accessible.
By car, the A10 ring road can be reached quickly and conveniently. On-street parking is available through the municipal parking permit system.
In Summary
A beautifully refreshed and cleverly designed apartment featuring two bedrooms, a brand-new kitchen, a lovely balcony and a fantastic location in De Baarsjes. Extensively renovated in 2026, the apartment combines contemporary finishes with improved living comfort. What's more, the ground lease payments have been bought off until August 2057, while the Owners' Association continues to invest in the building's long-term maintenance.
The perfect place to start your next chapter in Amsterdam!
Interested? We would be delighted to show you around during a viewing!
Disclaimer
This property information has been compiled with the utmost care. Nevertheless, we cannot guarantee the accuracy or completeness of the information provided. No rights can be derived from this information.
The stated living area has been measured in accordance with the industry-wide measurement guidelines based on NEN2580. These guidelines are intended to provide a more consistent method of measuring properties. Although the measurements have been carried out with care, differences in measurement results cannot be entirely excluded. Prospective buyers are given the opportunity to verify, or have independently verified, the stated dimensions and floor areas.
All stated dimensions, floor areas, floor plans, impressions and other information are indicative. Buyers are responsible for conducting their own due diligence regarding all matters relevant to their purchase. We recommend that prospective buyers engage an independent qualified (NVM) estate agent to assist them throughout the purchasing process.
Wester Makelaars acts on behalf of the seller and exclusively represents the seller's interests.
Highlights
AI-generated from the description
New modern kitchen
Completely new 2026 kitchen with built-in appliances.
Lovely rear balcony
Approx. 7 m² balcony to sit outside and relax.
Prime De Baarsjes location
Quiet street near Rembrandtpark, cafés and shops.
Advertisement
Features
Transfer of ownership
- Listed since
- Acceptance
- Available in consultation
- Asking price
- € 450,000 kosten koper
- Asking price per m²
- € 9,184
- Status
- Available
- VVE (Owners Association) contribution
- € 215.20 per month
Construction
- Type apartment
- Upstairs apartment (apartment)
- Building type
- Resale property
- Year of construction
- 1924
- Type of roof
- Flat roof covered with asphalt roofing
Surface areas and volume
- Areas
- Living area
- 49 m²
- Exterior space attached to the building
- 7 m²
- Volume in cubic meters
- 160 m³
Layout
- Number of rooms
- 3 rooms (2 bedrooms)
- Number of bath rooms
- 1 bathroom
- Bathroom facilities
- Walk-in shower, toilet, and washstand
- Number of stories
- 1 story
- Facilities
- Passive ventilation system and TV via cable
- Located at
- 1st floor
Energy
- Energy label
- C
- Insulation
- Double glazing
- Heating
- CH boiler
- Hot water
- CH boiler
- CH boiler
- Intergas (gas-fired combination boiler from 2016, in ownership)
Cadastral data
- SLOTEN (NOORD HOLLAND) C 11293
- Cadastral map
- Ownership situation
- Municipal long-term lease
- Fees
- Paid until 01-09-2057
Exterior space
- Location
- Alongside park, alongside a quiet road and in residential district
- Balcony/roof terrace
- Balcony present
Parking
- Type of parking facilities
- Paid parking and resident's parking permits
VVE (Owners Association) checklist
- Registration with KvK
- Yes
- Annual meeting
- Yes
- Periodic contribution
- Yes (€ 215.20 per month)
- Reserve fund present
- Yes
- Maintenance plan
- Yes
- Building insurance
- Yes
Popularity
0x
Viewed
0x
Saved
17-10-2026
On Funda
Neighborhood

Columbusplein e.o.
Amsterdam- Residents
- 3,395
- Family with children
- 21%
- Avg. asking price / m²
- € 8,359
Discover the neighborhood
Curious about the housing supply, residents and local real estate agents?

Don’t want to forget this home?
Save it as a favorite. You’ll easily find it back and get notified when something changes.
