Iepenplein 601091 JR AmsterdamOosterparkbuurt-Zuidwest
€ 750,000 k.k.

- 91 m²living area
- 3bedrooms
- Cenergy label
Description
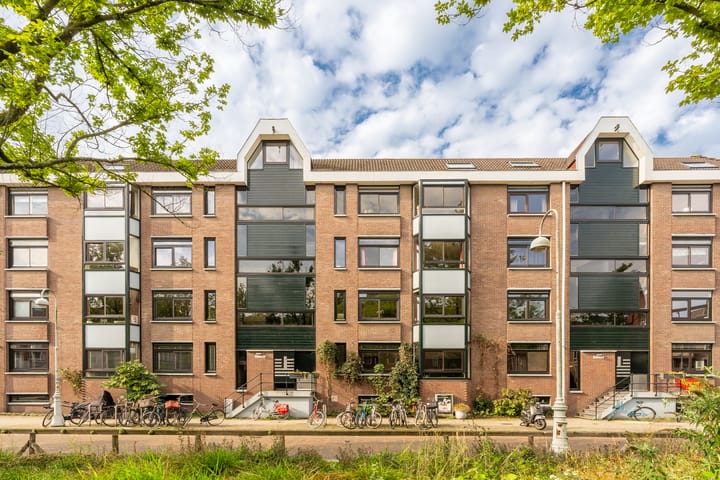
Living on a cozy square in Amsterdam-East, with a wonderful south-west-facing terrace and on freehold land! This surprisingly spacious ground-floor apartment of approximately 91 m², with three bedrooms/study rooms, combines the charm of living on the green and picturesque Iepenplein with the peace and privacy of a sunny terrace at the rear.
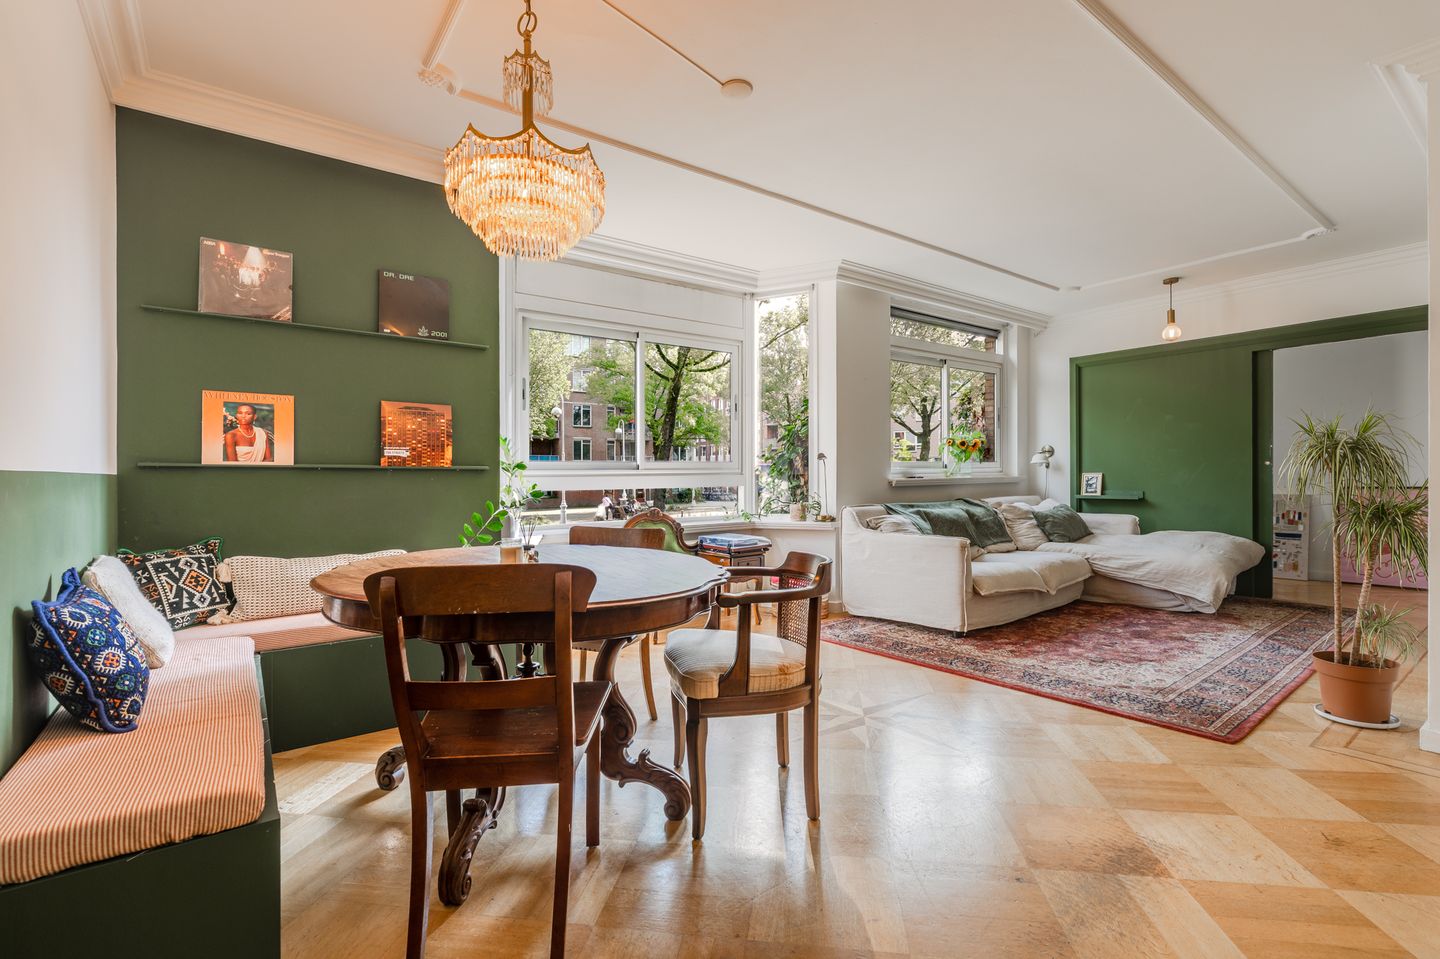
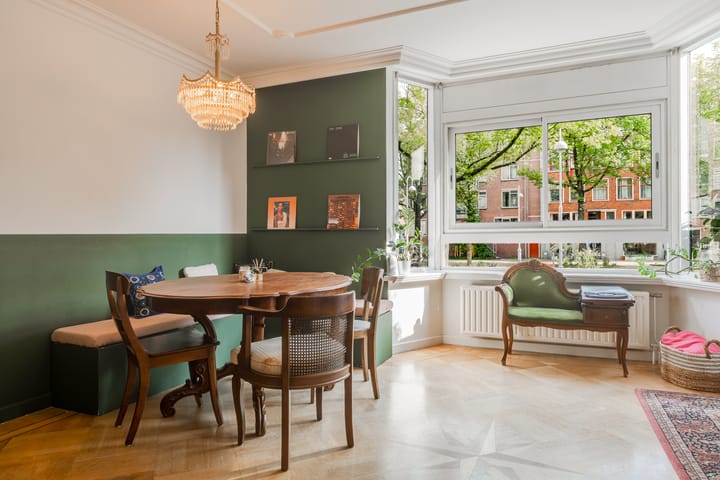
The apartment is situated just above street level, offering beautiful views over the square from the living room while also providing plenty of privacy. With two bedrooms overlooking the quiet communal gardens, a bright living room, high ceilings and generous storage space, this is a truly wonderful place to call home.
The best of both worlds: the vibrant atmosphere of Amsterdam-East right on your doorstep, combined with a sunny and sheltered outdoor space at the rear.
LOCATION
Iepenplein is one of those places where you immediately feel that you are living in a special part of Amsterdam. The green and charming square provides a peaceful setting in the popular Oosterpark neighbourhood, while everything that makes Amsterdam-East so desirable is just moments away.
Within walking distance are Oosterpark, Beukenplein and the Weesperzijde, with the Amstel River just a few minutes away by bike. The beautiful Park Frankendael and lively Dappermarkt are also close by. Whether you are looking for a coffee, lunch, drinks or dinner, there is no need to leave the neighbourhood. Around Oosterpark and Beukenplein you will find a wide variety of cafés, restaurants and terraces, while hotspots such as the Volkshotel and Wibautstraat are just around the corner.
For everyday shopping, there are plenty of local shops nearby. Pick up fresh bread at Hartog, find delicacies at Erik's, or do your daily groceries at the Albert Heijn around the corner. The Oostpoort shopping area and Linnaeusstraat are also within easy reach.
And when you feel like heading into the city, the historic centre of Amsterdam is approximately a 10-minute cycle ride away. At the same time, you can easily escape the city and cycle along the Amstel towards the surrounding countryside.
In short: a vibrant, green and versatile neighbourhood with everything you could wish for right on your doorstep.
LAYOUT
The entrance leads into the hallway, providing access to the various rooms of the apartment.
The bright living room is situated at the front and makes the most of its wonderful position overlooking Iepenplein. Large windows fill the room with natural light and offer attractive views across the green square. The high ceilings of approximately 2.67 metres further enhance the sense of space. Adjacent to the living room is a practical home office/guest room.
At the rear are two bedrooms, both quietly positioned overlooking the communal gardens. This is a wonderfully peaceful part of the apartment, away from the lively atmosphere of the square.
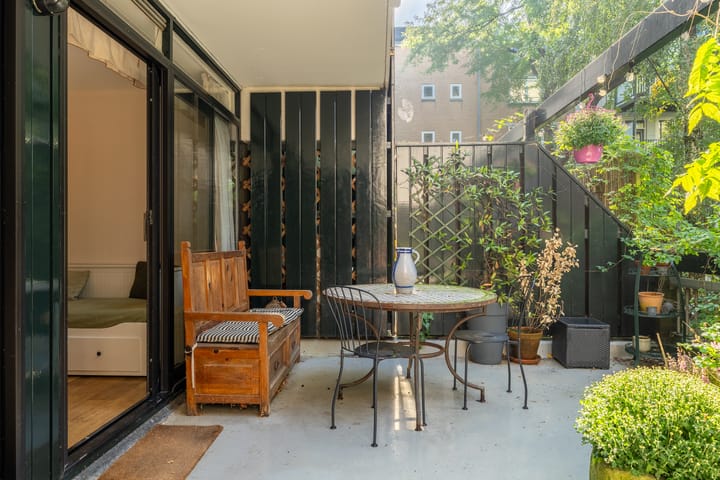
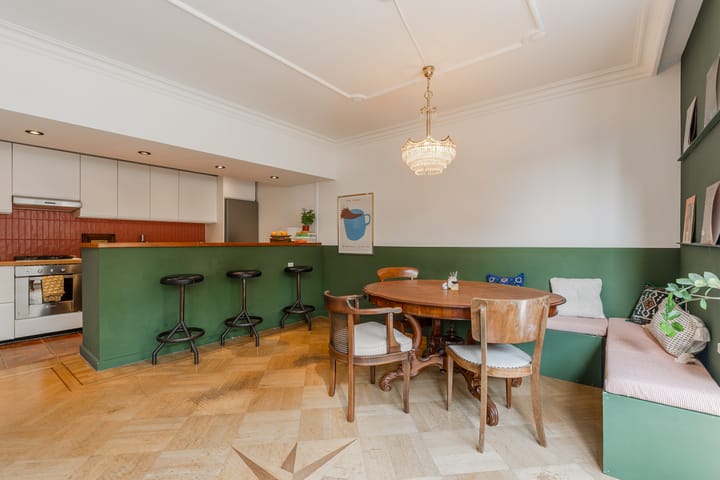
The kitchen was renovated in 2020 and provides a practical and pleasant space for everyday cooking. From the apartment, you have access to the exceptionally spacious terrace of almost 30 m². Facing south-west and overlooking the quiet communal gardens, it is a wonderful place to enjoy your morning coffee, spend long summer evenings with friends or simply unwind away from the bustle of the city.
The bathroom features a bathtub, washbasin and toilet.
In addition to storage within the apartment, there is a generous private storage room of approximately 7 m² on the ground floor of the building, ideal for bicycles, luggage and other belongings. There is also an additional storage cupboard on the terrace.
KEY FEATURES
• Approx. 91 m² of living space
• Almost 30 m² south-west-facing terrace
• Located on the charming and leafy Iepenplein
• Freehold land – no ground lease
• Unique ground-floor apartment positioned above street level, offering plenty of natural light and privacy
• Three bedrooms/study rooms, including two bedrooms at the quiet rear
• Bright living room with beautiful views over the square
• High ceilings of approximately 2.67 metres
• Kitchen renovated in 2020
• Bathroom with bathtub, washbasin and toilet
• Practical home office/guest room adjacent to the living room
• Generous storage space, including a private storage room of approximately 7 m²
• Additional storage on the terrace
• Double glazing, with the exception of the small windows at the rear
• Built in 1979, concrete construction
• Communal heating system; advance payment for heating costs through the owners' association: €150 per month
• Active and professionally managed owners' association (VvE), including a long-term maintenance plan (MJOP)
• Monthly owners' association contribution: €336.95
This information has been compiled by us with the necessary care. On our part, however, no liability is accepted for any incompleteness, inaccuracy or otherwise, or the consequences thereof. All specified sizes and surfaces are indicative. Buyer has his own duty to investigate all matters that are important to him or her. The estate agent is an advisor to the seller regarding this property. We advise you to hire an expert (NVM) broker who will guide you through the purchasing process. If you have specific wishes regarding the house, we advise you to make this known to your purchasing broker in good time and to have them investigated independently. If you do not engage an expert representative, you consider yourself to be expert enough by law to be able to oversee all matters of interest. The NVM conditions apply.
Highlights
AI-generated from the description
Sunny terrace with privacy
Almost 30 m² south-west terrace overlooking gardens.
Spacious ground-floor above street
Approx. 91 m², three bedrooms/study rooms, light and privacy.
Leafy Iepenplein in East
On charming green square, near Oosterpark and Amstel.
Advertisement
Features
Transfer of ownership
- Listed since
- Acceptance
- Available in consultation
- Asking price
- € 750,000 kosten koper
- Asking price per m²
- € 8,242
- Status
- Available
- VVE (Owners Association) contribution
- € 336.95 per month
Construction
- Type apartment
- Ground-floor apartment (apartment)
- Building type
- Resale property
- Year of construction
- 1979
Surface areas and volume
- Areas
- Living area
- 91 m²
- Other space inside the building
- 2 m²
- External storage space
- 7 m²
- Volume in cubic meters
- 337 m³
Layout
- Number of rooms
- 4 rooms (3 bedrooms)
- Number of bath rooms
- 1 bathroom and 1 separate toilet
- Bathroom facilities
- Walk-in shower, bath, sink, and washstand
- Number of stories
- 1 story
- Facilities
- Passive ventilation system
- Located at
- Ground floor
Energy
- Energy label
- C
- Insulation
- Partly double glazed
- Heating
- CH boiler
- Hot water
- CH boiler
Cadastral data
- AMSTERDAM S 8350
- Cadastral map
- Ownership situation
- Full ownership
Exterior space
- Garden
- Sun terrace
- Sun terrace
- 27 m² (4.00 metre deep and 6.80 metre wide)
VVE (Owners Association) checklist
- Registration with KvK
- No
- Annual meeting
- No
- Periodic contribution
- No
- Reserve fund present
- No
- Maintenance plan
- No
- Building insurance
- No
Popularity
1,025x
Viewed
69x
Saved
9-10-2026
On Funda
Neighborhood

Oosterparkbuurt-Zuidwest
Amsterdam- Residents
- 3,045
- Family with children
- 21%
- Avg. asking price / m²
- € 8,812
Discover the neighborhood
Curious about the housing supply, residents and local real estate agents?

Don’t want to forget this home?
Save it as a favorite. You’ll easily find it back and get notified when something changes.
