IJburglaan 6771087 BS AmsterdamJoris Ivenspleinbuurt
€ 350,000 k.k.

- 46 m²living area
- 1bedroom
- Aenergy label
Description
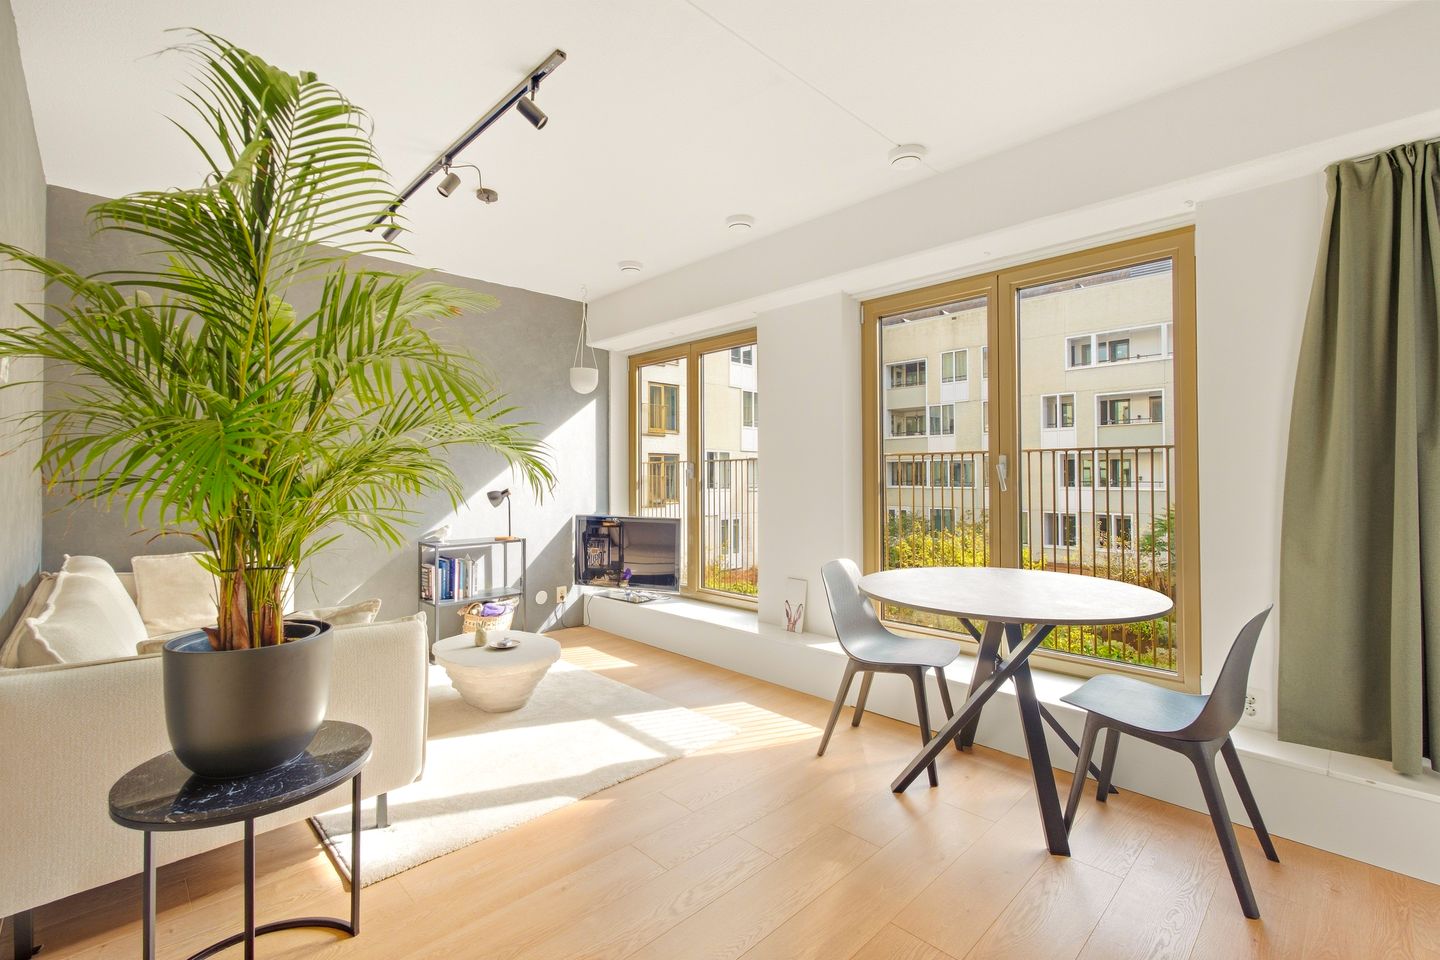
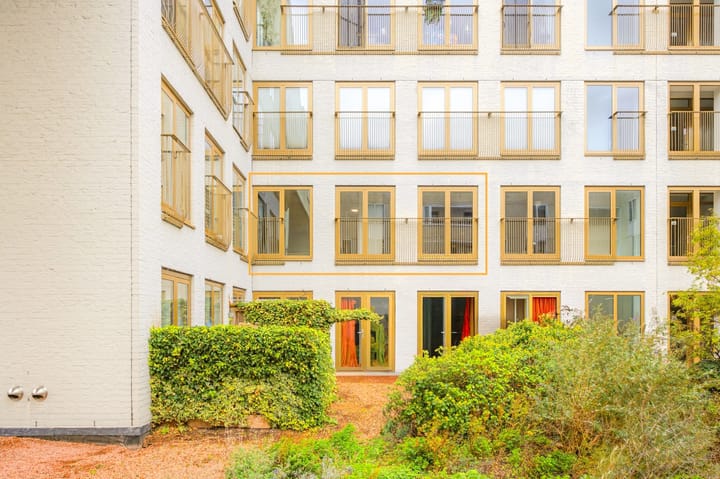
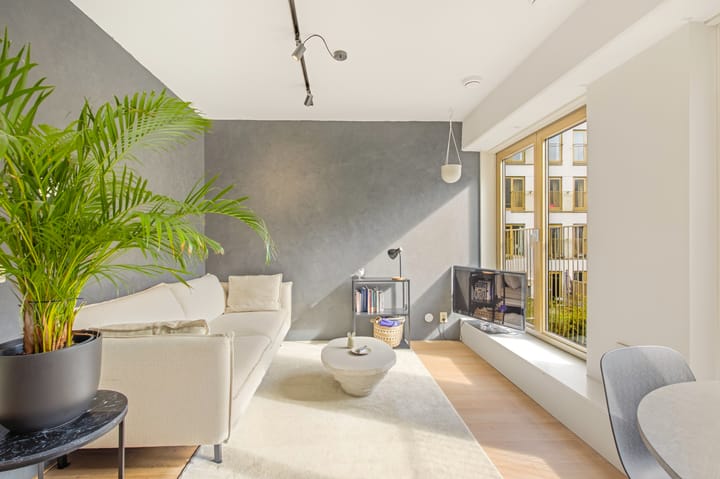
Enjoy bright and comfortable living on IJburg, with everything you need right at your doorstep! This lovely apartment of approximately 46 m² offers a surprisingly spacious layout, large windows spanning almost the entire façade and a pleasant view over the peaceful courtyard. With an energy label A, underfloor heating throughout, a renewed kitchen and flooring and ground lease prepaid until 2053, this is a particularly complete home.
The apartment has been cleverly designed to make excellent use of every square metre. The living room offers plenty of space for both a generous seating area and a separate dining table, while a sliding door allows the bedroom to be closed off from the living area. Additional benefits include a private storage room in the basement and, of course, the convenient location above the shopping centre, putting all your daily amenities literally within easy reach.
Curious to see more? Feel free to contact us to arrange a viewing. We would be happy to show you around!
SURROUNDINGS AND ACCESSIBILITY
Living on IJburg means enjoying space, water and all your daily amenities close by. The apartment is conveniently located right by the shopping centre, so everything you need for your daily shopping is just around the corner. Supermarkets, a bakery, butcher, fishmonger, Etos, Action, Gall & Gall and Bagels & Beans can all be found nearby.
There are also plenty of options for sports, relaxation and leisure. TrainMore is just a five-minute walk away, while the waterfront is perfect for walking, running or cycling. Diemerpark and IJburg beach are both just a short bike ride away.
For coffee, lunch or dinner, there are plenty of great places nearby. Restaurant Bloem is only a few minutes’ walk away and is a great spot for an Italian dinner. Head towards the marina and you will find the lively waterfront boulevard with popular places such as Coffee Mama, NAP and DOK48.
Accessibility is excellent too. Tram 26 takes you directly to Amsterdam Central Station, while by bike you can easily reach the rest of the city via IJburglaan and Amsterdamsebrug. Prefer to travel by car? The nearby arterial roads provide quick access to the A10 ring road. Another advantage: there is currently no waiting list for a parking permit.
LAYOUT
The communal entrance provides access to the first floor by lift. Once inside, the practical and efficient layout immediately stands out. The spacious hallway offers plenty of room for coats and additional storage and also provides access to the separate toilet.
The living room faces southeast and is wonderfully bright thanks to the large windows spanning almost the entire width of the apartment. The open view over the peaceful courtyard creates a pleasant and spacious atmosphere. The well-designed layout provides plenty of room for a generous sofa as well as a separate dining table.
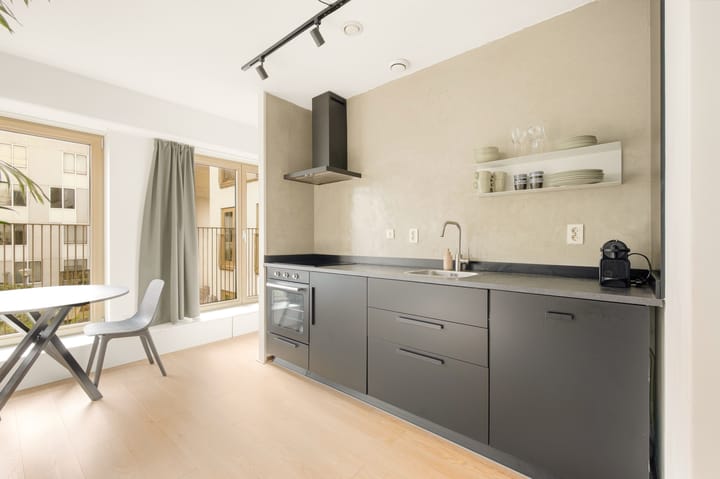
The kitchen was renewed in 2024 and connects nicely with the living area. It is equipped with an induction hob, oven, dishwasher and ample workspace. Next to the kitchen is a practical and spacious pantry, ideal for keeping everyday items neatly out of sight.
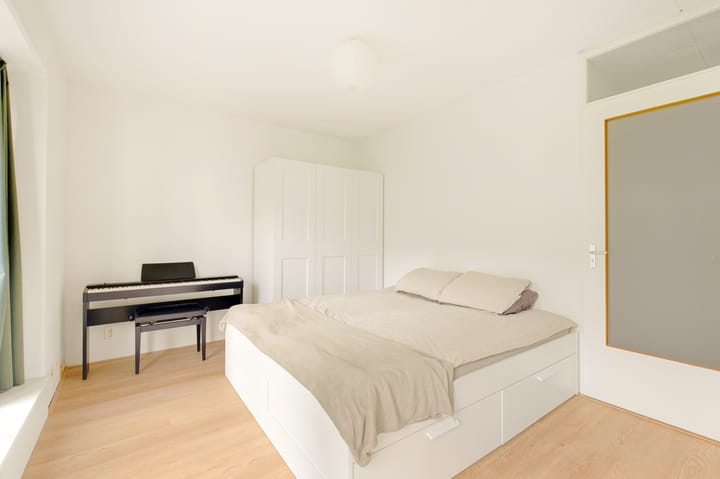
A clever sliding door separates the bedroom from the living room, allowing the apartment to feel open when desired while still providing plenty of privacy. The bedroom comfortably accommodates a large bed and a generous wardrobe. There is also enough space for a desk, making it easy to create a pleasant home office.
Adjacent to the bedroom is the spacious bathroom, fitted with a shower cabin, washbasin unit and connection for a washing machine, with additional space for a dryer. As the toilet is separately located in the hallway, guests do not need to pass through the bedroom to use it.
The apartment also comes with a private storage room of approximately 4 m² in the basement, ideal for bicycles, suitcases and other belongings.
HOMEOWNERS’ ASSOCIATION
The homeowners’ association (VvE) consists of 135 apartment rights and is professionally managed by VvE Beheer. The monthly service charges are €151. A long-term maintenance plan (MJOP) is also in place.
GROUND LEASE
The property is situated on municipal leasehold land. The ground lease has been prepaid until 15 October 2053. From that date onwards, the annual ground rent will amount to €291.89, subject to annual indexation.
ENERGY LABEL
The apartment has an energy label A and benefits from underfloor heating throughout, contributing to a comfortable and energy-efficient home.
Depending on your personal circumstances and mortgage provider, an energy label A may also offer opportunities for additional borrowing capacity or a more favourable mortgage interest rate.
HIGHLIGHTS
- Approximately 46 m² of living space
- Ground lease prepaid until 2053
- Energy label A
- Kitchen and flooring renewed in 2024
- Lift in the building
- Private storage room of approximately 4 m² in the basement
- Communal bicycle storage
- Wonderfully bright living room overlooking the peaceful courtyard
- Underfloor heating throughout the apartment
- Practical pantry next to the kitchen
- Located above the shopping centre with all daily amenities within easy reach
- Currently no waiting list for a parking permit (source: Municipality of Amsterdam)
Highlights
AI-generated from the description
Bright living room with views
Wonderfully bright living room overlooking the peaceful courtyard.
Comfortable and energy efficient
Energy label A and underfloor heating throughout the apartment.
Everything within easy reach
Located above the shopping centre with daily amenities nearby.
Advertisement
Features
Transfer of ownership
- Listed since
- Acceptance
- Available in consultation
- Asking price
- € 350,000 kosten koper
- Asking price per m²
- € 7,609
- Status
- Available
- VVE (Owners Association) contribution
- € 151.00 per month
Construction
- Type apartment
- Upstairs apartment (apartment)
- Building type
- Resale property
- Year of construction
- 2006
- Type of roof
- Flat roof covered with asphalt roofing
- Accessibility
- Accessible for people with a disability and accessible for the elderly
Surface areas and volume
- Areas
- Living area
- 46 m²
- External storage space
- 4 m²
- Volume in cubic meters
- 158 m³
Layout
- Number of rooms
- 2 rooms (1 bedroom)
- Number of bath rooms
- 1 bathroom and 1 separate toilet
- Bathroom facilities
- Shower and sink
- Number of stories
- 1 story and a basement
- Facilities
- Balanced ventilation system, elevator, mechanical ventilation, and passive ventilation system
- Located at
- 2nd floor
Energy
- Energy label
- A
- Insulation
- Completely insulated
- Heating
- District heating
- Hot water
- District heating
Cadastral data
- AMSTERDAM AU 186A
- Cadastral map
- Ownership situation
- Municipal ownership encumbered with long-term leaset
- Fees
- Paid until 15-10-2053
Exterior space
- Location
- Alongside a quiet road, in centre and in residential district
Parking
- Type of parking facilities
- Paid parking, public parking and resident's parking permits
VVE (Owners Association) checklist
- Registration with KvK
- Yes
- Annual meeting
- Yes
- Periodic contribution
- Yes (€ 151.00 per month)
- Reserve fund present
- Yes
- Maintenance plan
- Yes
- Building insurance
- Yes
Popularity
1,785x
Viewed
52x
Saved
6-10-2026
On Funda
Neighborhood

Joris Ivenspleinbuurt
Amsterdam- Residents
- 2,930
- Family with children
- 32%
- Avg. asking price / m²
- € 6,123
Discover the neighborhood
Curious about the housing supply, residents and local real estate agents?

Don’t want to forget this home?
Save it as a favorite. You’ll easily find it back and get notified when something changes.
