IJdok 1511013 MM AmsterdamWesterdokseiland
€ 3,450,000 k.k.

- 275 m²living area
- 2bedrooms
- Aenergy label
Eye-catcherHet grootste penthouse van het IJdok met panoramisch uitzicht!
Description
IJdok 151, 1013 MM Amsterdam
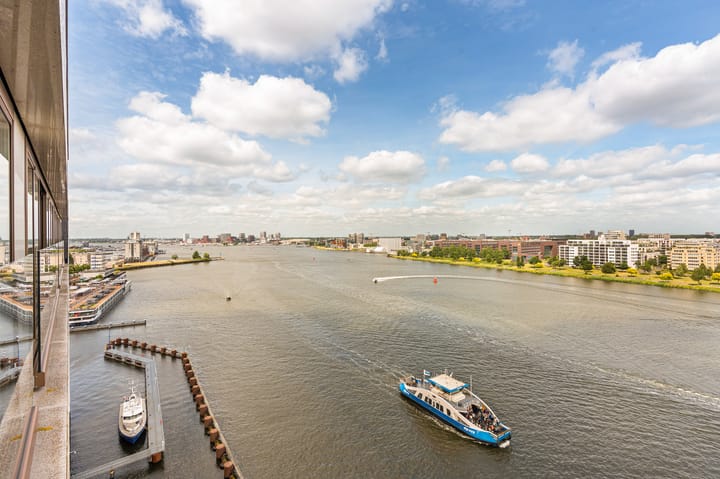
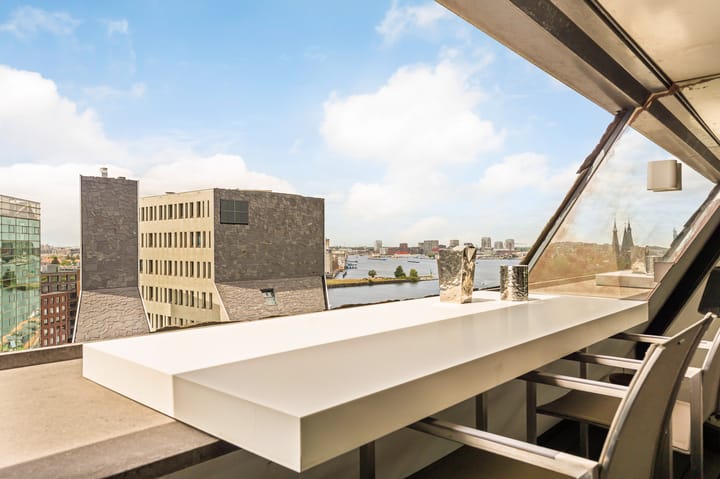
High above the IJdok, one of Amsterdam’s most distinctive waterfront locations, rises the largest penthouse in the IJdok development, offering approximately 275 m² of living space. Situated on the tenth floor, an impressive 28-metre-wide floor-to-ceiling façade spans the entire width of the residence, framing panoramic views over the IJ and the Amsterdam skyline.
Designed by De Brouwer Binnenwerk Interior Architects, the penthouse has been finished to an exceptional standard, combining bespoke craftsmanship with a refined palette of materials and colours. Every detail has been carefully considered. The property is equipped with every modern convenience, including underfloor heating and cooling, air conditioning, district heating, fully retractable folding glass doors and an energy label A.
IJdok is a unique peninsula reclaimed from the River IJ, located on the edge of the Jordaan district. Thanks to its position between the Palace of Justice and the Water Police headquarters, it offers an exceptionally peaceful and secure residential environment. The historic canal belt, the Jordaan and Amsterdam Central Station are all within walking distance.
Location & Accessibility
Situated on the IJdok, a unique peninsula reclaimed from the River IJ on the edge of the Jordaan, this exceptional residence enjoys a tranquil waterfront setting while remaining remarkably central. The Jordaan, Amsterdam’s historic canal belt, Noordermarkt, Prinseneiland and Westerpark are all within walking distance, offering an extensive selection of boutiques, restaurants and cafés. Amsterdam Central Station is just moments away, providing excellent rail, metro, tram and international connections. By car, the A10 ring road can be reached within a matter of minutes.
Layout
The penthouse is located on the tenth floor and can be accessed via the staircase or one of the two lifts. The entrance hall, complete with a guest toilet and cloakroom, leads into the impressive living and dining area, where an approximately 28-metre-wide floor-to-ceiling glass façade offers uninterrupted panoramic views across the IJ, beautifully framing the sunrise each morning. The fully retractable folding glass doors seamlessly connect the interior with the waterfront, creating an exceptional sense of space and natural light.
To the right of the living area is a multifunctional office, while the generous sitting room is positioned to the left. The fitness room is equipped with hot and cold water connections, allowing it to be easily converted into a luxurious wellness area, for example with a freestanding bathtub or spa facilities if desired.
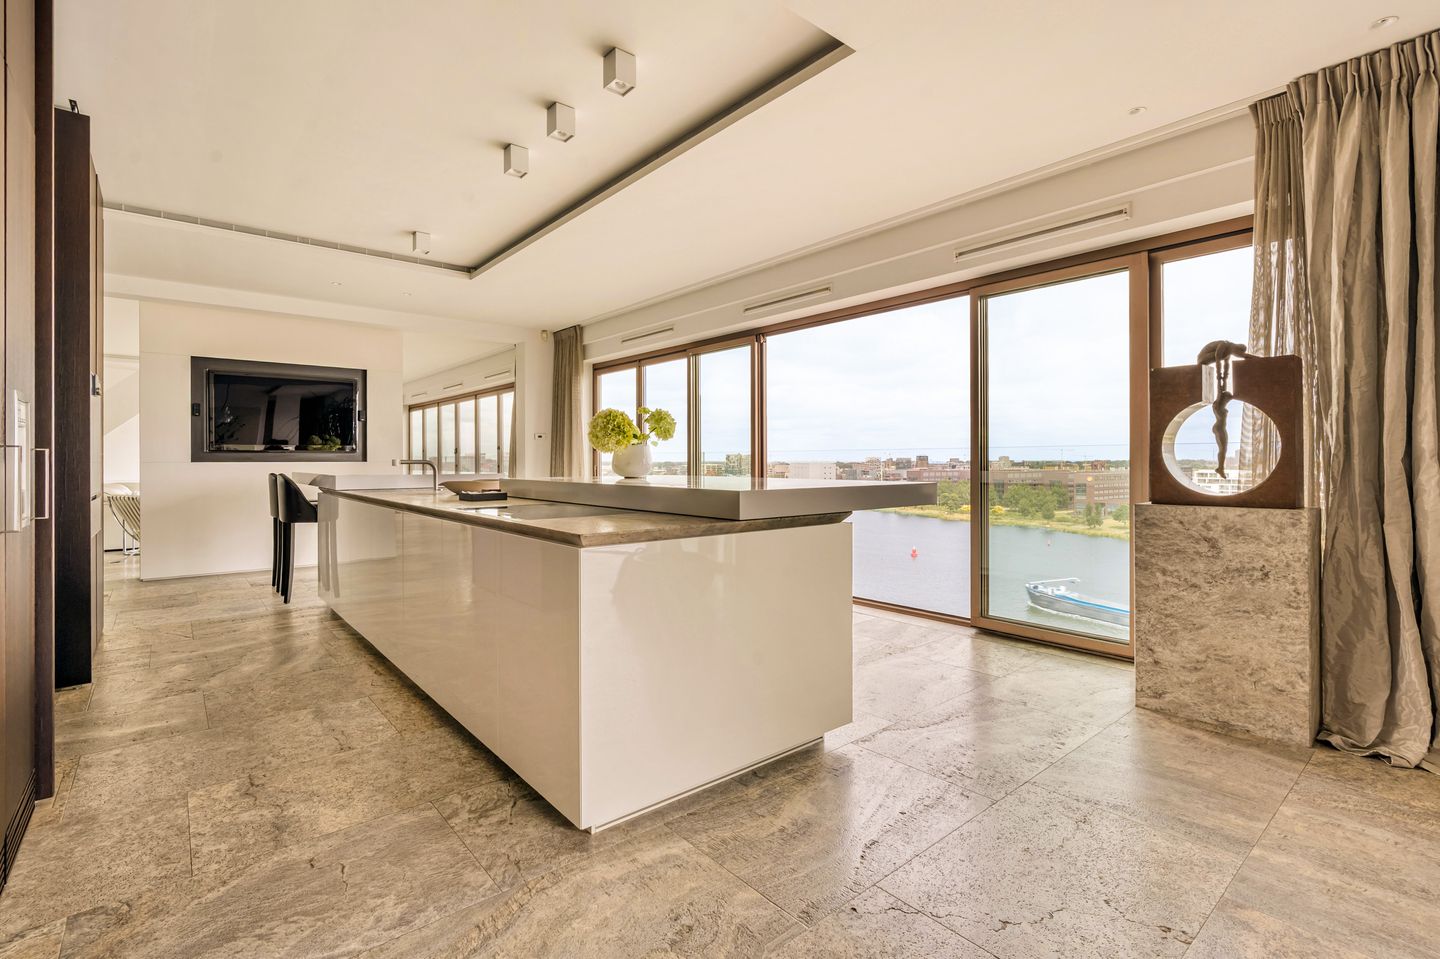
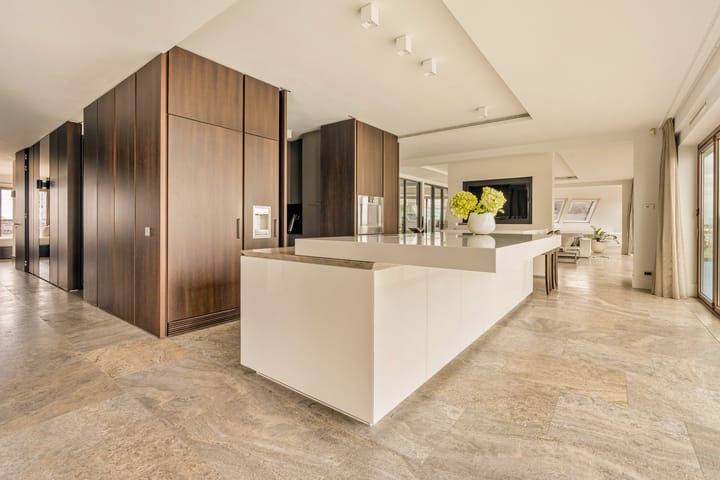
At the heart of the residence lies the bespoke designer kitchen, consisting of an elegant open-plan kitchen with a central island and a separate enclosed prep kitchen. It is fitted with premium Gaggenau and Miele appliances, including an American-style Gaggenau refrigerator and freezer, two dishwashers, multiple cooking zones, a plate warmer, a climate-controlled wine cabinet and a stylish integrated bar.
Natural stone flooring runs throughout the living areas, providing a warm and timeless foundation. Bespoke cabinetry with integrated lighting has been installed throughout the residence, offering extensive storage space. In addition, the penthouse features a carefully designed lighting plan with fully dimmable lighting, allowing the atmosphere of each room to be adjusted with ease.
The living room opens onto the approximately 16 m² south-west facing loggia, which enjoys magnificent views over the water and Amsterdam’s historic city centre. Its orientation ensures afternoon and evening sunshine, as well as spectacular sunsets.
The primary bedroom is situated at the rear of the residence and features an en-suite dressing room fitted with bespoke wardrobes, two washing machines, two tumble dryers and a drying cabinet. The luxurious en-suite bathroom is equipped with a double vanity, a walk-in rain shower and a separate Japanese toilet.
The second bedroom, also located at the rear, benefits from its own en-suite bathroom and a private south-west facing balcony of approximately 2 m².
Features:
- Living area of approximately 274.8 m² (measured in accordance with the NEN 2580 standard)
- Approximately 16 m² south-west facing loggia and 2 m² balcony at the rear
- Two bedrooms, two en-suite bathrooms, three toilets, a separate office, fitness room and walk-in wardrobe
- Separate storage room of approximately 6 m², located between the penthouse and the utility room
- Parking available in the communal underground garage. Multiple parking spaces may be rented at €316.06 per space per month
- Secure bicycle storage in the underground parking garage with space for two bicycles
- Built in 2012; interior designed by De Brouwer Binnenwerk Interior Architects
- Impressive living room with a 28-metre-wide floor-to-ceiling glass façade and panoramic views across the IJ
- Designer kitchen fitted with Gaggenau and Miele appliances
- Underfloor heating and cooling throughout
- Air conditioning in both bedrooms
- Comprehensive lighting plan with fully dimmable lighting
- District heating and mechanical ventilation
- Fully insulated with double glazing and high-performance HR glazing; Energy Label A
- Municipal leasehold: annual ground rent €16,196.44 (2026, AB2000), current lease period until 30 June 2059. Thereafter perpetual leasehold under AB2016 at €6,091.32 per annum (based on 2026)
- Active Homeowners' Association (registered with the Chamber of Commerce, reserve fund and building insurance in place); service charges €657.98 per month
- Transfer date by mutual agreement
This information has been compiled by us with the utmost care. However, no liability is accepted for any inaccuracies, omissions or consequences thereof. All stated measurements and surface areas are indicative only. Buyers are responsible for conducting their own due diligence regarding all matters of importance. In relation to this property, the estate agent acts on behalf of the seller. We recommend engaging a qualified (NVM) purchasing agent to assist you throughout the acquisition process. Should you have any specific requirements regarding the property, we advise you to communicate these to your purchasing agent in good time and to investigate these matters independently. If you choose not to appoint a professional representative, you declare yourself sufficiently knowledgeable to assess all relevant aspects of the purchase. The terms and conditions of the Dutch Association of Real Estate Agents (NVM) apply.
Highlights
AI-generated from the description
Panoramic IJ water views
28-metre glass façade with water and skyline views.
Luxury designer island kitchen
Bespoke kitchen with premium Gaggenau and Miele appliances.
High-end luxury finishes
Natural stone floors, bespoke cabinetry, dimmable lighting.
Advertisement
Features
Transfer of ownership
- Service charges
- € 658 per month
- Listed since
- Acceptance
- Available in consultation
- Asking price
- € 3,450,000 kosten koper
- Asking price per m²
- € 12,545
- Status
- Available
- VVE (Owners Association) contribution
- € 657.98 per month
Construction
- Type apartment
- Penthouse (apartment)
- Building type
- Resale property
- Year of construction
- 2012
Surface areas and volume
- Areas
- Living area
- 275 m²
- Exterior space attached to the building
- 18 m²
- External storage space
- 6 m²
- Volume in cubic meters
- 881 m³
Layout
- Number of rooms
- 4 rooms (2 bedrooms)
- Number of bath rooms
- 2 bathrooms and 1 separate toilet
- Bathroom facilities
- 2 walk-in showers, 2 toilets, underfloor heating, double sink, and washstand
- Number of stories
- 1 story
- Facilities
- Air conditioning, skylight, elevator, mechanical ventilation, and sliding door
- Located at
- 11th floor
Energy
- Energy label
- A
- Insulation
- Double glazing, energy efficient window, insulated walls and completely insulated
- Heating
- Complete floor heating
- Hot water
- District heating
Cadastral data
- AMSTERDAM M 7132
- Cadastral map
- Ownership situation
- Municipal ownership encumbered with long-term leaset
- Fees
- € 16,196.44 per year
Exterior space
- Location
- Open location and unobstructed view
- Garden
- Sun terrace
- Sun terrace
- 16 m² (4.45 metre deep and 5.31 metre wide)
- Garden location
- Located at the southwest
- Balcony/roof terrace
- Balcony present
Garage
- Type of garage
- Underground parking
Parking
- Type of parking facilities
- Paid parking, parking on gated property, parking on private property and parking garage
VVE (Owners Association) checklist
- Registration with KvK
- Yes
- Annual meeting
- Yes
- Periodic contribution
- Yes (€ 657.98 per month)
- Reserve fund present
- Yes
- Maintenance plan
- Yes
- Building insurance
- Yes
Popularity
7,451x
Viewed
81x
Saved
17-7-2026
On Funda
Neighborhood
Westerdokseiland
Amsterdam- Residents
- 1,845
- Family with children
- 22%
- Avg. asking price / m²
- € 8,734
Discover the neighborhood
Curious about the housing supply, residents and local real estate agents?

Don’t want to forget this home?
Save it as a favorite. You’ll easily find it back and get notified when something changes.
