New
IJdoornlaan 1445-F1034 BM AmsterdamBanne-Zuidoost
€ 525,000 k.k.

- 74 m²living area
- 2bedrooms
- Aenergy label
Description
Spacious and Bright Two-Bedroom Apartment of Approximately 74 m² with a Generous 15 m² Terrace, Private Storage Room and Parking Space
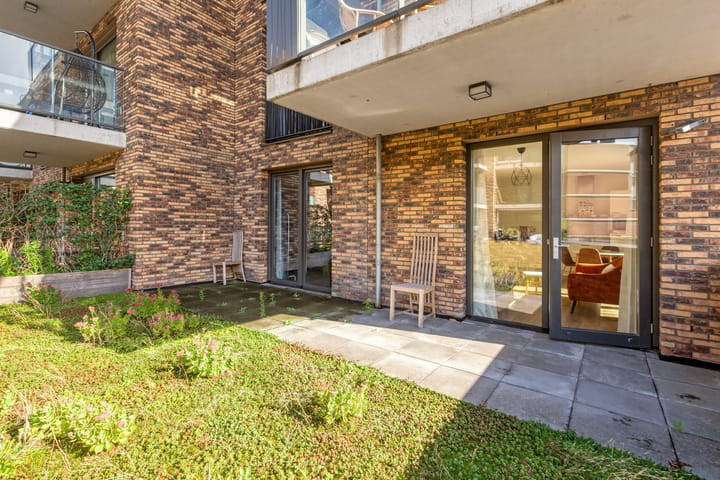
This bright and well-designed apartment at IJdoornlaan 1445 F offers approximately 74 m² of living space, two spacious bedrooms, a comfortable bathroom, a separate toilet and a practical internal storage room. The living room with open-plan kitchen forms the heart of the home and provides access to the generous terrace of approximately 15 m². The terrace can also be accessed from one of the bedrooms, creating a wonderful connection between indoor and outdoor living.
Thanks to the large windows and thoughtfully designed layout, this apartment is a delightful place to call home. With a private external storage room of approximately 5 m² and all everyday amenities within easy reach, this property has plenty to offer!
Layout
Entrance
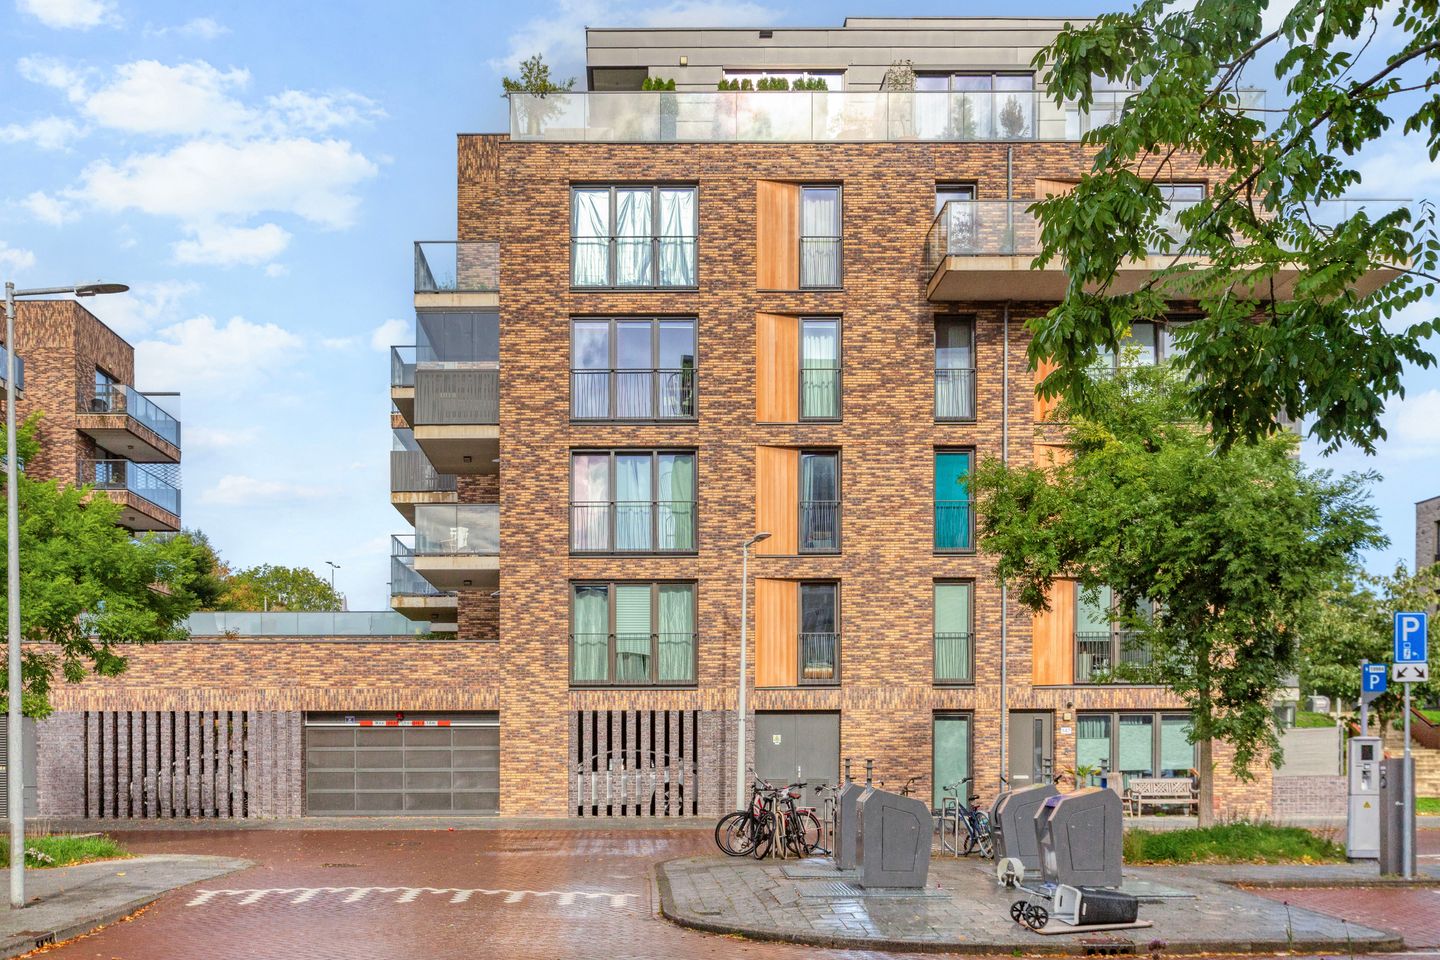
The communal entrance of the apartment complex provides access to the central hallway, staircase and elevators.
Apartment**
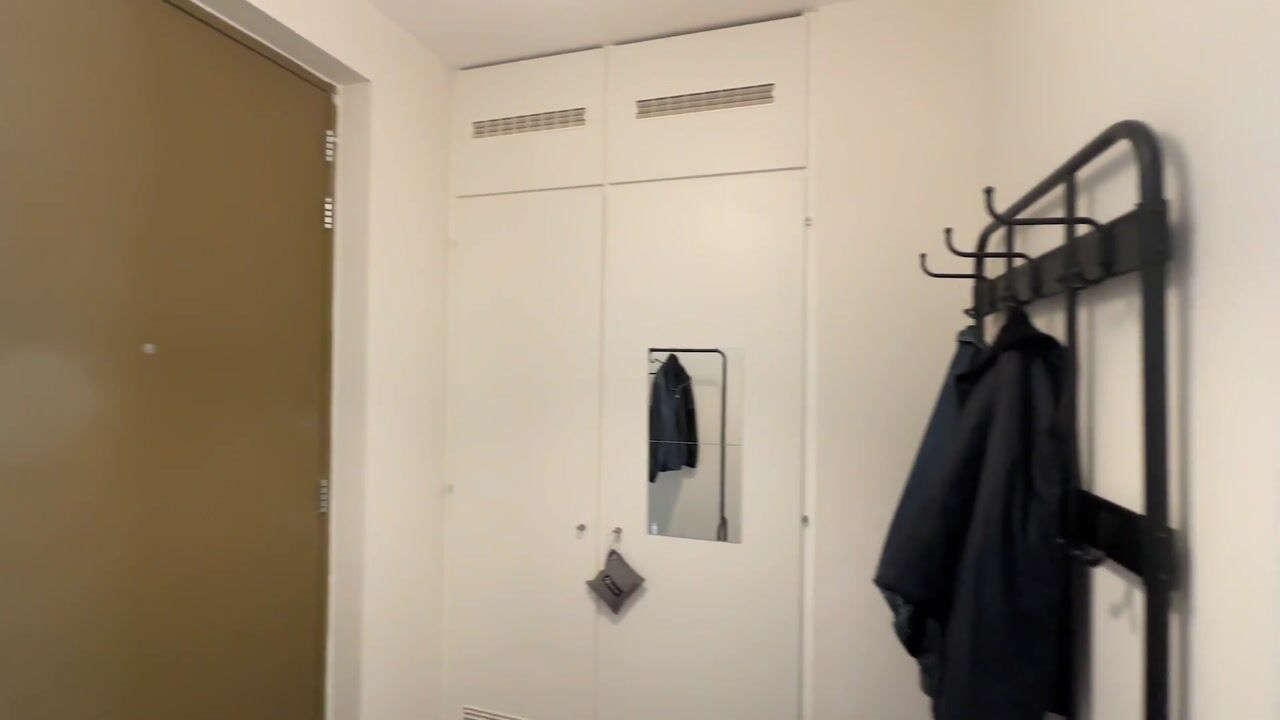
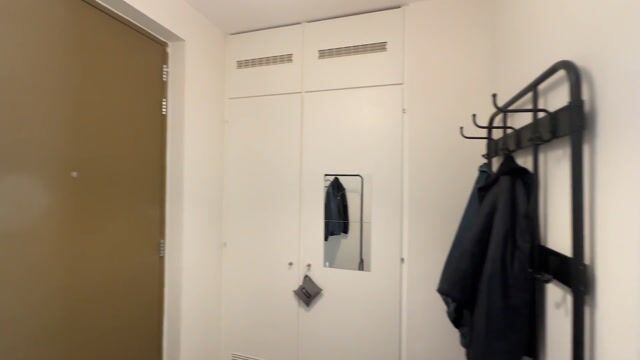
Upon entering the apartment, you are welcomed into a hallway that provides access to the various rooms. Here you will find a separate toilet with a small washbasin, the meter cupboard and a practical internal storage room with space for a washing machine and additional storage.
The first bedroom is located on the left-hand side of the apartment. Thanks to its generous dimensions, this room is perfectly suited as a master bedroom, but could also serve as a comfortable home office or guest bedroom.
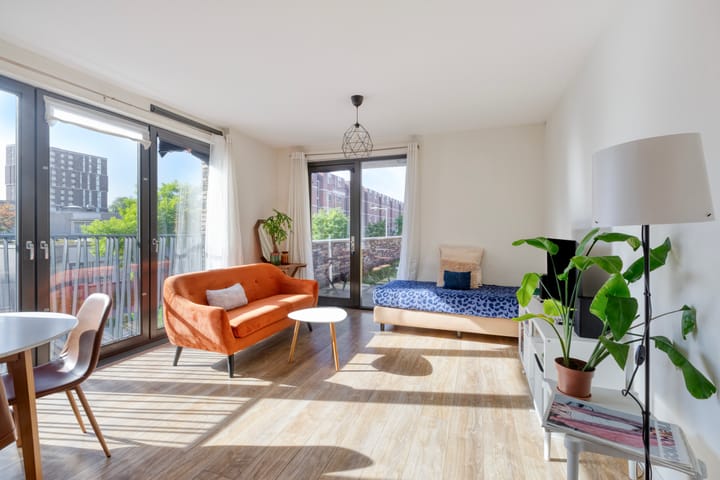
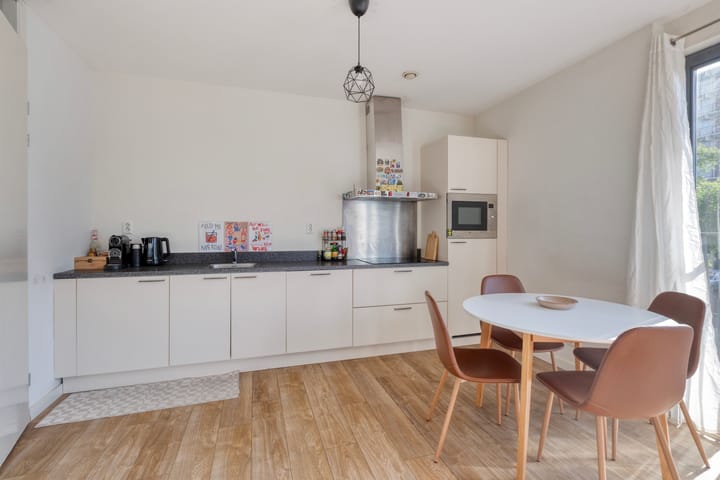
The living room is a bright and inviting space featuring large windows and an open-plan kitchen. There is ample room for both a comfortable seating area and a dining table. The open layout allows cooking, dining and relaxing to flow naturally together. French doors lead directly onto the spacious terrace.
The second bedroom is situated on the opposite side of the apartment and is equally generous in size. This room offers plenty of space for a double bed and wardrobes. French doors also provide direct access to the terrace from this bedroom.
The bathroom is centrally located within the apartment and can be accessed from the hallway. The practical layout ensures that all rooms are conveniently positioned in relation to one another.
Outdoor Space
One of the absolute highlights of this apartment is the generous terrace of approximately 15 m². Its spacious dimensions provide plenty of room for a comfortable lounge set, an outdoor dining table or a combination of both. The terrace is accessible from both the living room and one of the bedrooms, allowing you to enjoy outdoor living in a variety of ways.
Storage
The apartment comes with a separate private storage room of approximately 5 m². Ideal for storing bicycles and belongings that are not needed on a daily basis.
Location and Surroundings
Amsterdam-Noord continues to develop and flourish, and this apartment is situated in the lively Banne-Zuidoost neighborhood. For everyday groceries, Banne shopping center is conveniently located just around the corner. A short bike ride offers even more options, with Van der Pekstraat, De Bongerd, Mosplein and Boven 't IJ shopping center all reachable within minutes.
The neighborhood itself offers a wide range of amenities, including schools, playgrounds, childcare facilities and sports facilities. For outdoor recreation, the nearby Twiske recreational area and Noorderpark are ideal for those who enjoy cycling, walking or swimming. In addition, the Vogelbuurt neighborhood and the popular NDSM Wharf offer a varied selection of inviting cafés, bars and restaurants.
Accessibility is another advantage of this location. Whether traveling by bicycle, car or public transport, both Amsterdam city center and the surrounding areas are easily accessible.
Parking
A parking garage is located beneath the apartment complex. Please contact the real estate agent for further information about parking arrangements and the availability of parking spaces.
Key Features
- Living area of approximately 74 m² (in accordance with NEN 2580)
- Generous terrace of approximately 15 m²
- Two spacious bedrooms
- Bright living room with open-plan kitchen
- Separate toilet
- Private external storage room of approximately 5 m²
- Energy label A
- Homeowners' association (VvE) contribution: €199.28 per month
- Ground lease payment: €486.84 per year
- Includes a parking space in the communal parking garage
- Located in Amsterdam-Noord, close to Banne shopping center
Transfer date: By mutual agreement
Disclaimer
The non-binding information presented on this website has been compiled with care, based on information provided by the seller and/or third parties. However, we cannot guarantee its accuracy or completeness. If you are interested in one of our properties, we recommend contacting us directly or seeking assistance from your own independent professional adviser.
We are not responsible for the content of any external websites referred to.
Kleine opmerking voor publicatie: In de oorspronkelijke tekst staat bij Parkeren dat de beschikbaarheid van een parkeerplaats moet worden nagevraagd, terwijl bij Bijzonderheden staat dat een parkeerplaats is inbegrepen. Ik heb beide passages getrouw vertaald, maar raad aan dit vóór publicatie gelijk te trekken.
Highlights
AI-generated from the description
Bright living with kitchen
Bright living room with large windows and open kitchen.
Generous 15 m² terrace
Spacious terrace accessible from living room and bedroom.
Parking space in garage
Apartment with parking space in communal garage.
Advertisement
Features
Transfer of ownership
- Listed since
- Acceptance
- Available in consultation
- Asking price
- € 525,000 kosten koper
- Asking price per m²
- € 7,095
- Status
- Available
- VVE (Owners Association) contribution
- € 199.00 per month
Construction
- Type apartment
- Upstairs apartment (apartment)
- Building type
- Resale property
- Year of construction
- 2019
- Type of roof
- Flat roof covered with asphalt roofing
Surface areas and volume
- Areas
- Living area
- 74 m²
- Exterior space attached to the building
- 15 m²
- External storage space
- 5 m²
- Volume in cubic meters
- 247 m³
Layout
- Number of rooms
- 3 rooms (2 bedrooms)
- Number of bath rooms
- 1 bathroom
- Bathroom facilities
- Double sink, walk-in shower, and washstand
- Number of stories
- 1 story
- Facilities
- Optical fibre, mechanical ventilation, and TV via cable
- Located at
- 1st floor
Energy
- Energy label
- A
- Insulation
- Completely insulated
- Heating
- District heating
- Hot water
- District heating
Cadastral data
- AMSTERDAM AM 1574
- Cadastral map
- Ownership situation
- Ownership encumbered with long-term leaset
Exterior space
- Location
- In residential district
Storage space
- Shed / storage
- Built-in
- Facilities
- Electricity
Parking
- Type of parking facilities
- Parking garage
VVE (Owners Association) checklist
- Registration with KvK
- Yes
- Annual meeting
- Yes
- Periodic contribution
- Yes (€ 199.00 per month)
- Reserve fund present
- Yes
- Maintenance plan
- Yes
- Building insurance
- Yes
Popularity
0x
Viewed
0x
Saved
21-10-2026
On Funda
Neighborhood

Banne-Zuidoost
Amsterdam- Residents
- 4,245
- Family with children
- 28%
- Avg. asking price / m²
- € 5,896
Discover the neighborhood
Curious about the housing supply, residents and local real estate agents?

Don’t want to forget this home?
Save it as a favorite. You’ll easily find it back and get notified when something changes.
