New
IJsselmeerstraat 65-A1024 ML AmsterdamMarkengouw-Zuid
€ 650,000 k.k.

- 119 m²living area
- 3bedrooms
- Aenergy label
Description
EIGEN VOORDEUR, EEN PATIO IN HET HART VAN DE WONING EN EEN DAKTERRAS MET DE HELE DAG ZON
Stel je voor: je zet 's ochtends koffie in de open keuken, loopt zo de patio op en eindigt de dag boven op je eigen dakterras van 22 m², waar de zon tot de laatste minuut blijft schijnen. Dat is wonen aan de IJsselmeerstraat.
Deze dubbele bovenwoning van circa 119 m² heeft een eigen voordeur aan de straat en is slim verdeeld: slapen op de ene verdieping, leven op de andere. Drie slaapkamers, een aparte technische ruimte, vloerverwarming door het hele huis en energielabel A. En dat op loopafstand van de Schellingwouderdijk en het water van het IJmeer.
INDELING
Begane grond en eerste verdieping: je eigen voordeur
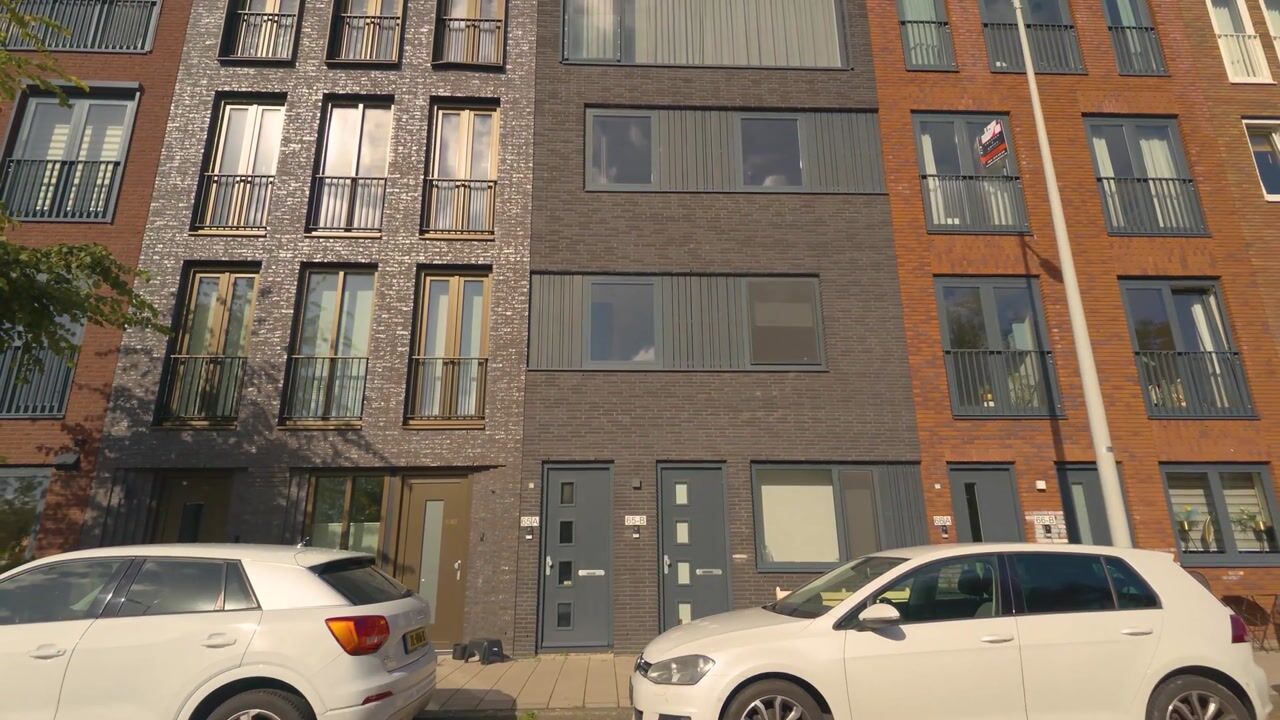
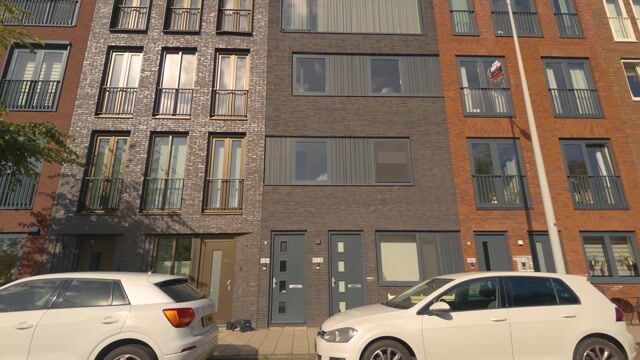
Je komt binnen via je eigen voordeur aan de straat. Geen gedeeld trappenhuis, geen gedeeld portiek. In de hal vind je de meterkast en de trap naar de eerste verdieping, waar een overloop toegang geeft tot de woonlagen erboven.
Tweede verdieping: slapen, apart van de leefruimte
Op deze verdieping slaap je, uit het zicht van keuken en woonkamer. De ouderslaapkamer aan de voorzijde meet circa 18,3 m², met ruimte voor een tweepersoonsbed, een kastenwand én een werkplek. Aan de achterzijde liggen nog twee kamers van circa 12 m² en 7 m²: ideaal als kinderkamer, logeerkamer of thuiskantoor.
De badkamer van circa 5 m² ligt centraal met douche en dubbele wastafel. Daarnaast vind je hier een apart toilet en een technische ruimte met aansluitingen voor wasmachine en droger, die nu in gebruik is als werkplaats met werkbank. De overloop geeft de verdieping lucht en ruimte.
Derde verdieping: wonen, koken en buiten in één
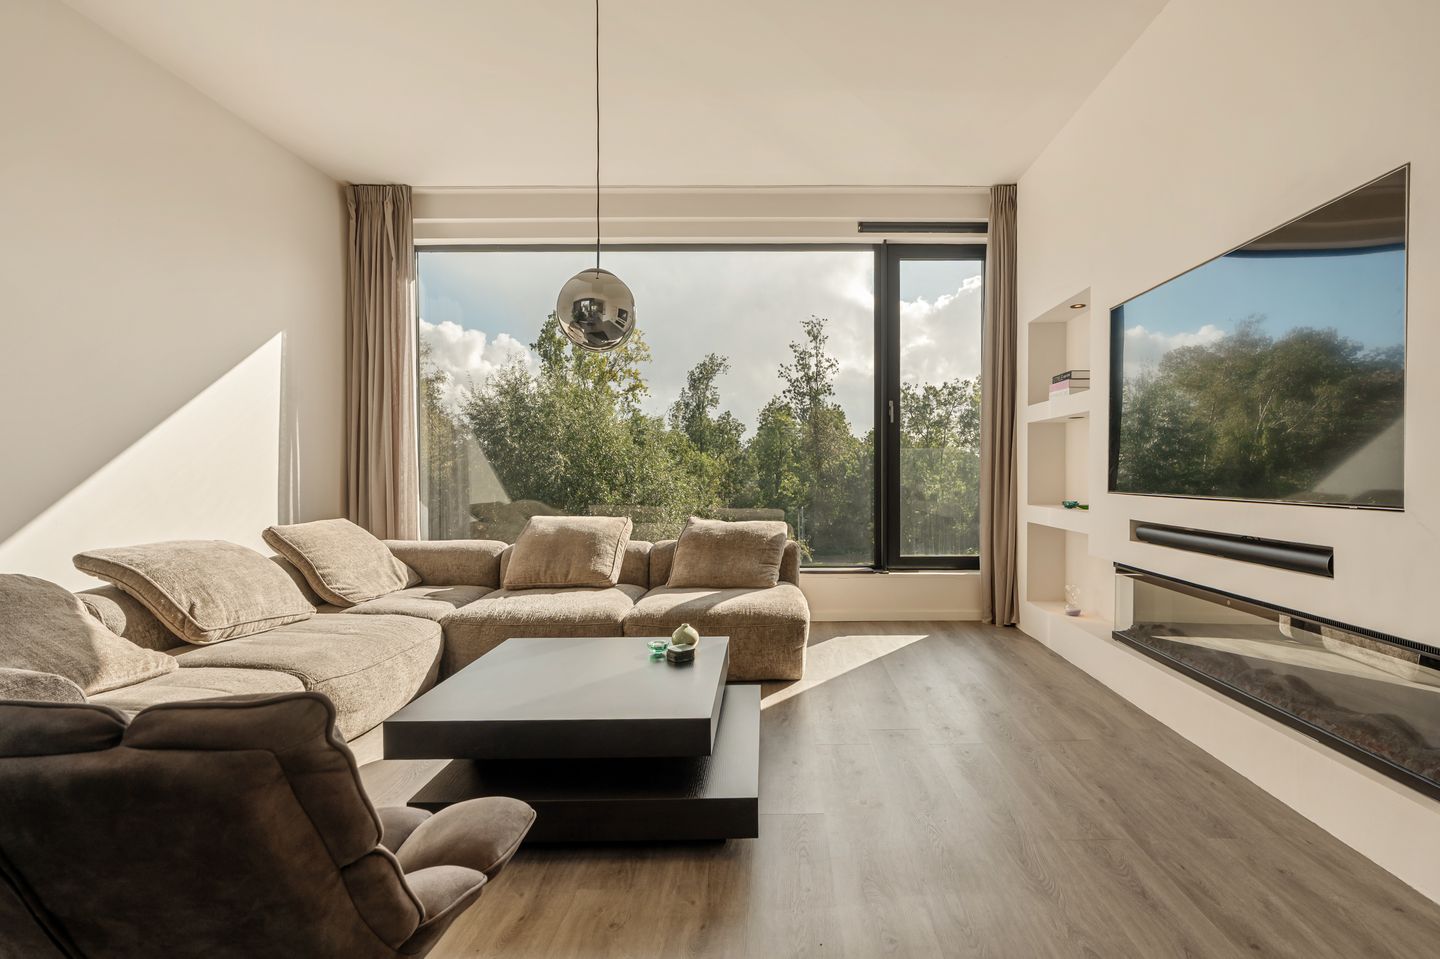
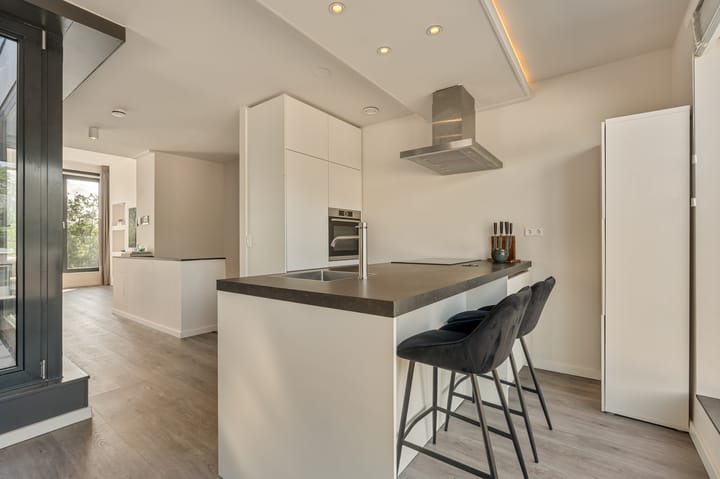
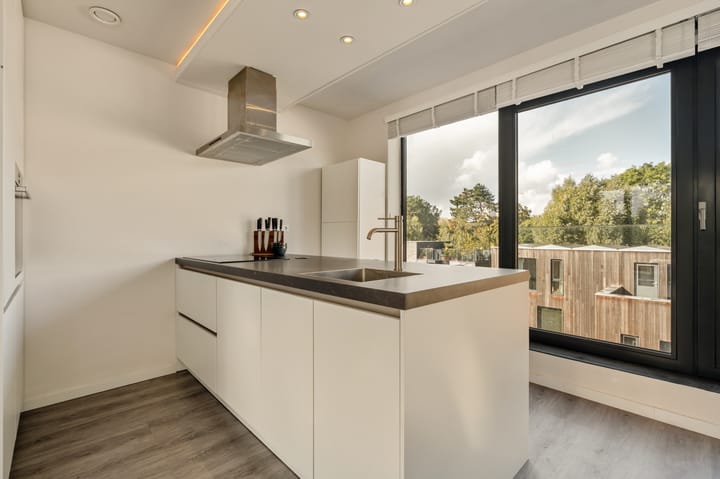
Eén trap hoger kom je in het hart van het huis. Aan de voorzijde ligt de woonkamer van circa 32 m² met een grote raampartij op het zuiden; ruim genoeg voor een flinke bank én een ruime eettafel. Aan de achterzijde is de open keuken van circa 17,5 m² met kookeiland en apparatuur van het merk Bosch.
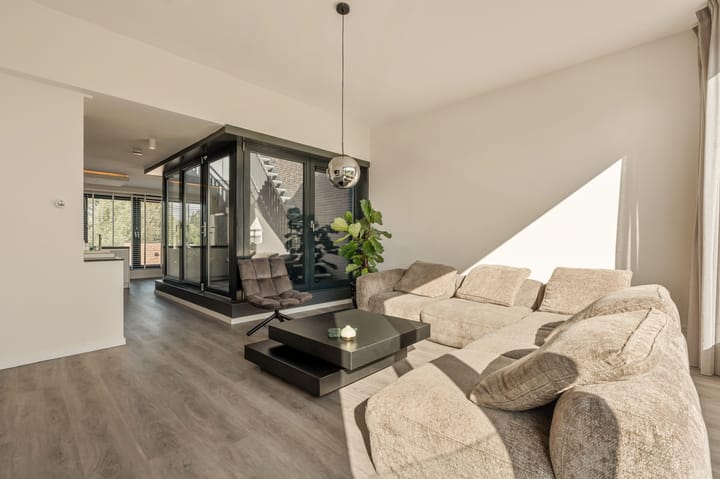
Tussen keuken en woonkamer ligt wat deze woning echt anders maakt: een patio, het groene hart van het huis. Daglicht valt hier tot diep in het huis en vanuit de woonruimtes stap je direct naar buiten. Vanuit de patio loopt een vaste trap naar het dak.
Dakterras: de kers op de taart
Bovenop wacht het dakterras van circa 22 m², waar je de hele dag kunt genieten in de zon. Plek voor een loungeset én een buitentafel, voor een rustig ontbijt of een lange zomeravond met vrienden. Samen met de patio heb je bijna 30 m² buitenruimte, verdeeld over twee plekken met elk een eigen sfeer.
DE BUURT
De IJsselmeerstraat ligt in een rustig deel van Amsterdam-Noord, in Markengouw-Zuid. Op loopafstand van de pittoreske Schellingwouderdijk ben je zo aan het water, en via de dijk fiets je in 12 minuten naar het dorpje Durgerdam en het IJmeer.
Boodschappen doe je bij winkelcentrum Waterlandplein (4 minuten) of Boven 't Y. Basisscholen, kinderopvang en sportclubs zitten om de hoek.
BEREIKBAARHEID
Met de auto zit je binnen 2 minuten op de A10. Met de bus ben je in 17 minuten bij metrostation Noord, vanwaar de Noord/Zuidlijn je in 7 minuten naar Centraal Station en in 19 minuten naar de Zuidas brengt. Liever fietsen? Met de pont vanaf Buiksloterweg sta je in 5 minuten achter Centraal Station.
Woonoppervlakte circa 119 m²;
Externe berging
Bouwjaar 2019
Energielabel A
Dubbele bovenwoning met eigen voordeur aan de straat
De gehele woning is voorzien van vloerverwarming.
Erfpachtcanon bedraagt € 1.308,- tot 2068 en wordt iedere tien jaar geïndexeerd.
Dubbele bovenwoning met eigen entree;
Wonen verdeeld over meerdere woonlagen;
Drie slaapkamers;
Badkamer en separaat toilet;
Bijzondere centraal gelegen patio van circa 7,6 m²;
Fantastisch dakterras van circa 22,1 m²;
Grote raampartijen aan de voor- en achterzijde;
Service kosten € 100 per maand
Praktische indeling met een afzonderlijke slaap- en leefverdieping;
Gelegen nabij Durgerdam, Schellingwoude en het IJmeer;
Diverse winkels, scholen en sportvoorzieningen in de omgeving;
Goede bereikbaarheid met de auto en het openbaar vervoer;
Oplevering in overleg.
PRIVATE ENTRANCE, A PATIO AT THE HEART OF THE HOME AND A ROOFTOP TERRACE WITH SUN ALL DAY LONG
Imagine starting your morning with a cup of coffee in the open-plan kitchen, stepping straight out onto your private patio, and ending the day on your own 22 m² rooftop terrace, where you can enjoy the sunshine until the very last rays of the day. This is life on IJsselmeerstraat.
This spacious two-level upper-floor apartment of approximately 119 m² has its own private entrance at street level and a thoughtfully designed layout: bedrooms on one floor, living spaces on another. Three bedrooms, a separate utility room, underfloor heating throughout and an energy label A. All within walking distance of the charming Schellingwouderdijk and the waters of the IJmeer.
LAYOUT
Ground Floor and First Floor: Your Own Private Entrance
Enter through your own front door directly from the street. No shared staircase, no communal entrance. The hallway contains the meter cupboard and stairs leading to the first floor, where a landing provides access to the upper living levels.
Second Floor: Peaceful Bedrooms, Separate from the Living Areas
This floor is dedicated to sleeping and relaxation, away from the kitchen and living room.
The main bedroom at the front measures approximately 18.3 m², offering plenty of space for a double bed, a full wardrobe wall and even a home office area.
At the rear are two additional rooms of approximately 12 m² and 7 m², ideal as children's bedrooms, a guest room or a home office.
The centrally located bathroom of approximately 5 m² features a shower and double washbasin. There is also a separate toilet and a utility room with connections for a washing machine and dryer, currently used as a workshop with a workbench.
The spacious landing adds to the open and airy feel of this floor.
Third Floor: Living, Cooking and Outdoor Space Combined
One floor up, you arrive at the heart of the home.
At the front is the approximately 32 m² living room, featuring large south-facing windows that flood the space with natural light. There is plenty of room for a generous sofa and a large dining table.
At the rear, the open-plan kitchen of approximately 17.5 m² features a kitchen island and Bosch appliances.
Between the kitchen and living room lies what truly sets this home apart: a patio at the very heart of the property.
This unique outdoor space allows natural daylight to reach deep into the home and can be accessed directly from the living areas. A beautiful tree or lush green planting would look wonderful here, creating a peaceful, natural atmosphere.
A fixed staircase from the patio leads directly to the rooftop terrace.
Rooftop Terrace: The Perfect Finishing Touch
At the top awaits a fantastic rooftop terrace of approximately 22 m², where you can enjoy sunshine throughout the day.
There is ample space for both a lounge set and an outdoor dining table, perfect for a quiet breakfast in the morning or long summer evenings with friends.
Together, the patio and rooftop terrace offer almost 30 m² of outdoor space, divided into two distinct areas, each with its own atmosphere.
THE NEIGHBOURHOOD
IJsselmeerstraat is situated in a peaceful part of Amsterdam-Noord, in the Markengouw-Zuid neighbourhood.
Within walking distance of the picturesque Schellingwouderdijk, you can easily reach the waterfront. Following the dike, a 12-minute bike ride takes you to the charming village of Durgerdam and the IJmeer.
For everyday shopping, Waterlandplein shopping centre is just 4 minutes away, while Boven 't Y offers additional shops and amenities.
Primary schools, childcare facilities and sports clubs are all conveniently located nearby.
ACCESSIBILITY
By car, you can reach the A10 ring road in just 2 minutes.
Public transport connections are also convenient. A 17-minute bus ride takes you to Noord metro station, where the North/South metro line connects you to Amsterdam Central Station in just 7 minutes and the Zuidas business district in approximately 19 minutes.
Prefer cycling? From the Buiksloterweg ferry terminal, the ferry takes just 5 minutes to reach the area behind Amsterdam Central Station.
PROPERTY FEATURES
Living area of approximately 119 m²
External storage
Built in 2019
Energy label A
Two-level upper-floor apartment with its own private entrance directly from the street.
Underfloor heating throughout the entire property
Ground lease (erfpacht): annual payment of €1,308 until 2068, indexed every ten years
Two-level upper-floor apartment with private entrance
Living spaces spread across multiple floors
Three bedrooms
Bathroom and separate toilet
Unique centrally located patio of approximately 7.6 m²
Fantastic rooftop terrace of approximately 22.1 m²
Large windows at both the front and rear
Homeowners' association service charges: €100 per month
Practical layout with separate sleeping and living floors
Located near Durgerdam, Schellingwoude and the IJmeer
Various shops, schools and sports facilities nearby
Excellent accessibility by car and public transport
Completion and handover date to be agreed
Highlights
AI-generated from the description
Patio and sunny roof terrace
Almost 30 m² outdoor space with patio and roof terrace.
Private entrance and layout
Two-level apartment with private entrance and separate sleeping floor.
Bright living with kitchen
Living room with large windows and open kitchen with island.
Advertisement
Features
Transfer of ownership
- Service charges
- € 100 per month
- Listed since
- Acceptance
- Available in consultation
- Asking price
- € 650,000 kosten koper
- Asking price per m²
- € 5,462
- Status
- Available
Construction
- Type apartment
- Upstairs apartment (apartment)
- Building type
- Resale property
- Year of construction
- 2019
- Specific
- With carpets and curtains
Surface areas and volume
- Areas
- Living area
- 119 m²
- Exterior space attached to the building
- 30 m²
- External storage space
- 6 m²
- Volume in cubic meters
- 415 m³
Layout
- Number of rooms
- 3 rooms (3 bedrooms)
- Number of bath rooms
- 1 bathroom and 1 separate toilet
- Bathroom facilities
- Double sink, walk-in shower, and underfloor heating
- Number of stories
- 1 story
- Facilities
- Mechanical ventilation
- Located at
- 2nd floor
Energy
- Energy label
- A
- Insulation
- Completely insulated
- Heating
- District heating and complete floor heating
- Hot water
- Central facility
Cadastral data
- AMSTERDAM AL 6543
- Cadastral map
- Ownership situation
- Municipal ownership encumbered with long-term leaset (end date of long-term lease: 29-02-2068)
- Fees
- € 1,308.00 per year
Exterior space
- Location
- In residential district and unobstructed view
- Garden
- Surrounded by garden
Storage space
- Shed / storage
- Storage box
- Facilities
- Electricity
Parking
- Type of parking facilities
- Paid parking and resident's parking permits
VVE (Owners Association) checklist
- Registration with KvK
- Yes
- Annual meeting
- Yes
- Periodic contribution
- Yes
- Reserve fund present
- Yes
- Maintenance plan
- Yes
- Building insurance
- Yes
Popularity
0x
Viewed
0x
Saved
9-10-2026
On Funda
Neighborhood
Markengouw-Zuid
Amsterdam- Residents
- 2,305
- Family with children
- 52%
- Avg. asking price / m²
- € 5,125
Discover the neighborhood
Curious about the housing supply, residents and local real estate agents?

Don’t want to forget this home?
Save it as a favorite. You’ll easily find it back and get notified when something changes.
