IJsselmeerstraat 66-A1024 ML AmsterdamMarkengouw-Zuid
€ 725,000 k.k.

- 128 m²living area
- 4bedrooms
- Aenergy label
NVM Open Huizen Dag
- Saturday, October 3 from 11:00 AM to 3:00 PM
Description
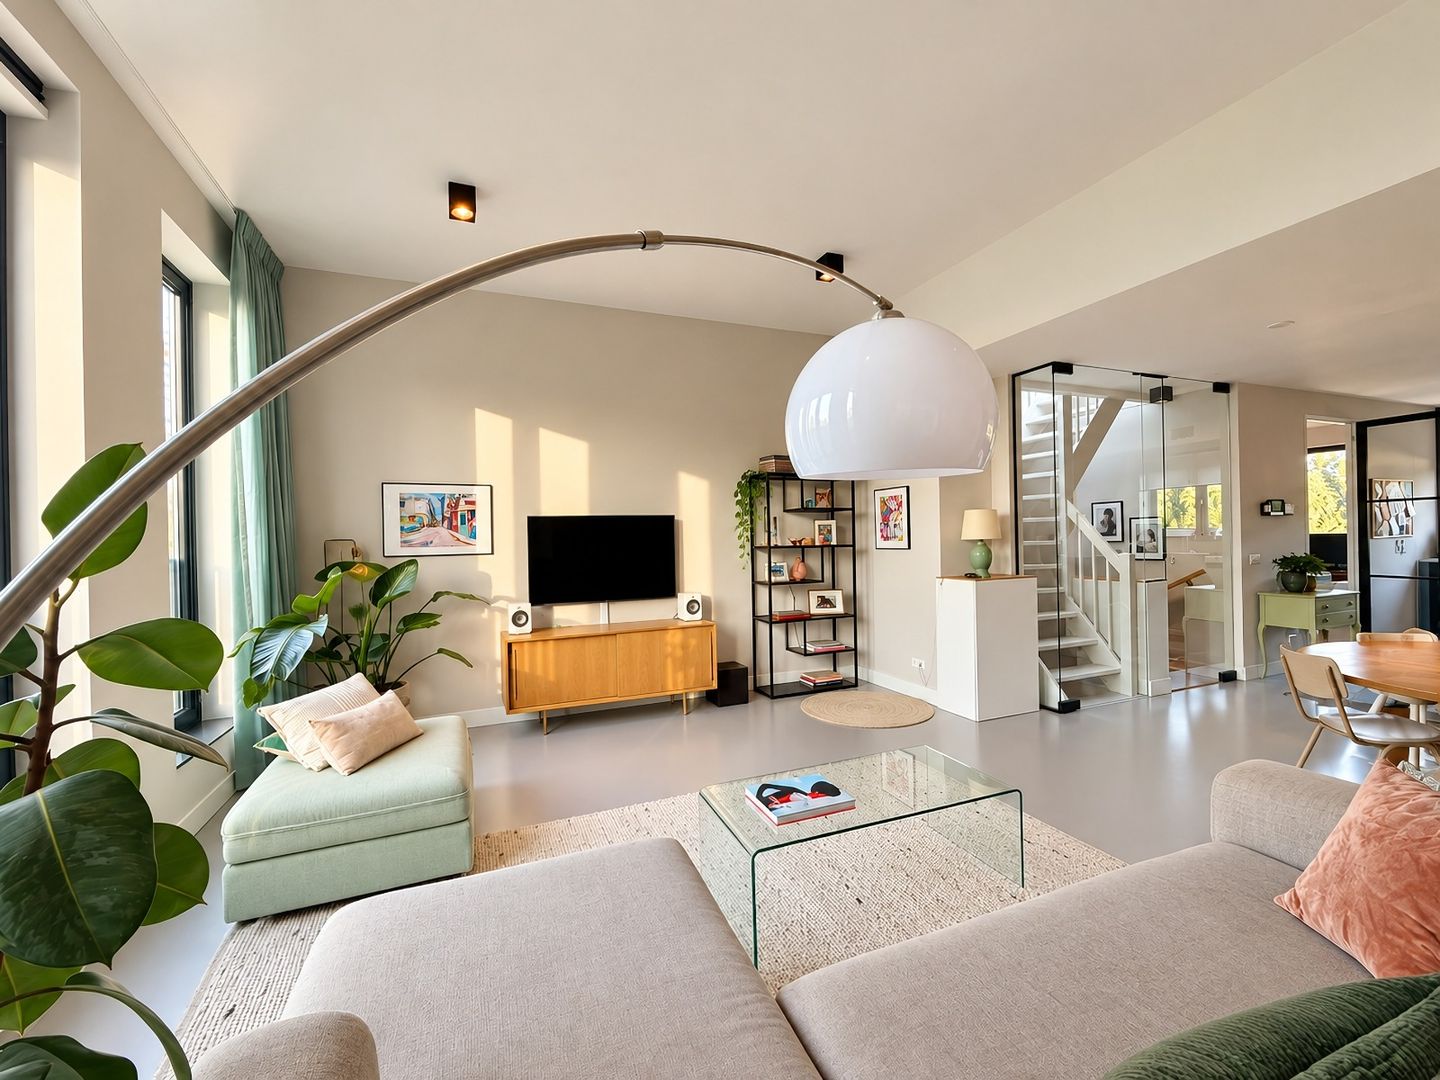
This modern and spacious upper-floor apartment at IJsselmeerstraat 66 A in Amsterdam North is spread over the second and third floors and offers an impressive 128 m² of living space, providing plenty of room and comfort. Built in 2019, the property features a modern appearance, a beautiful kitchen with built-in appliances, a stylish glass wall alongside the staircase and a generous roof terrace of no less than 32 m². There is also a private storage room on the ground floor. The property is ideal for those looking for a modern and spacious home with 3 bedrooms, 1 home office and a generous outdoor space.
Interested? Contact us to arrange a viewing; one of our estate agents will be happy to show you around!
LOCATION
This property is located in the pleasant Waterlandplein neighbourhood. All daily amenities are within easy reach, with the Waterlandplein shopping centre approximately a five-minute walk away and also easily accessible by bicycle. Here you will find, among other things, Albert Heijn, Action, a pet shop and various other stores. For families, the playground on IJsselmeerstraat is a lovely place where children can play and often go independently.
There are also plenty of opportunities nearby to enjoy walking and the surrounding greenery. From the neighbourhood, you can easily walk into the park around the Schellingwouderbeek, a lovely place for walking, exercising, fishing or having a barbecue. Another enjoyable walk is the route along the allotment gardens, where you can briefly imagine yourself outside the city, surrounded by beautiful flowers and plants and a peaceful atmosphere. It is also lovely to walk towards Landmarkt, where you pass meadows with horses and sheep and can enjoy the rural character and the small church along the way. For drinks and a portion of bitterballen, you can visit Het Sluisje, while De Goudfazant is a great option for a meal.
The location is also ideal for sports enthusiasts and nature lovers. Via the viaduct, you can reach the meadows and small villages outside the A10 ring road, where you can enjoy running, walking or cycling. Once you have crossed the motorway, you are surrounded by nature and can experience the tranquillity of the meadows and picturesque villages. Durgerdam is also easily reached by bicycle, allowing you to leave the city behind for a while.
Accessibility is excellent. There are several bus stops nearby and you can reach Noord Station by bicycle in less than 10 minutes. Via the Amsterdamse Brug, you can easily travel towards Amsterdam East, while the A10 ring road is also quickly accessible.
LAYOUT
Ground floor: the property is accessed via its private entrance. From the hallway, the staircase leads directly upstairs. The poured floor continues throughout the entire property and, together with the glass walls alongside the staircases, creates a stylish connection between the different floors. The storage room can also be accessed from the ground floor and is located at the rear of the property.
First floor: the first floor features a spacious hallway/landing, from which the staircase continues to the second floor. Here too, the glass wall alongside the staircase creates a stylish connection between the different levels.
Second floor: this floor is fully arranged with three bedrooms and a modern bathroom. At the front is a spacious bedroom extending across almost the full width of the property. Centrally located is the landing with the modern bathroom, featuring a toilet, walk-in shower and double washbasin. Next to the bathroom is a separate cupboard, accessible from the landing, with connections for the washing machine and dryer. At the rear are two additional separate bedrooms, situated next to each other.
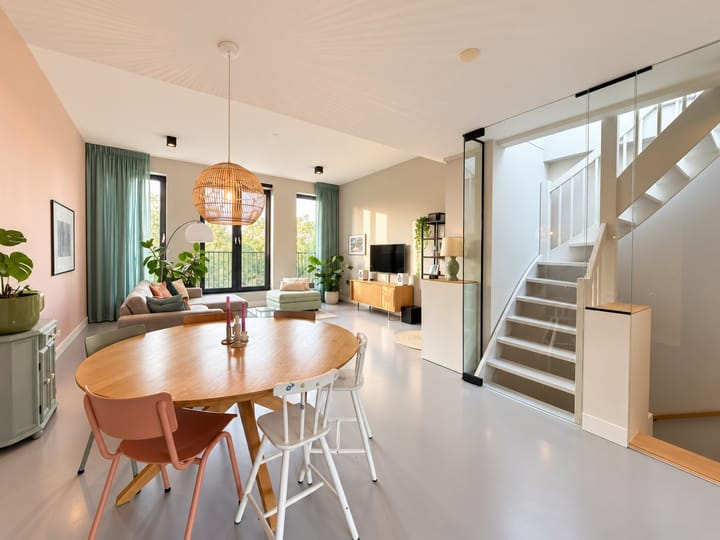
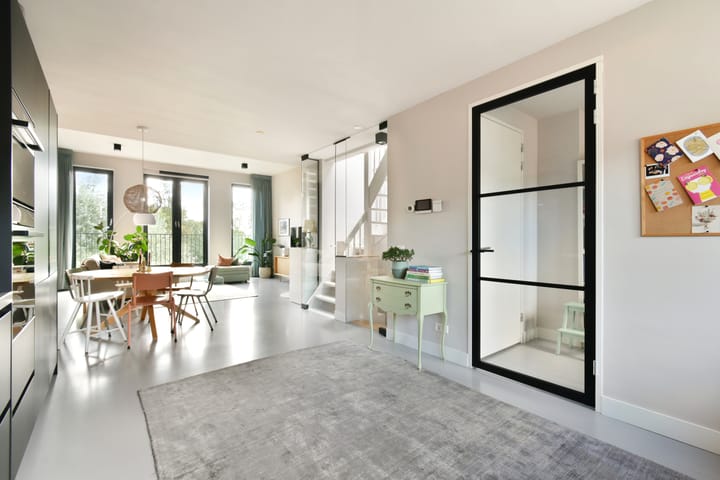
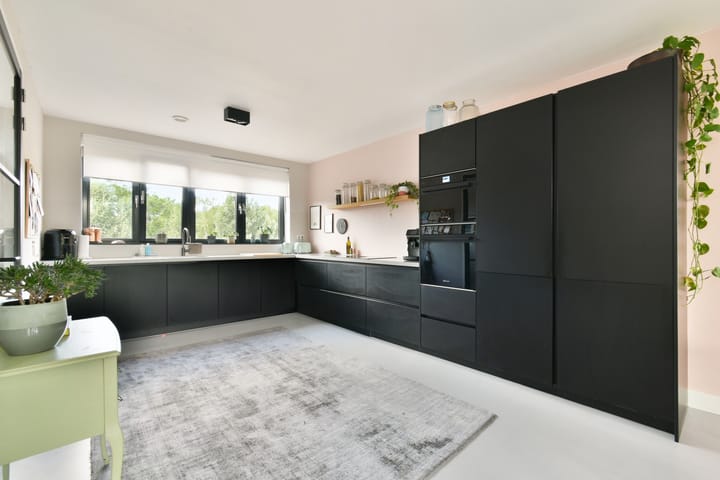
Third floor: the third floor forms the heart of the property, featuring a bright, open-plan living room with dining area and adjoining kitchen, extending across the full depth of the property. The modern kitchen is equipped with built-in appliances and has a contemporary appearance. The poured floor also provides a stylish and modern foundation here. This floor also features a separate home office, as well as a hallway with a second toilet. From the living room, the roof terrace can be accessed via the staircase.
ROOF TERRACE
Above the third floor is a sunny roof terrace of approximately 31.6 m², accessible via the staircase from the living room level. A wonderful outdoor space to enjoy the city.
For the layout, we also refer you to the floor plans, which can be viewed in both 2D and 3D and can be found under the heading "floor plan".
SUSTAINABILITY
The property is fully insulated, has 3 private solar panels and an energy label A.
LEASEHOLD
The property is situated on leasehold land owned by the Municipality of Amsterdam. The leasehold is perpetual under the General Provisions 2000.
For the property, a 10-year fixed-index canon has been chosen. The annual ground lease canon for the apartment amounts to €1,243. These canon amounts are fixed until 29 February 2028. The current leasehold period runs until 29 February 2068.
From 29 February 2068, the leasehold will continue under the General Provisions 2016. From that moment onwards, the annual fee will amount to €304.40 and will subsequently be indexed annually.
PARTICULARS
• Living area (NEN2580): 128 m²
• Roof terrace of 31.6 m²
• Built in 2019
• Energy-efficient property with energy label A
• Three private solar panels
• Spacious, bright living room extending across the full depth of the property
• Three bedrooms
• Separate home office
• Two toilets
• Modern bathroom with double washbasin
• Private storage room on the ground floor
• Poured floor with underfloor heating throughout the property
• Glass walls alongside the staircases
• Leasehold: annual canon of €1,243, fixed for 10 years until 29 February 2028; the current leasehold period runs until 29 February 2068, after which perpetual leasehold applies under the General Provisions 2016 with an annual fee of €304.40, indexed annually
• Owners' Association (VvE) consisting of 2 apartment rights, self-managed
• For the clauses to be included, please refer to the form "Clauses to be included in the purchase agreement"
• Transfer date in consultation
This information has been compiled with due care. However, we accept no liability for any incompleteness, inaccuracies or otherwise, nor for any consequences thereof.
All stated measurements and areas are indicative. The buyer has a duty to conduct their own investigation into all matters that are important to them. With regard to this property, our office acts as the seller's estate agent. We recommend engaging an NVM/MVA estate agent who can assist you with their expertise throughout the purchase process. If you choose not to engage professional guidance, you are deemed by law to be sufficiently knowledgeable to oversee all matters that are relevant. The General Consumer Terms and Conditions of the NVM apply.
Highlights
AI-generated from the description
Bright living floor with kitchen
Open living room with modern kitchen over full depth.
Large sunny roof terrace
Roof terrace of approx. 31.6 m² accessible from living room.
Energy efficient with solar panels
Fully insulated, energy label A and 3 solar panels.
Advertisement
Features
Transfer of ownership
- Listed since
- Acceptance
- Available in consultation
- Asking price
- € 725,000 kosten koper
- Asking price per m²
- € 5,664
- Status
- Available
Construction
- Type apartment
- Upstairs apartment (apartment)
- Building type
- Resale property
- Year of construction
- 2019
- Type of roof
- Flat roof covered with asphalt roofing
Surface areas and volume
- Areas
- Living area
- 128 m²
- Exterior space attached to the building
- 32 m²
- External storage space
- 6 m²
- Volume in cubic meters
- 418 m³
Layout
- Number of rooms
- 5 rooms (4 bedrooms)
- Number of bath rooms
- 1 bathroom and 1 separate toilet
- Bathroom facilities
- Shower, double sink, toilet, and washstand
- Number of stories
- 2 stories
- Facilities
- Optical fibre, passive ventilation system, TV via cable, and solar panels
- Located at
- 2nd floor
Energy
- Energy label
- A
- Insulation
- Energy efficient window and completely insulated
- Heating
- District heating and complete floor heating
- Hot water
- District heating
Cadastral data
- AMSTERDAM AL 6551
- Cadastral map
- Ownership situation
- Municipal ownership encumbered with long-term leaset
- Fees
- € 1,243.00 per year
Exterior space
- Location
- Alongside a quiet road and in residential district
Storage space
- Shed / storage
- Built-in
Parking
- Type of parking facilities
- Public parking and resident's parking permits
VVE (Owners Association) checklist
- Registration with KvK
- No
- Annual meeting
- No
- Periodic contribution
- No
- Reserve fund present
- No
- Maintenance plan
- No
- Building insurance
- Yes
Popularity
1,240x
Viewed
37x
Saved
18-9-2026
On Funda
Neighborhood
Markengouw-Zuid
Amsterdam- Residents
- 2,305
- Family with children
- 52%
- Avg. asking price / m²
- € 5,159
Discover the neighborhood
Curious about the housing supply, residents and local real estate agents?

Don’t want to forget this home?
Save it as a favorite. You’ll easily find it back and get notified when something changes.
